3631 Hopper Street

Iowa Colony, Texas 77583-4515
$424,900
Bedrooms
4
Bathrooms
3.5
Square Ft.
2,774

3631 Hopper Street

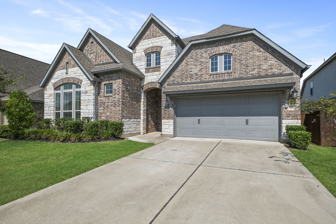
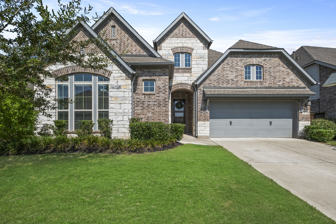
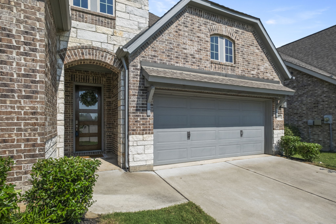
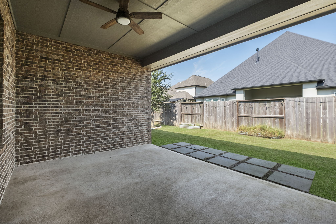
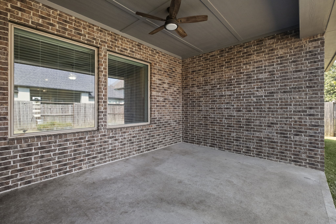
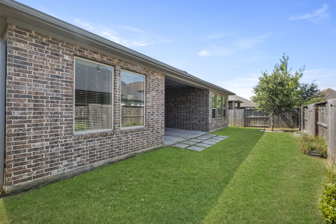
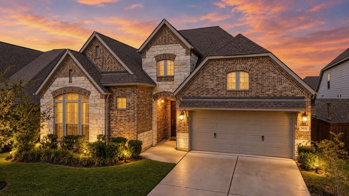
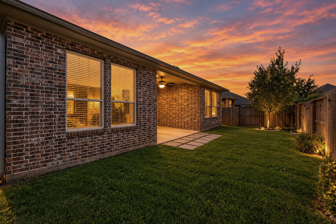
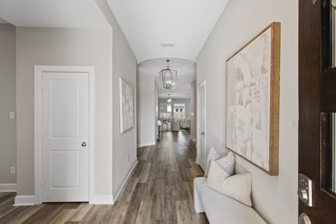
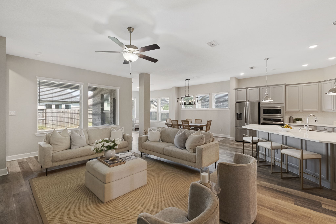
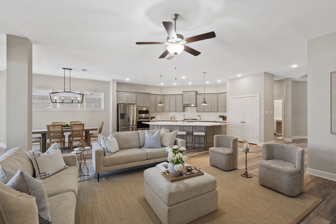
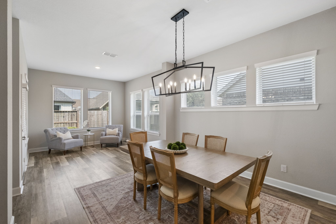
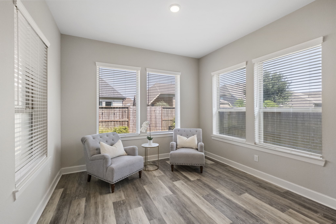
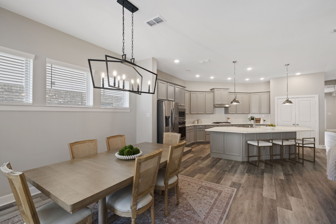
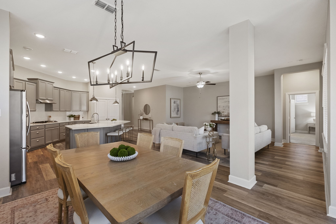
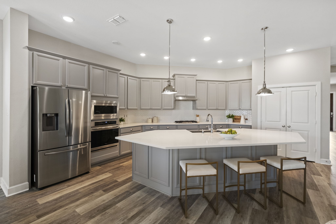
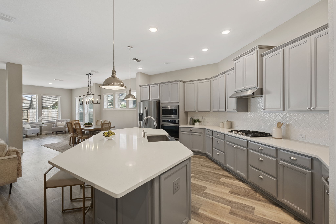
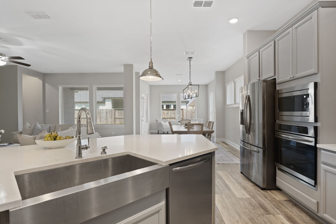
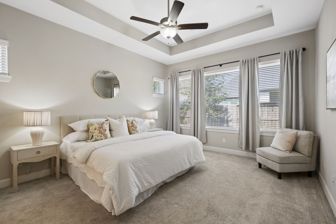
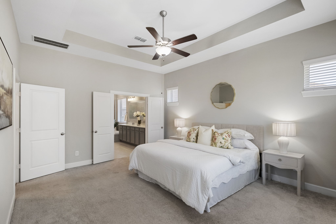
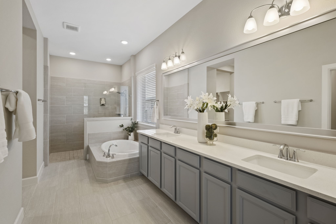
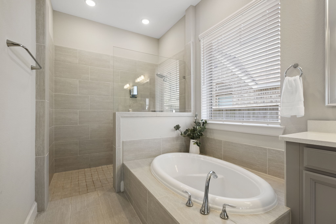
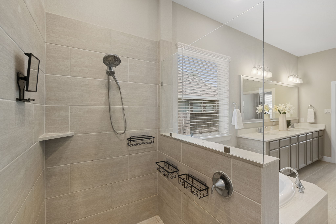
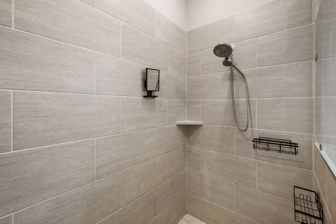
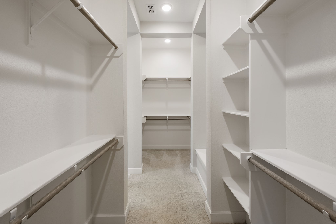
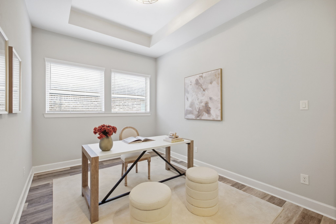
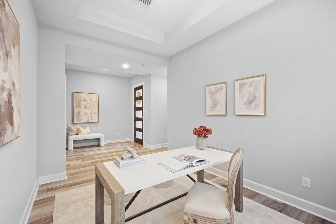
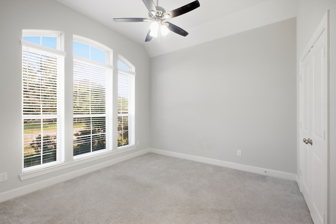
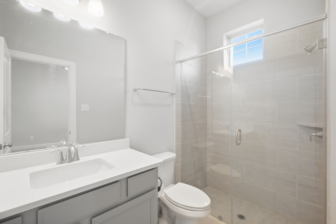
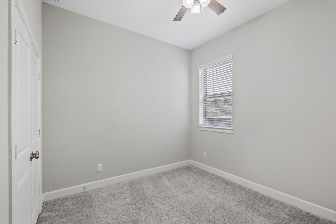
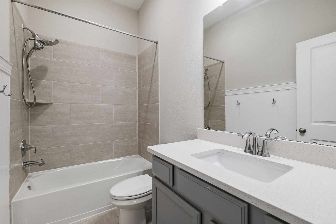
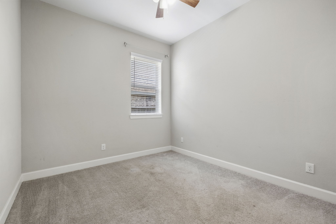
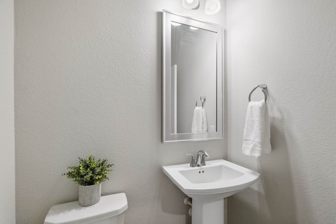
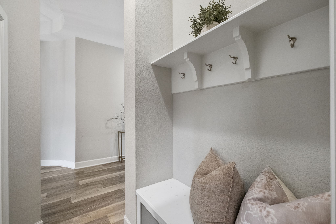
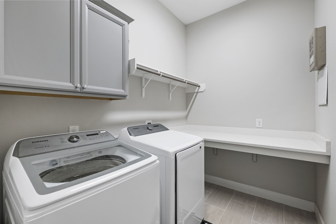
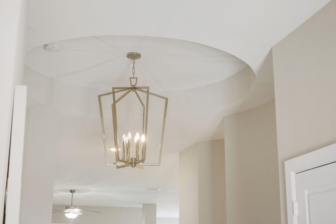
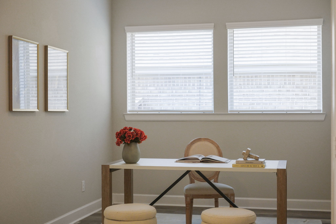
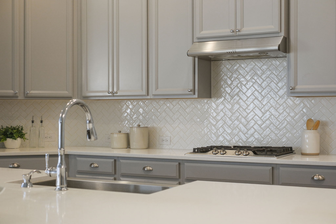
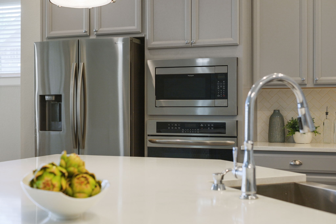
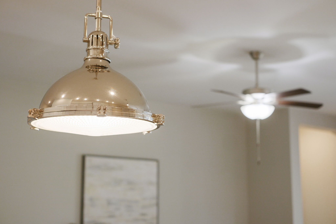
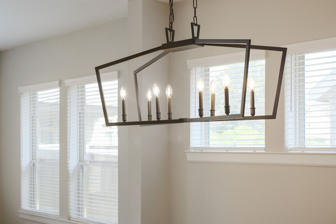
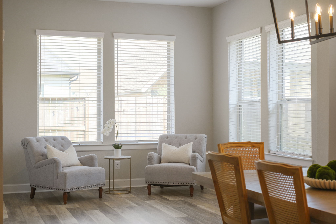
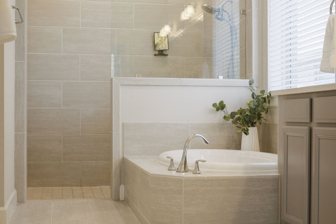
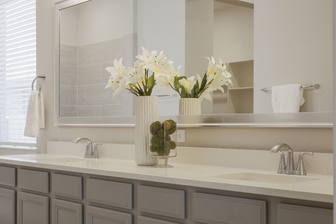
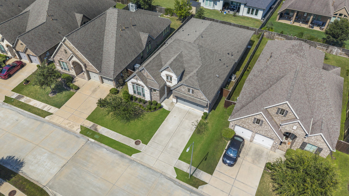
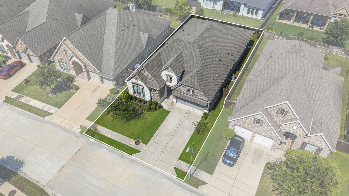
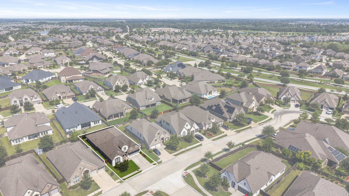
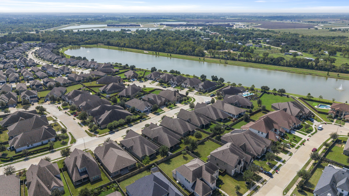
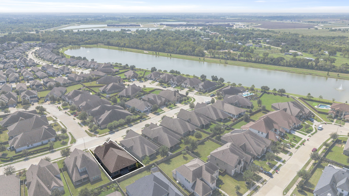
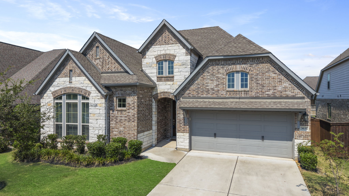
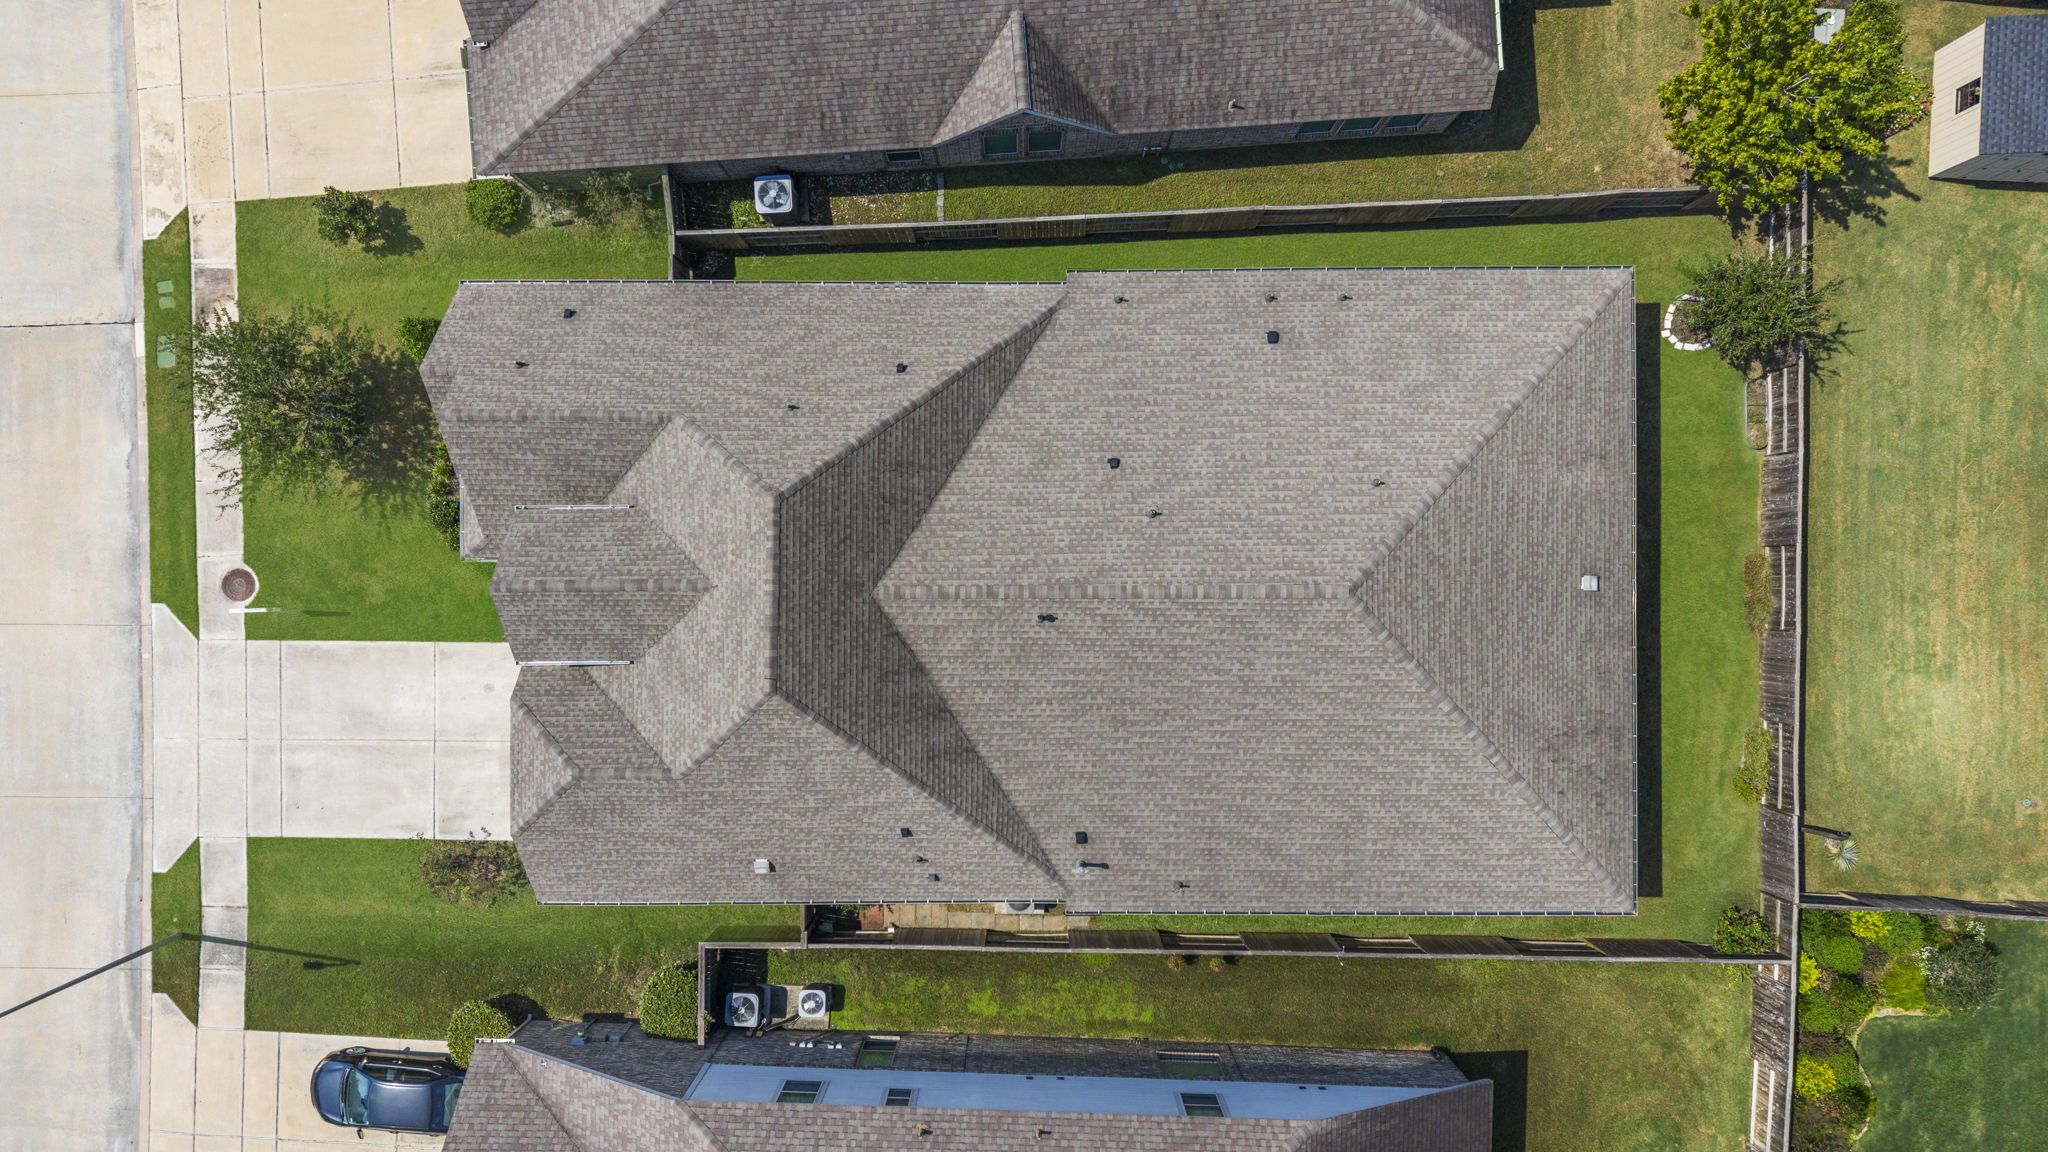
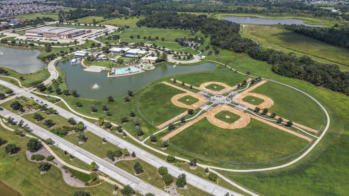
Step into comfort & style w/ this thoughtfully designed 4-bedroom, 3.5-bath single-story Pinto floor plan by David Weekley in the Master Planned Meridiana. A grand rotunda foyer w/ a chandelier sets the tone, leading into an open layout perfect for entertaining & everyday living. The kitchen impresses w/ a 13-foot island, stainless appliances, & ample cabinetry. Work from home in the office/flex space, or enjoy the sunlight of the bonus sun room. The spacious primary suite features a spa-like bath w/ soaking tub, separate shower, & walk-in closet. 3 guest bedrooms, including a guest suite w/ its own full bath perfect for in-laws. The extended covered patio overlooks the fenced backyard. Extras include a half bath, air-conditioned attic, 3-car tandem garage, mud entry, & laundry room w/ storage. Nearby resort-style amenities including lazy river, wave pool, family & kiddie pools, splash pad, pickleball courts, 2 gyms, & more. $10,000 towards… Read MoreRead Less

Highlights

Bedrooms
4
Bathrooms
3.5
Square Ft.
2,774
Acres
.159
Mortgage Calculator
Monthly Payment
$0
Perfect home finder

'VIP' Listing Search

Whenever a listing hits the market that matches your criteria you will be immediately notified.

Join The List

Are you interested?

Schedule a Tour

Kerri Schultz
Realtor
Kerri Schultz profile image
Please Select Date
Please Select Type