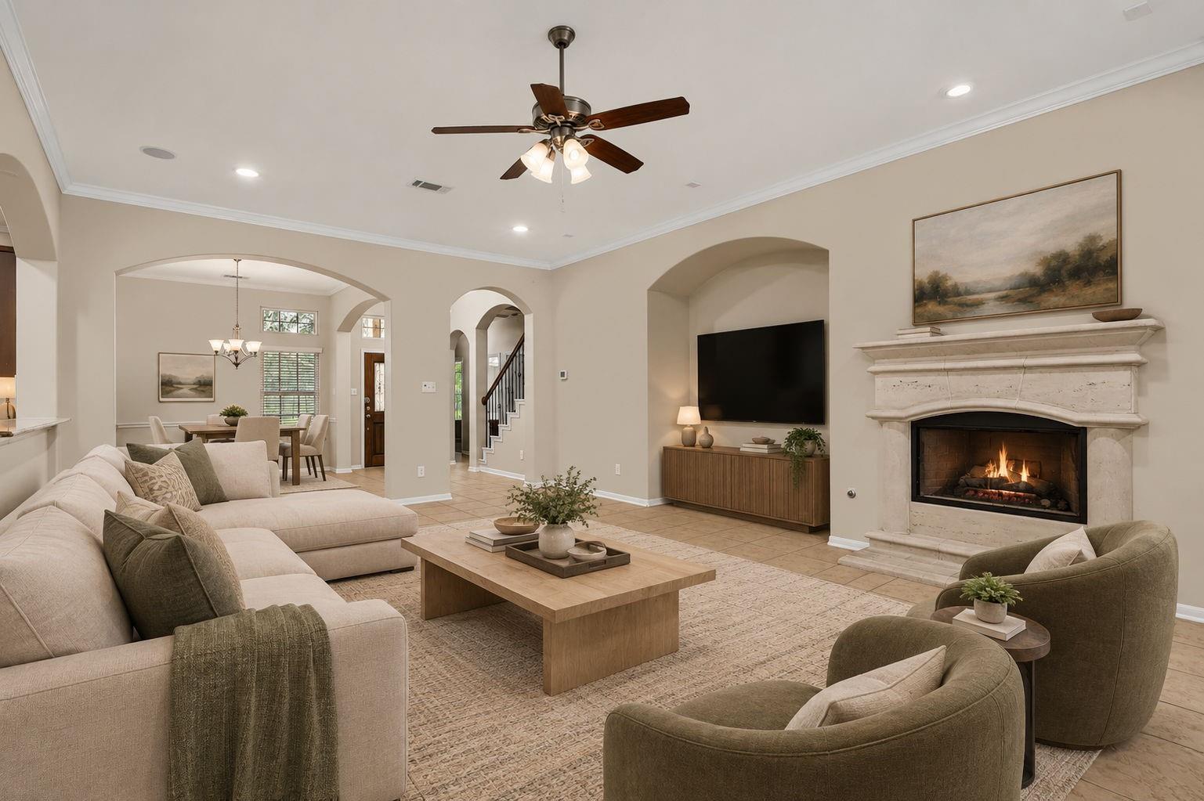
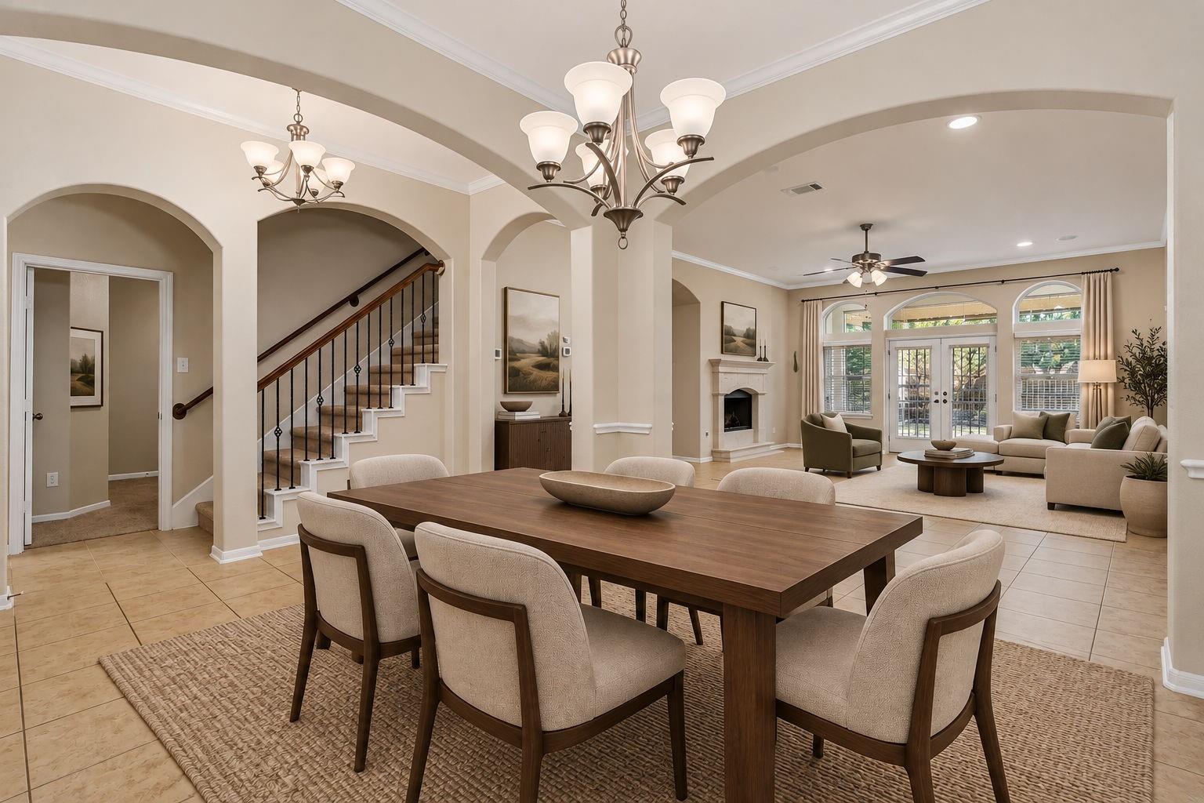
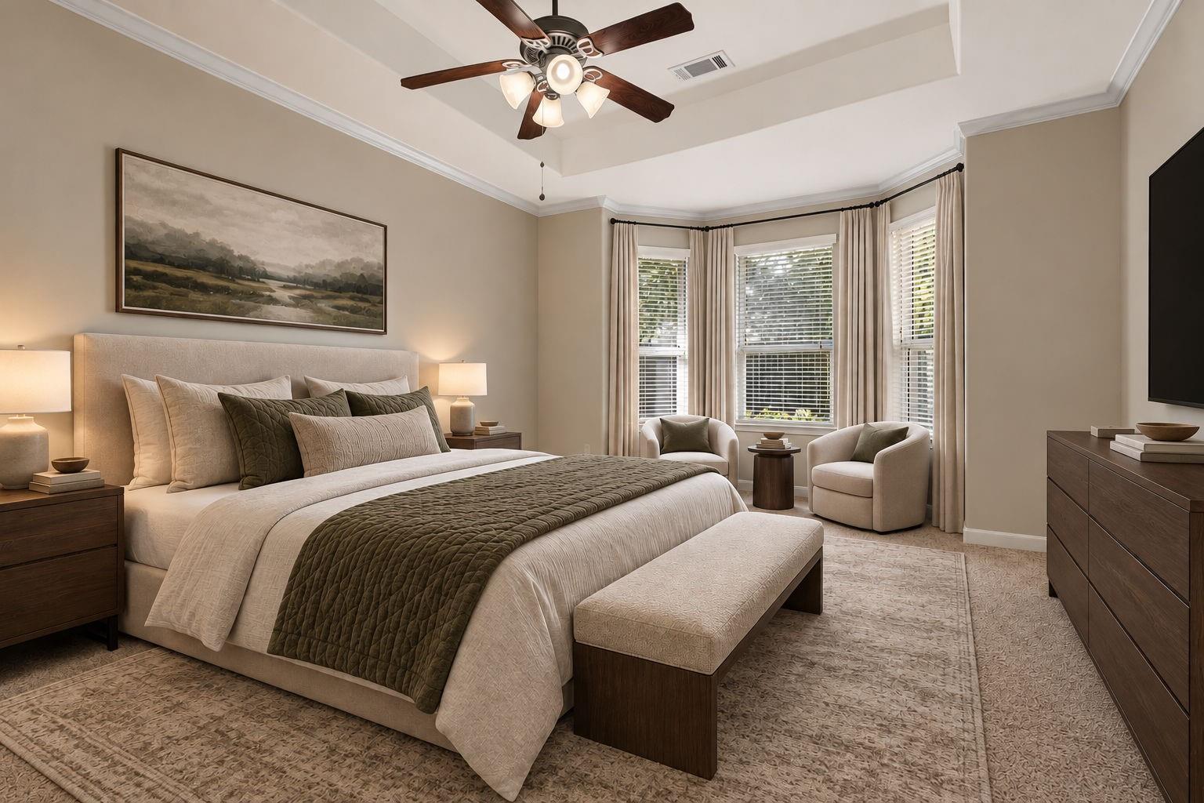
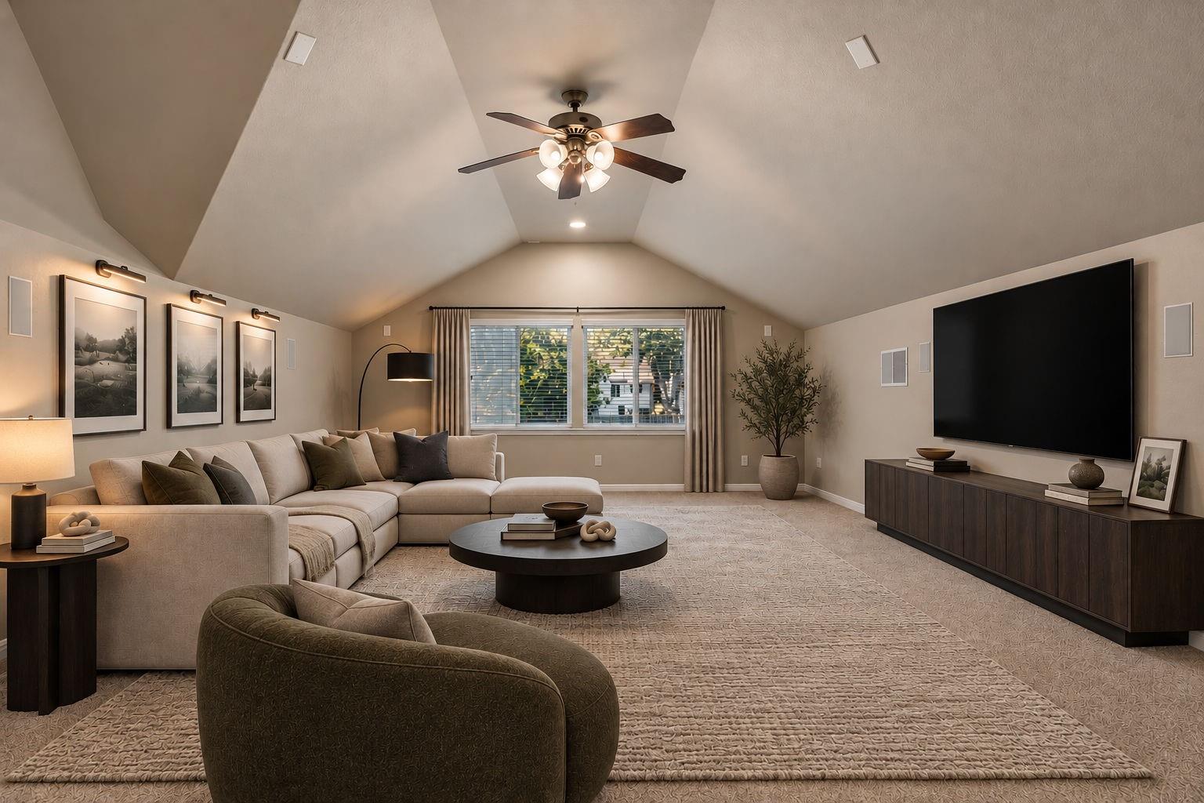
Your opportunity to live in sought-after TELFAIR Community! This beautifully updated and move-in ready home offers 5 spacious bedrooms, 4 full baths, and a versatile 1.5-story layout. The open-concept design features fresh interior paint, a cozy gas-log fireplace, granite countertops, stainless appliances, abundant natural light and ample storage throughout. Enjoy the privacy of a guest suite with full bath and a large game room upstairs — perfect for visitors or media room conversion (projector/sound pre-wired). The home’s primarily first-floor layout features four main-level bedrooms. Step outside to a private backyard with no rear neighbors, perfect for BBQs and outdoor entertaining. A back gate opens directly to a greenbelt, great for dog walks or mountain biking. Spacious 2.5-car garage. Minutes from Alt 90, Hwy 6, and 59, and zoned to top-rated schools, including Clements High School — one of Sugar Land's finest. Don't miss out — schedule your private showing today!
Listing Snapshot
Inside Area (SqFt)
3,005 sqft
HOA/Condo/Coop Fees
$62.5 monthly
Recent Activity
| 5 days ago | | Listing updated with changes from the MLS |
| 2 weeks ago | | Listing first seen on site |
General Features
Disclosures
Seller's Disclosure
Green Energy Efficient
ThermostatLighting
Parking
AttachedOversizedGarage Door Opener
Property Sub Type
Single Family Residence
Interior Features
Appliances
DisposalConvection OvenElectric OvenOvenMicrowaveGas CooktopDishwasher
Cooling
Ceiling Fan(s)ElectricZoned
Fireplace Features
GasGas Log
Interior
Crown MoldingHigh CeilingsWired for SoundWalk-In Closet(s)Breakfast BarKitchen IslandMaster DownstairsPantryGranite CountersDouble VanitySoaking TubSmart Thermostat
Laundry Features
Electric Dryer HookupGas Dryer HookupWasher Hookup
Window Features
Window Coverings
Bedroom
Dimensions - 12 x 10Level - FirstArea - 120
Breakfast
Dimensions - 12 x 10Level - FirstArea - 120
Dining Room
Dimensions - 12 x 11Level - FirstArea - 132
Family Room
Dimensions - 23 x 18Level - FirstArea - 414
Game Room
Dimensions - 22 x 16Level - SecondArea - 352
Kitchen
Dimensions - 16 x 12Level - FirstArea - 192
Master Bathroom
Dimensions - 12 x 10Level - FirstArea - 120
Master Bedroom
Dimensions - 18 x 15Level - FirstArea - 270
Utility Room
Dimensions - 8 x 6Level - FirstArea - 48
Exterior Features
Construction Details
Brick
Lot Features
Back YardGreenbeltSubdivided
Patio And Porch
CoveredPorchPatio
Windows/Doors
Window Coverings
Community Features
Association Amenities
Basketball CourtClubhouseFitness CenterJogging PathParkParty RoomPicnic AreaPlaygroundPoolSport CourtTennis Court(s)Trail(s)Recreation Facilities
Association Fee Frequency
Annually
Community Features
Tennis Court(s)CurbsClubhouse
School District
19 - Fort Bend
Financing Terms Available
CashConventionalFHAVA Loan
Schools
School District19 - Fort Bend
Elementary SchoolCornerstone Elementary School
Middle SchoolSartartia Middle School
High SchoolClements High School
Listing courtesy of Keller Williams Realty Southwest
[email protected]
IDX information is provided exclusively for consumers’ personal, non-commercial use. It may not be used for any purpose other than to identify prospective properties consumers may be interested in purchasing. This data is deemed reliable but is not guaranteed accurate by the MLS.
Data provided by HAR.com © 2026. All information provided should be independently verified.
Source: Walkscore



Did you know? You can invite friends and family to your search. They can join your search, rate and discuss listings with you.