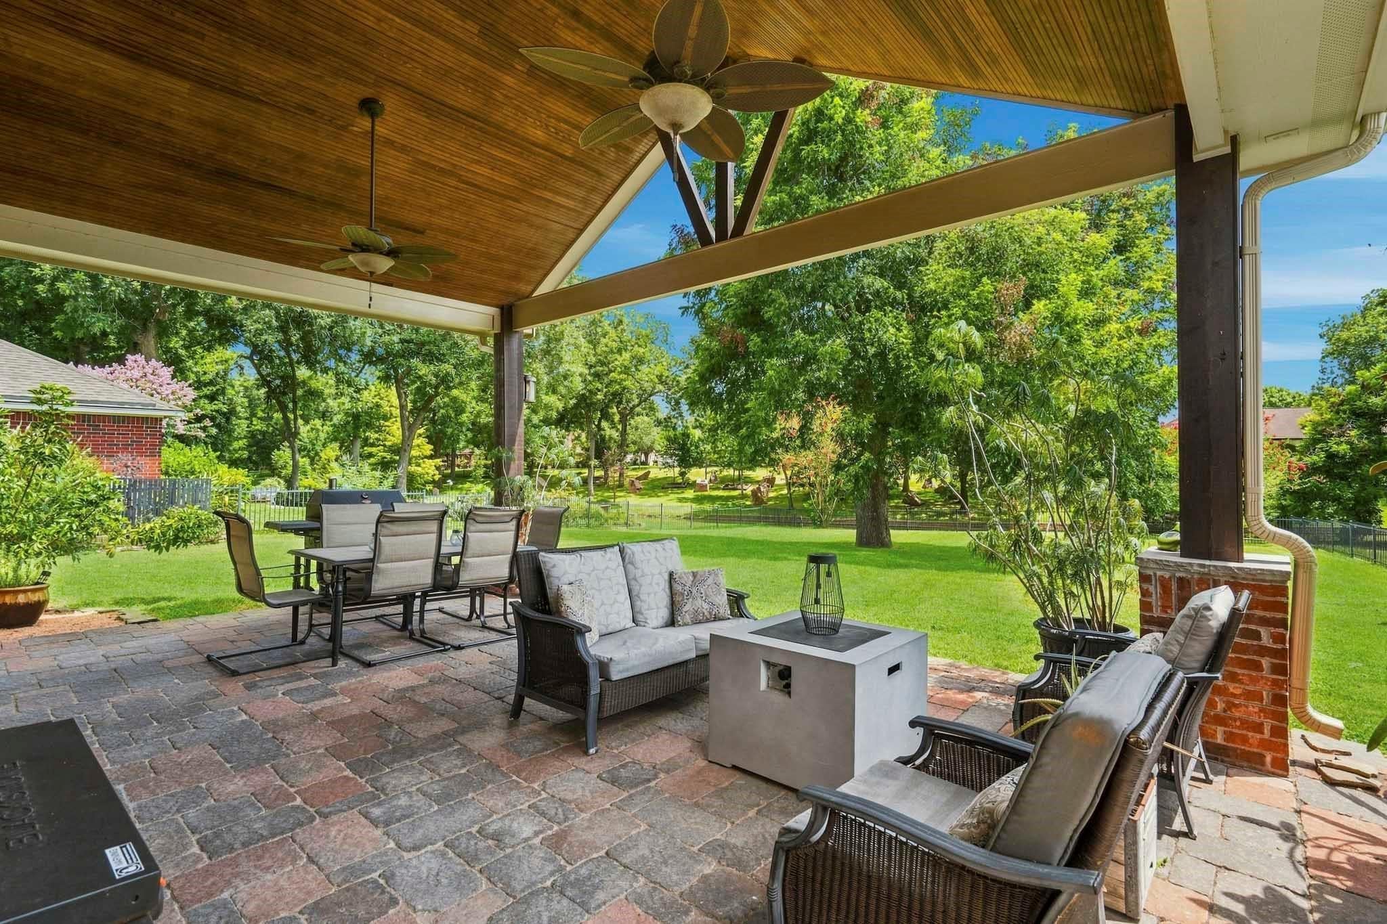
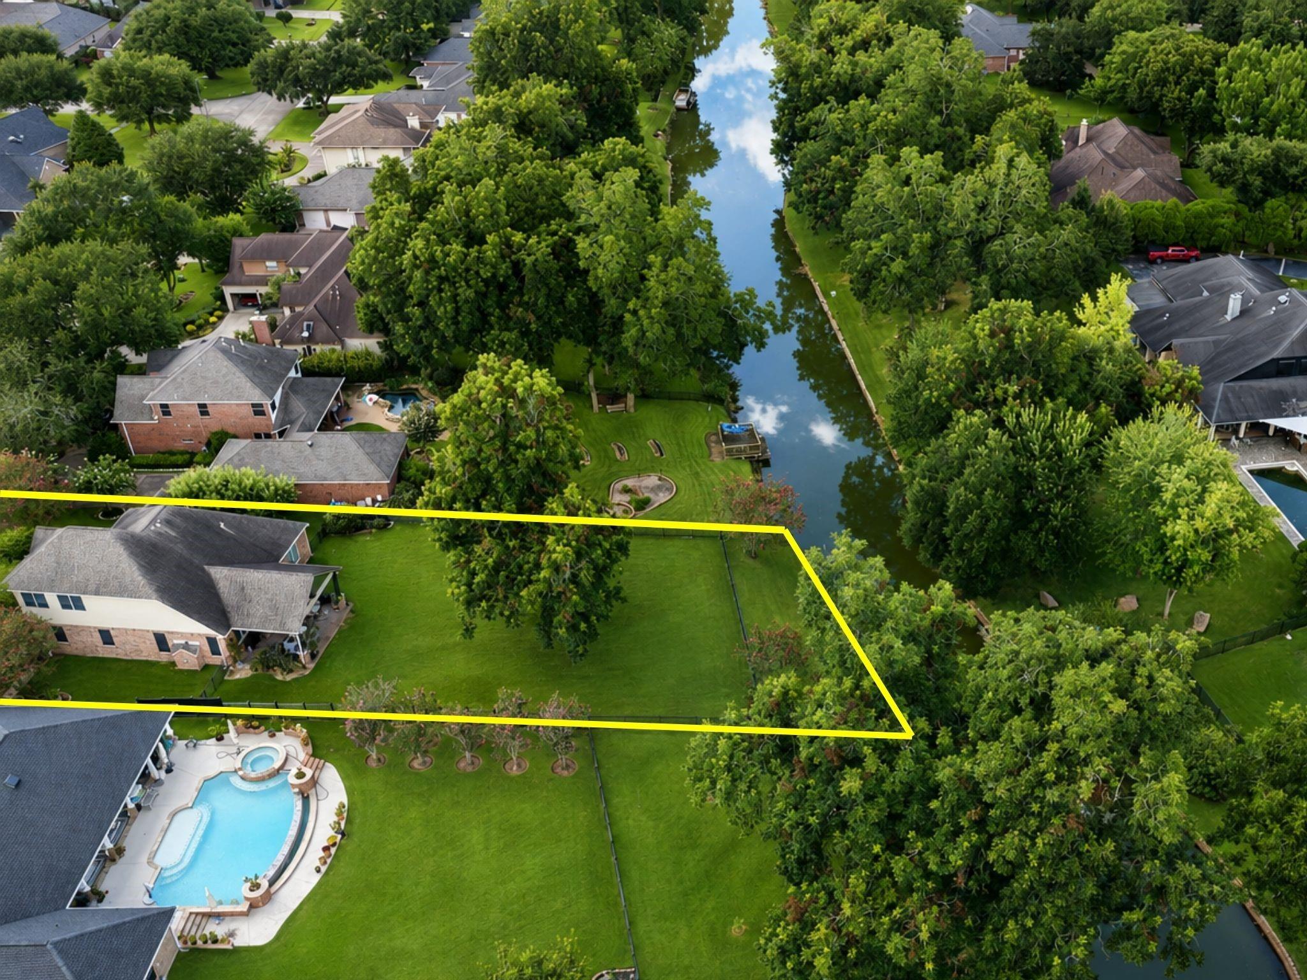
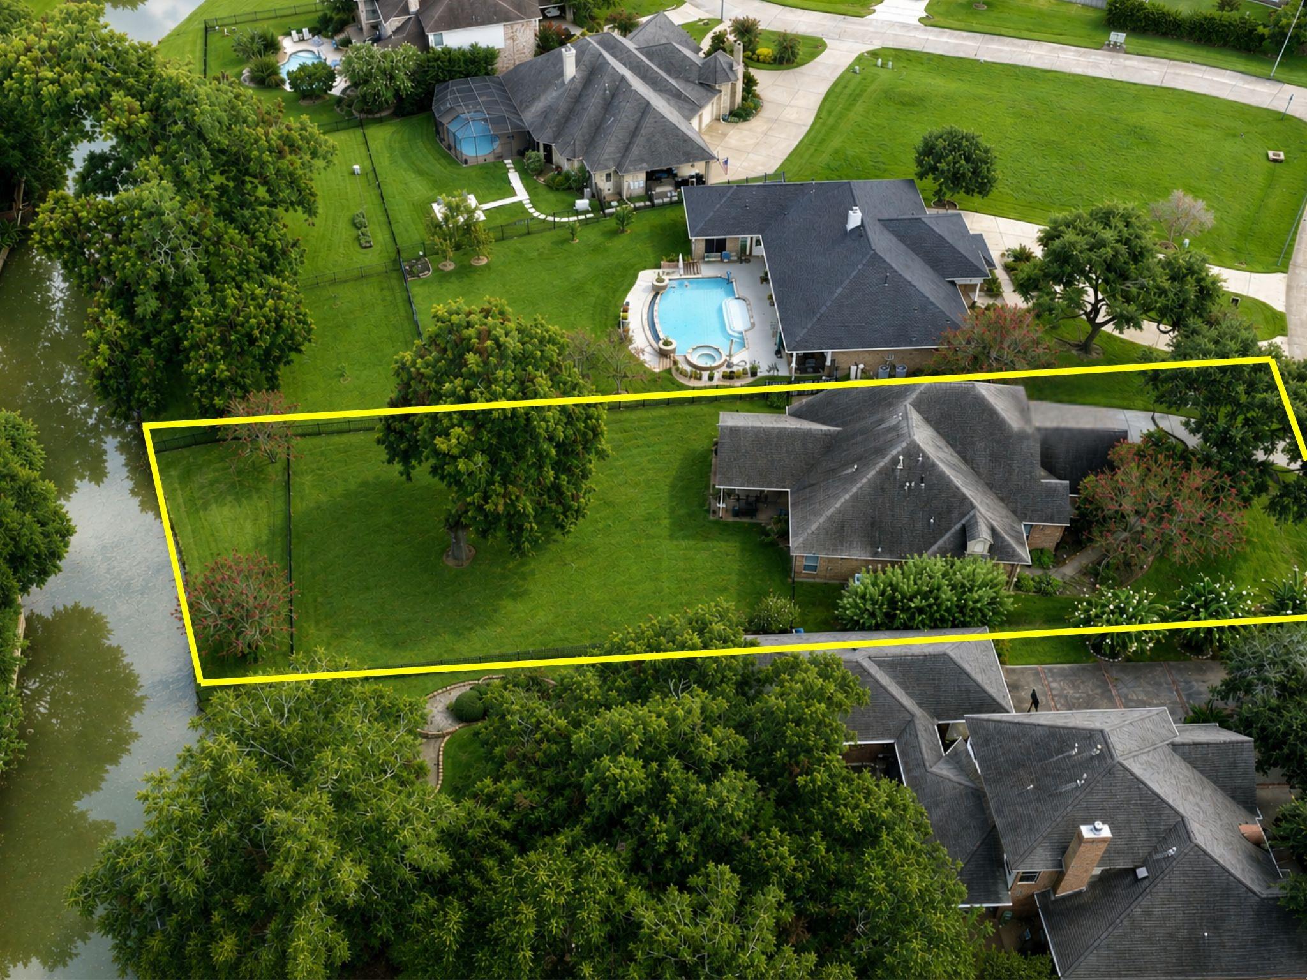
Beautifully updated, WATERFRONT 1.5 story home located in 24-hour MANNED, GATED community of Weston Lakes. Foyer opens to Dining on the left with built in bar and Study with double French Doors on the left. Spacious main living spaces and Family Room that boasts soaring ceilings, a refreshingly neutral color palette, crown molding, custom built-ins, and a stylish fireplace. The Kitchen is finely finished with floor-to-ceiling, shaker-style cabinetry, stainless steel appliances, QUARTZ countertops, stylish backsplash and additional seating at the oversized peninsula. Primary Suite equipped with large windows, engineered hardwood flooring, soaker tub with waterfall edge, and oversized shower. Two Secondary Bedrooms share newly updated Full Bath. Spacious upstairs GAME ROOM with Half Bath. Large, covered Back Patio with panoramic views of the Backyard and Pecan Lake beyond. Oversized 2-car garage. LOW TAXES!
Listing Snapshot
Inside Area (SqFt)
2,785 sqft
HOA/Condo/Coop Fees
$120.83 monthly
Recent Activity
| 3 months ago | | Listing updated with changes from the MLS |
| 3 months ago | | Listing first seen on site |
General Features
Disclosures
MudOther DisclosuresSellers Disclosure
Green Energy Efficient
Thermostat
Parking
AttachedOversizedGarage Door Opener
Property Sub Type
Single Family Residence
Security
Security Service
Interior Features
Appliances
DisposalWater SoftenerOvenMicrowaveGas RangeDishwasher
Cooling
Ceiling Fan(s)Electric
Fireplace Features
GasGas Log
Interior
Crown MoldingHigh CeilingsWalk-In Closet(s)Breakfast BarPantryEntrance FoyerMaster DownstairsDouble VanitySoaking TubSmart Thermostat
Laundry Features
Washer Hookup
Bedroom
Dimensions - 12 X 11Level - FirstArea - 132
Breakfast
Dimensions - 11 X 9Level - FirstArea - 99
Dining Room
Dimensions - 18 X 17Level - FirstArea - 306
Family Room
Dimensions - 18 X 17Level - FirstArea - 306
Game Room
Dimensions - 24 X 21Level - SecondArea - 504
Kitchen
Dimensions - 13 X 11Level - FirstArea - 143
Master Bedroom
Dimensions - 16 X 15Level - FirstArea - 240
Exterior Features
Construction Details
BrickCement Siding
Fencing
Back YardFullPartial
Frontage
WaterfrontLakefront
Lot Features
Back YardNear Golf CourseSubdividedWaterfront
Patio And Porch
CoveredPorchPatio
Waterfront Features
Lake FrontPondWaterfront
Community Features
Association Amenities
Basketball CourtClubhouseFitness CenterGolf CourseParkParty RoomPicnic AreaPlaygroundPoolSecuritySport CourtTennis Court(s)
Association Fee Frequency
Annually
Community Features
Tennis Court(s)ClubhouseGolf
School District
33 - Lamar Consolidated
Financing Terms Available
CashConventionalFHAVA Loan
Schools
School District33 - Lamar Consolidated
Elementary SchoolMorgan Elementary School
Middle SchoolLeaman Junior High School
High SchoolFulshear High School
Listing courtesy of Roller Realty
[email protected]
IDX information is provided exclusively for consumers’ personal, non-commercial use. It may not be used for any purpose other than to identify prospective properties consumers may be interested in purchasing. This data is deemed reliable but is not guaranteed accurate by the MLS.
Data provided by HAR.com © 2026. All information provided should be independently verified.
Source: Walkscore




Did you know? You can invite friends and family to your search. They can join your search, rate and discuss listings with you.