Save
Ask
Tour
Hide
Share
$680,000
117 Days On Site

27838 Colonial Point Drive
Katy, TX 77494

For Sale|Single Family Residence|Active
5
Beds
5
Total Baths
4
Full Baths
1
Partial Bath
4,227
SqFt
$161
/SqFt
2014
Built
Subdivision:
Firethorne
County:
Fort Bend
Call Now: 713.303.1073
Is this the listing for you? We can help make it yours.
713.303.1073
27838 Colonial Point Drive27838 Colonial Point Drive27838 Colonial Point Drive27838 Colonial Point Drive
Save
Ask
Tour
Hide
Share

Mortgage Calculator

Monthly Payment (Est.)

$3,102
Calculator powered by Showcase IDX, a Constellation1 Company. Copyright ©2026 Information is deemed reliable but not guaranteed.

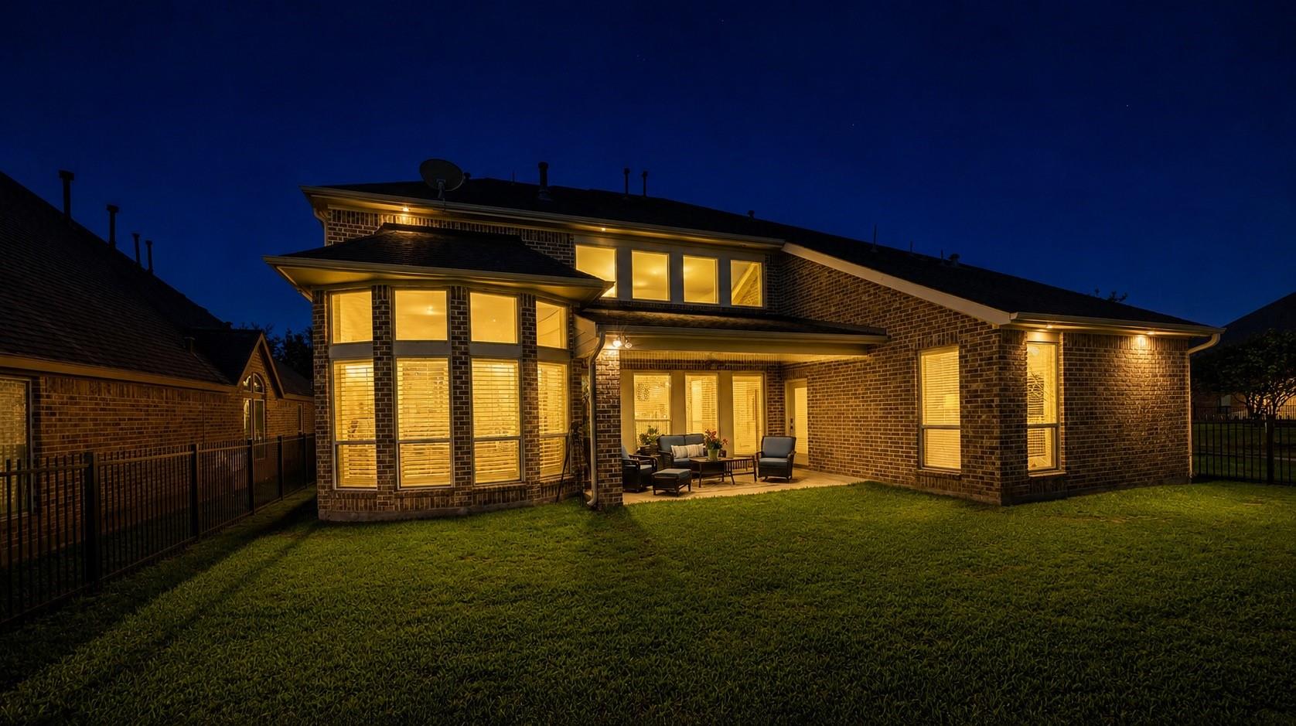
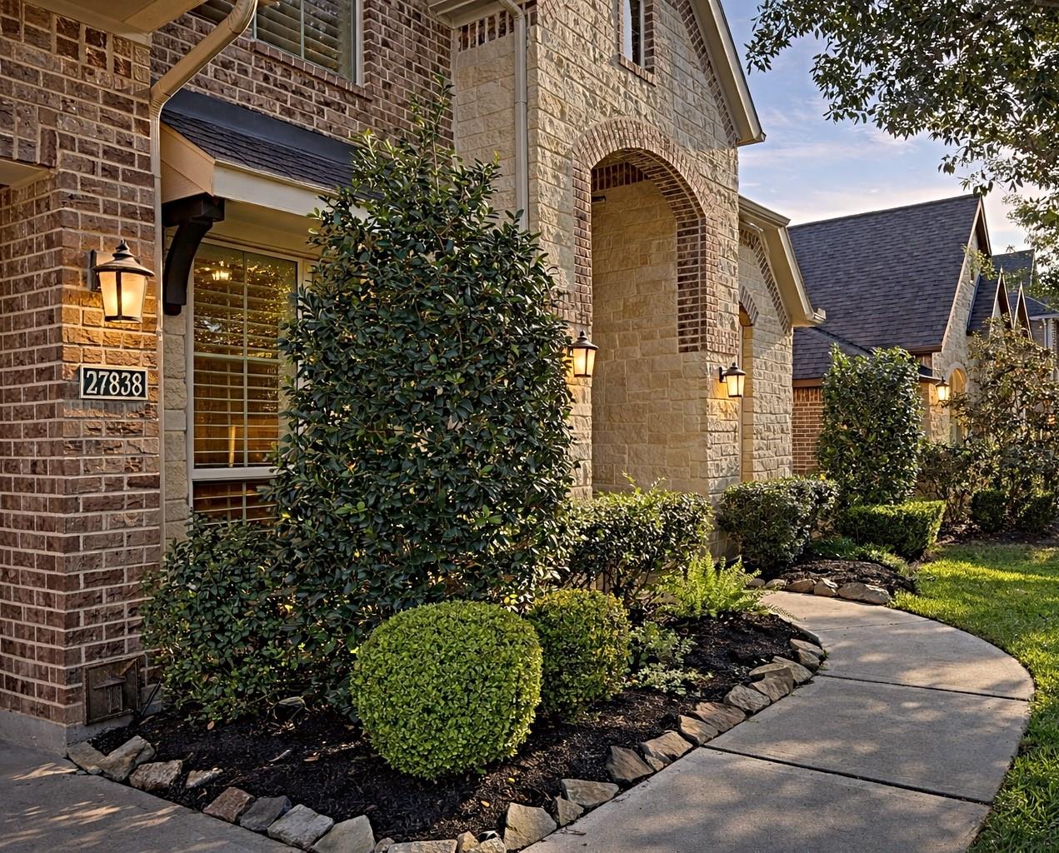
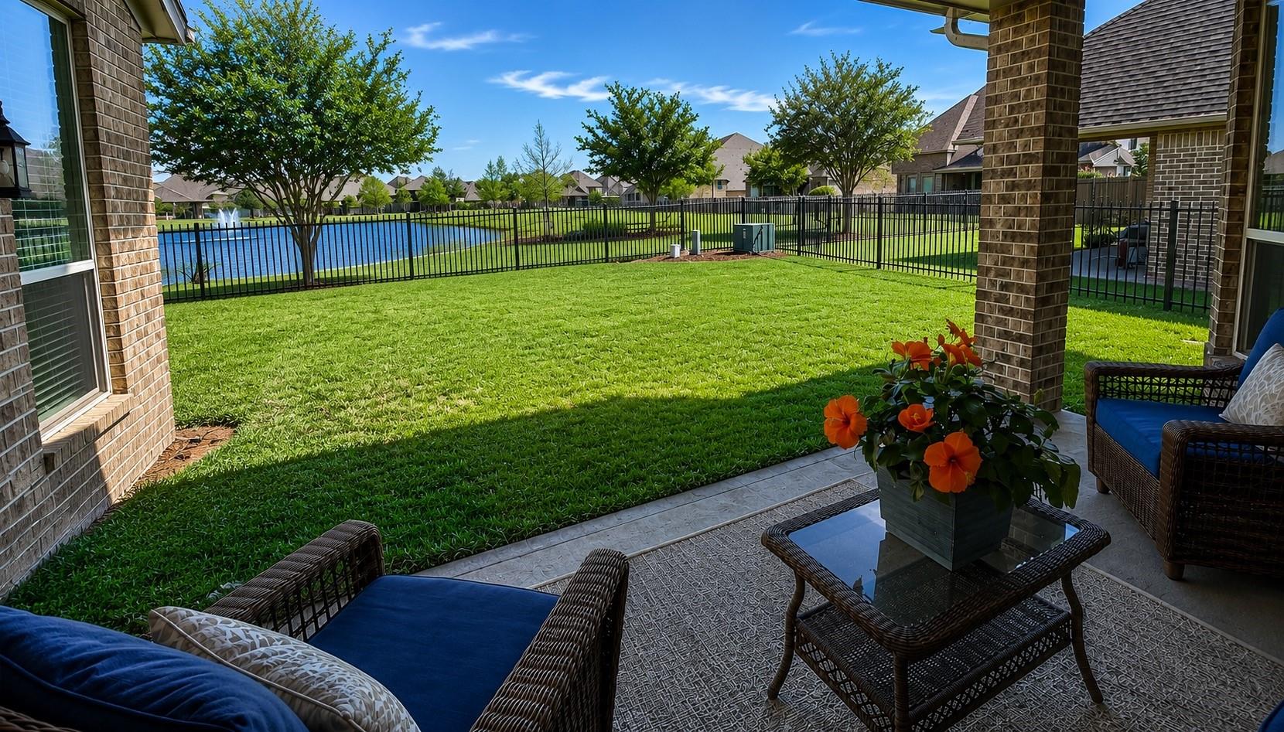
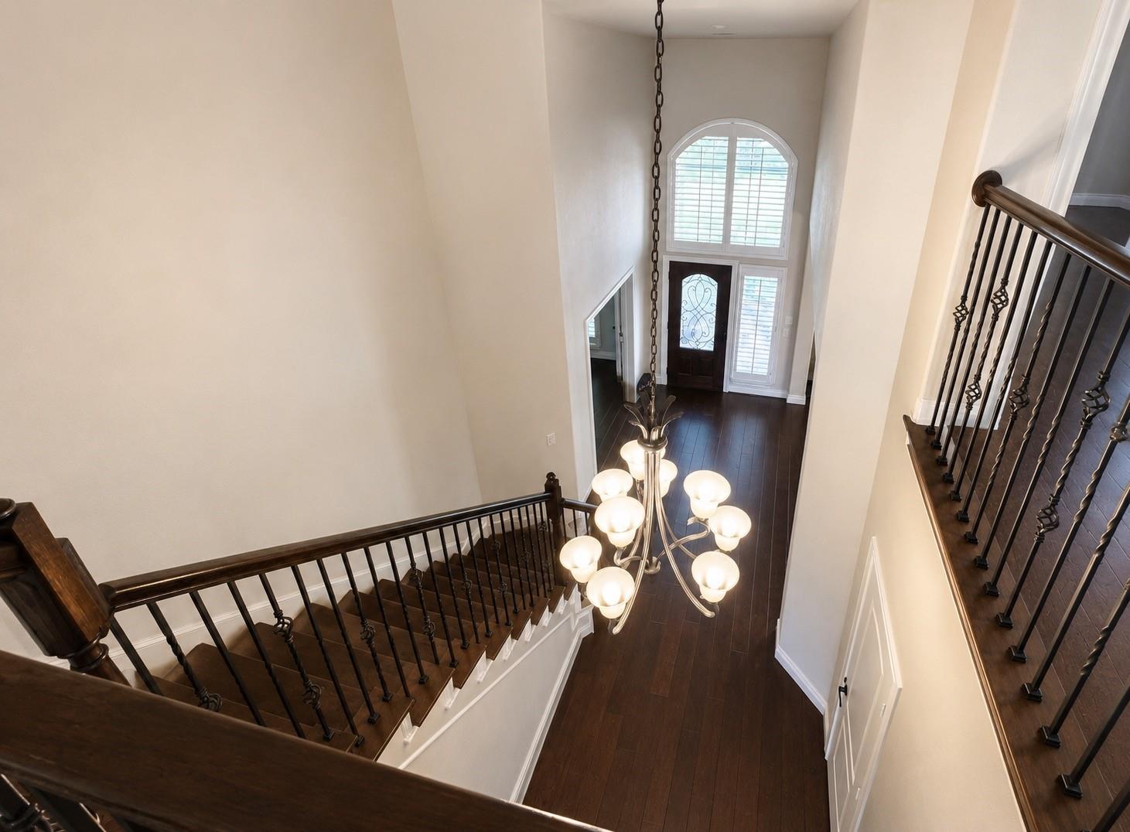
WOW!! Brand-new Mohawk luxury flooring JUST installed (July 2026) throughout the upstairs and staircase! GATED COMMUNITY IN FIRETHORNE! Tucked along the water with no neighbors on one side, a walking path and water views in your backyard;This Firethorne gem offers rare privacy and scenic views. Designed for comfortable living and entertaining, the open-concept layout features soaring ceilings, abundant natural light, and seamless flow between the living, kitchen, and dining areas. The kitchen is the heart of the home with generous prep space, stainless steel appliances, and easy access to the main living area. With five bedrooms and four-and-a-half baths, there’s room for everyone, plus flexible space for guests. Enjoy direct access to the walking trail & water pond at your backyard. Located in the sought-after gated Firethorne community with top-rated schools and resort-style amenities, this home offers the perfect blend of space, privacy, and lifestyle!

Save
Ask
Tour
Hide
Share
Listing Snapshot
Price 
$680,000
Days On Site 
117 Days
Bedrooms 
5
Inside Area (SqFt) 
4,227 sqft
Total Baths 
5
Full Baths 
4
Partial Baths 
1
Lot Size 
0.1937 Acres
Year Built 
2014
MLS® Number 
10361689
Status 
Active
Property Tax 
$15,610
HOA/Condo/Coop Fees 
$100 monthly
Sq Ft Source 
N/A
Friends & Family
Recent Activity
2 weeks agoListing updated with changes from the MLS®
2 months agoPrice changed to $680,000
4 months agoListing first seen on site
General Features
Acres 
0.1937
Attached Garage 
Yes
Direction Faces 
South
Disclosures 
MudSellers Disclosure
Foundation 
Slab
Garage 
Yes
Garage Spaces 
3
Green Energy Efficient 
Appliances
Parking 
AttachedTandem
Parking Spaces 
3
Property Sub Type 
Single Family Residence
Security 
Prewired
SqFt Total 
4227
Style 
Contemporary/ModernTraditional
Water Source 
Public
Interior Features
Appliances 
ENERGY STAR Qualified AppliancesDisposalWater SoftenerElectric OvenMicrowaveGas CooktopDishwasher
Cooling 
Electric
Fireplace 
Yes
Fireplace Features 
Gas Log
Fireplaces 
1
Flooring 
CarpetStoneTileWood
Heating 
Natural Gas
Interior 
Crown MoldingDry BarHigh CeilingsWet BarWired for SoundWalk-In Closet(s)Breakfast BarPantryEntrance FoyerMaster DownstairsVaulted Ceiling(s)Double VanitySoaking Tub
Laundry Features 
Electric Dryer HookupWasher Hookup
Window Features 
Low Emissivity Windows
Save
Ask
Tour
Hide
Share
Exterior Features
Construction Details 
BrickStone
Exterior 
Balcony
Fencing 
Back Yard
Lot Features 
Back YardSubdivided
Patio And Porch 
CoveredPorchPatio
Roof 
Composition
View 
Water
Waterfront Features 
Pond
Waterview 
Water
Windows/Doors 
Low Emissivity Windows
Community Features
Association Amenities 
Basketball CourtClubhouseFitness CenterJogging PathParty RoomPlaygroundPoolTennis Court(s)Trail(s)Recreation FacilitiesSport Court
Association Dues 
1200
Community Features 
CurbsClubhouse
Financing Terms Available 
CashConventionalVA Loan
HOA Fee Frequency 
Annually
MLS Area 
36
Roads 
Concrete
School District 
30 - Katy
Schools
School District
30 - Katy
Elementary School
Wolman Elementary School
Middle School
Woodcreek Junior High School
High School
Katy High School
Listing courtesy of Better Homes and Gardens Real Estate Gary Greene - Champions [email protected]

IDX information is provided exclusively for consumers’ personal, non-commercial use. It may not be used for any purpose other than to identify prospective properties consumers may be interested in purchasing. This data is deemed reliable but is not guaranteed accurate by the MLS.

Data provided by HAR.com © 2026. All information provided should be independently verified.

Neighborhood & Commute
Source: Walkscore
Save
Ask
Tour
Hide
Share