Save
Ask
Tour
Hide
Share
$2,000,000
27 Days On Site

6810 Anthonia Lane
Richmond, TX 77406

For Sale|Single Family Residence|Active
5
Beds
7
Total Baths
5
Full Baths
2
Partial Baths
5,140
SqFt
$389
/SqFt
2005
Built
Subdivision:
Oak Hill Estates Sec 1
County:
Fort Bend
Call Now: 713.303.1073
Is this the listing for you? We can help make it yours.
713.303.1073
6810 Anthonia Lane6810 Anthonia Lane6810 Anthonia Lane6810 Anthonia Lane
Save
Ask
Tour
Hide
Share

Mortgage Calculator

Monthly Payment (Est.)

Enter an interest rate to see your estimated monthly payment.
Calculator powered by Showcase IDX, a Constellation1 Company. Copyright ©2026 Information is deemed reliable but not guaranteed.

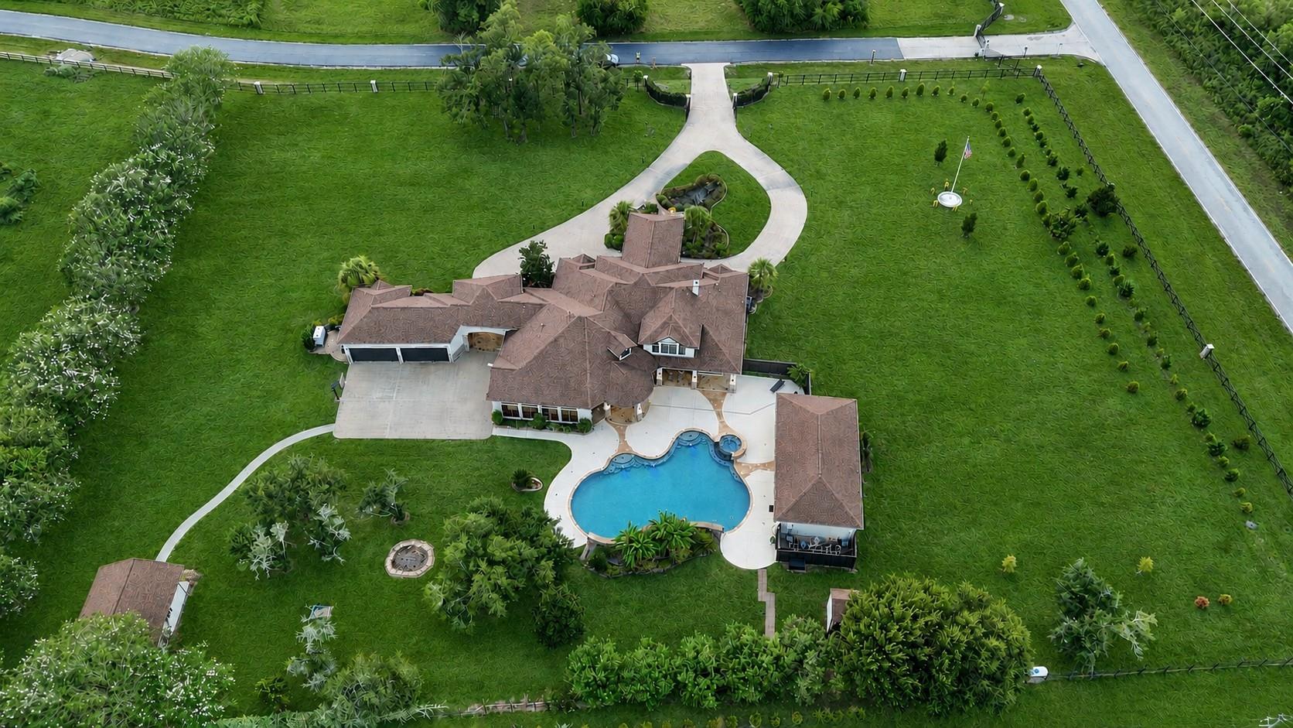
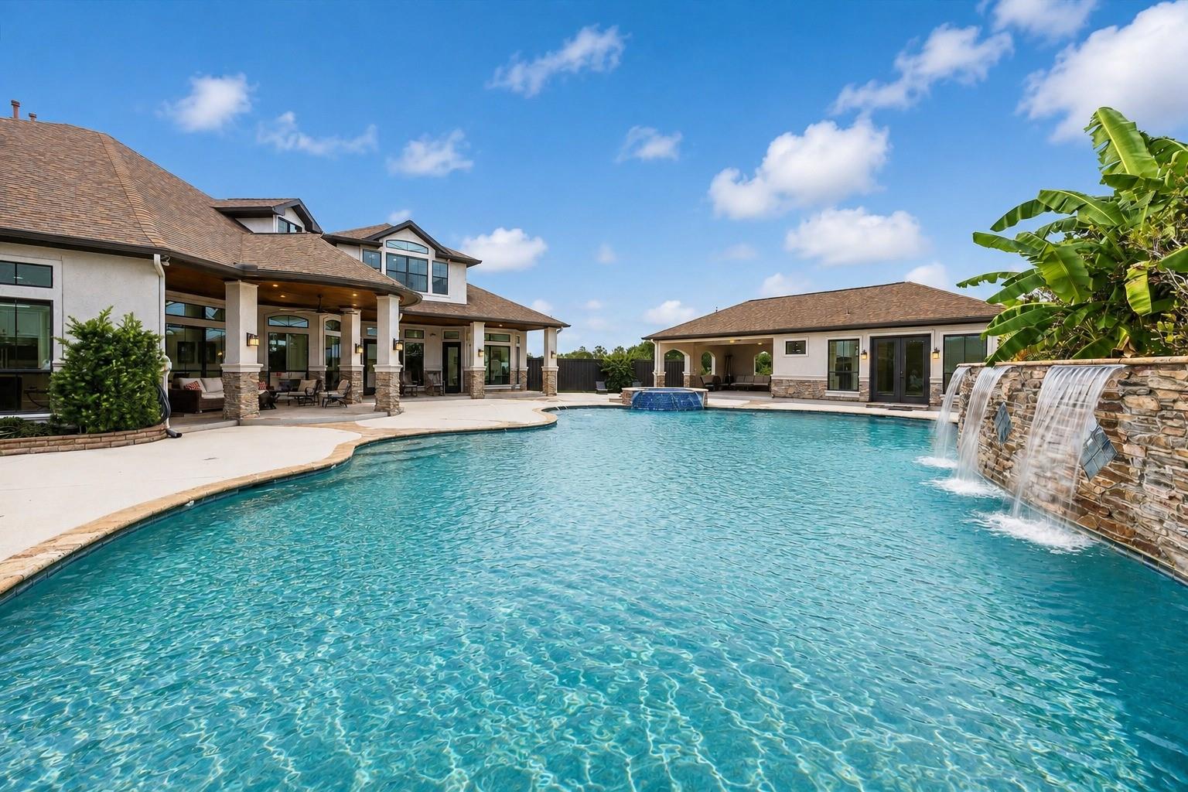
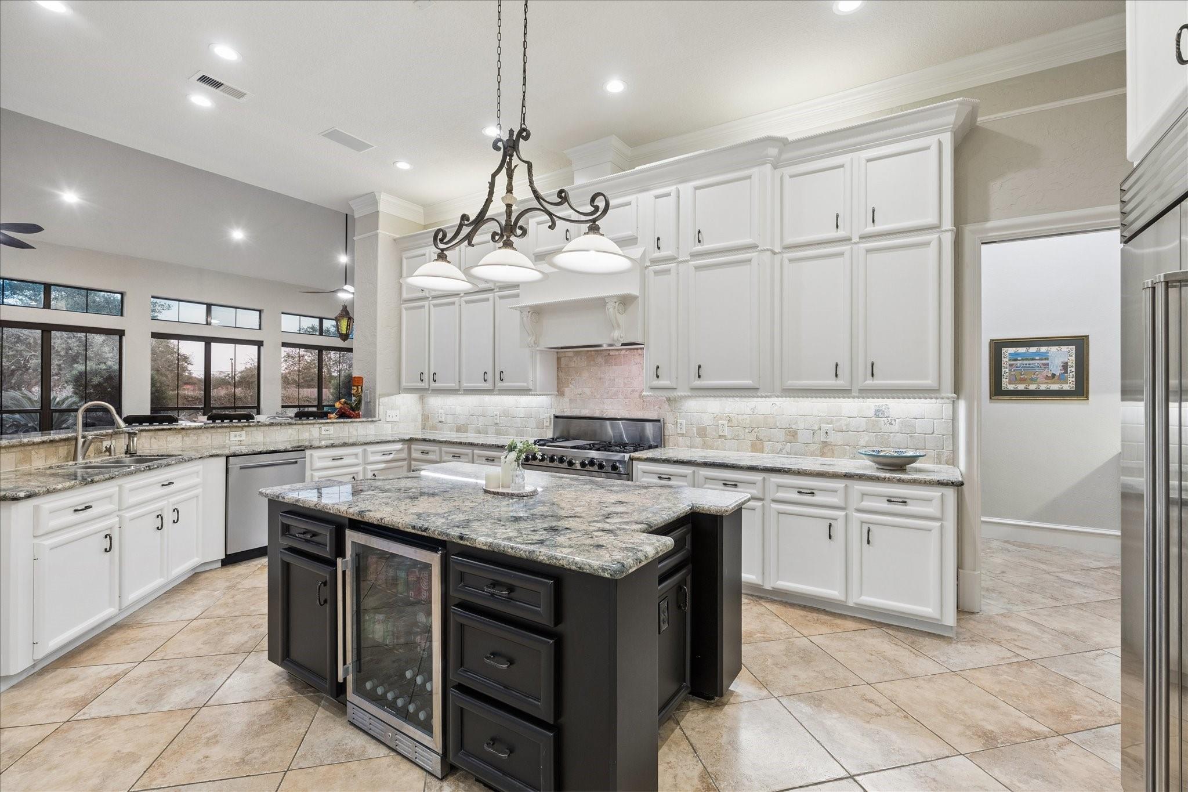
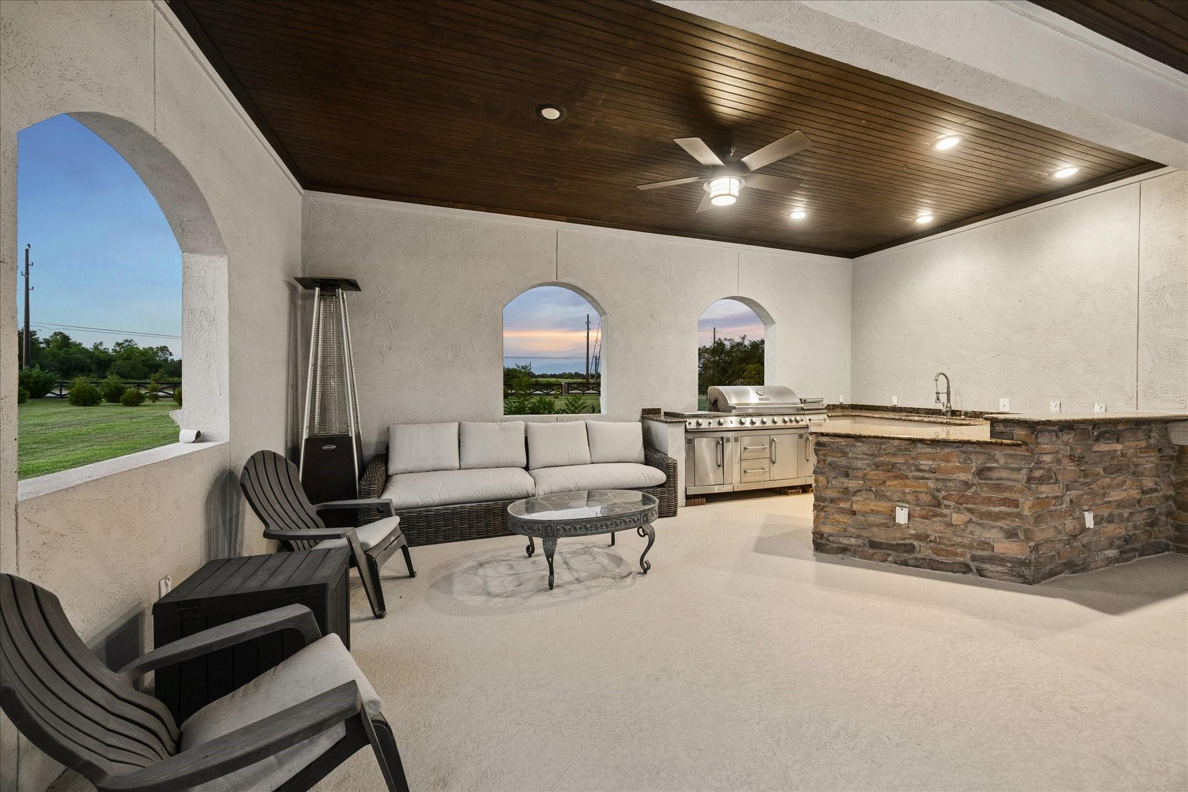
Truly special custom 1.5-story estate situated on 3.81 acres, offering exceptional space, privacy and versatility. The beautifully designed main residence features spacious living areas, a game room and additional bedroom upstairs, creating the perfect retreat for guests or family. A full guest house adds 600 square feet of incredible flexibility for multigenerational living, extended stays or a private home office. Thoughtful updates include three newer HVAC systems, fresh interior and exterior paint, oak flooring in the primary suite, Viking range and Sub-Zero refrigerator. Outdoors, enjoy a resort-style pool surrounded by mature landscaping and enhanced by 140 newly planted trees, creating a private and peaceful setting. Whole-home generators provide added peace of mind. A rare property combining custom design, impressive amenities, exceptional indoor-outdoor living, AMAZING LOCATION close to everything. LOW TAX AREA 1.6655 rate!

Save
Ask
Tour
Hide
Share
Listing Snapshot
Price 
$2,000,000
Days On Site 
27 Days
Bedrooms 
5
Inside Area (SqFt) 
5,140 sqft
Total Baths 
7
Full Baths 
5
Partial Baths 
2
Lot Size 
3.8109 Acres
Year Built 
2005
MLS® Number 
10425734
Status 
Active
Property Tax 
$25,699
HOA/Condo/Coop Fees 
$162.42 monthly
Sq Ft Source 
N/A
Friends & Family
Recent Activity
3 weeks agoListing updated with changes from the MLS®
4 weeks agoStatus changed to Active
4 weeks agoListing first seen on site
General Features
Acres 
3.8109
Disclosures 
Sellers Disclosure
Foundation 
Slab
Garage 
Yes
Garage Spaces 
4
Green Energy Efficient 
Thermostat
Parking 
Detached
Parking Spaces 
4
Property Sub Type 
Single Family Residence
Sewer 
Septic Tank
SqFt Total 
5140
Style 
Traditional
Interior Features
Appliances 
DisposalDouble OvenGas RangeDishwasher
Cooling 
Ceiling Fan(s)Electric
Fireplace 
Yes
Fireplace Features 
Gas Log
Fireplaces 
1
Flooring 
CarpetMarbleTileWood
Heating 
Natural GasPropane
Interior 
Crown MoldingHigh CeilingsWalk-In Closet(s)Breakfast BarPantryMaster DownstairsDouble VanitySmart Thermostat
Laundry Features 
Electric Dryer HookupGas Dryer HookupWasher Hookup
Spa 
Yes
Window Features 
Window CoveringsLow Emissivity Windows
Bedroom 
Dimensions - 14x12Level - FirstArea - 168
Breakfast 
Dimensions - 12x10Level - FirstArea - 120
Dining Room 
Dimensions - 16x13Level - FirstArea - 208
Family Room 
Dimensions - 30x16Level - FirstArea - 480
Game Room 
Dimensions - 22x17Level - SecondArea - 374
Kitchen 
Dimensions - 20x15Level - FirstArea - 300
Living Room 
Dimensions - 17x15Level - FirstArea - 255
Master Bathroom 
Dimensions - 17x12Level - FirstArea - 204
Master Bedroom 
Dimensions - 20x17Level - FirstArea - 340
Quarters/Guest House 
Dimensions - 25x24Area - 600
Utility Room 
Dimensions - 12x8Level - FirstArea - 96
Save
Ask
Tour
Hide
Share
Exterior Features
Construction Details 
StoneStucco
Exterior 
Outdoor Kitchen
Fencing 
Back Yard
Lot Features 
Back YardClearedCorner LotCul-De-SacWooded
Other Structures 
Shed(s)
Patio And Porch 
CoveredPorchPatio
Pool Features 
GuniteIn Ground
Private Pool 
Yes
Roof 
Composition
Spa 
Yes
Spa Features 
Private
Windows/Doors 
Window CoveringsLow Emissivity Windows
Community Features
Accessibility Features 
Therapeutic Whirlpool
Association Fee 
$1949.0
Association Fee Frequency 
Annually
MLS Area 
37
School District 
33 - Lamar Consolidated
Financing Terms Available 
CashConventional
Roads 
Asphalt
Horse Allowed 
Yes
Schools
School District
33 - Lamar Consolidated
Elementary School
Alice Deanne Fagert Elementary
Middle School
Briscoe Junior High School
High School
Foster High School
Listing courtesy of Better Homes and Gardens Real Estate Gary Greene - Katy [email protected]

IDX information is provided exclusively for consumers’ personal, non-commercial use. It may not be used for any purpose other than to identify prospective properties consumers may be interested in purchasing. This data is deemed reliable but is not guaranteed accurate by the MLS.

Data provided by HAR.com © 2026. All information provided should be independently verified.

Neighborhood & Commute
Source: Walkscore
Save
Ask
Tour
Hide
Share