Save
Ask
Tour
Hide
Share
$399,900
20 Days On Site

20719 Castle Bend Drive
Katy, TX 77450

Single Family Residence|Pending
4
Beds
4
Total Baths
3
Full Baths
1
Partial Bath
2,884
SqFt
$139
/SqFt
1982
Built
Subdivision:
Nottingham Country
County:
Harris
Call Now: 713.303.1073
Is this the listing for you? We can help make it yours.
713.303.1073
20719 Castle Bend Drive20719 Castle Bend Drive20719 Castle Bend Drive20719 Castle Bend Drive
Save
Ask
Tour
Hide
Share

Mortgage Calculator

Monthly Payment (Est.)

$1,825
Calculator powered by Showcase IDX, a Constellation1 Company. Copyright ©2026 Information is deemed reliable but not guaranteed.

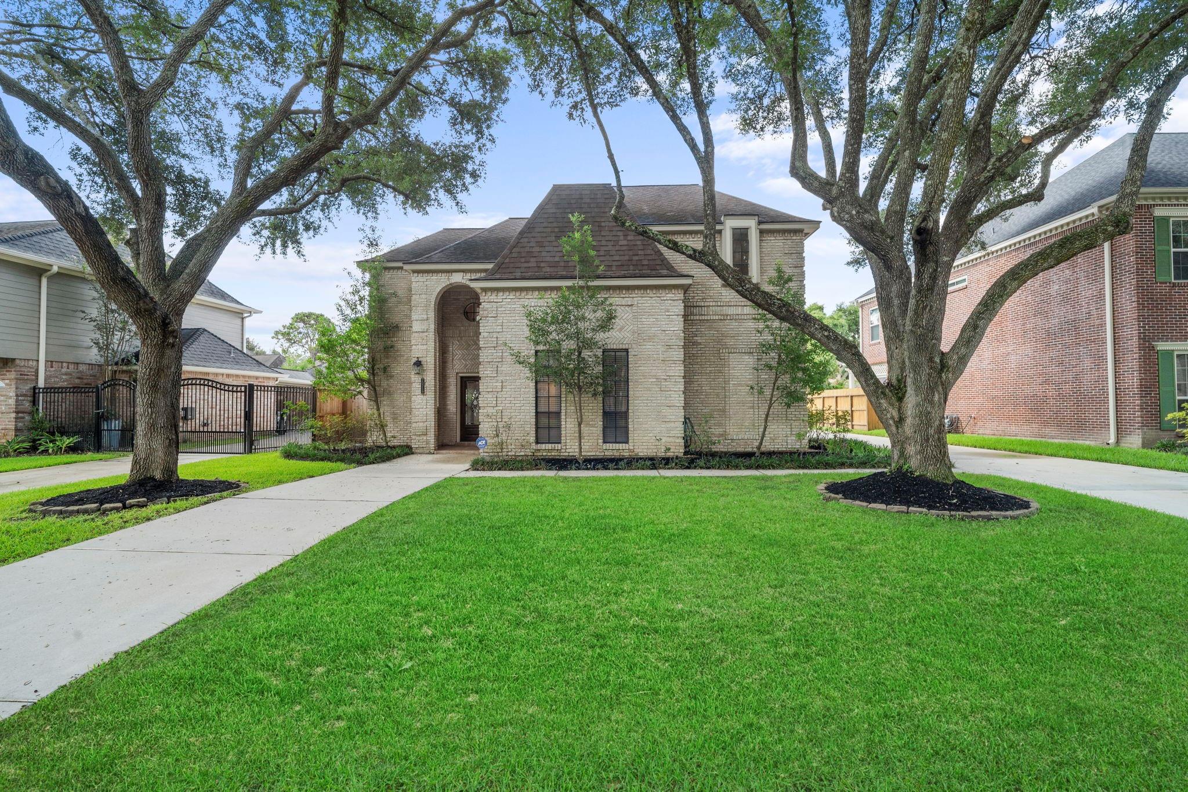
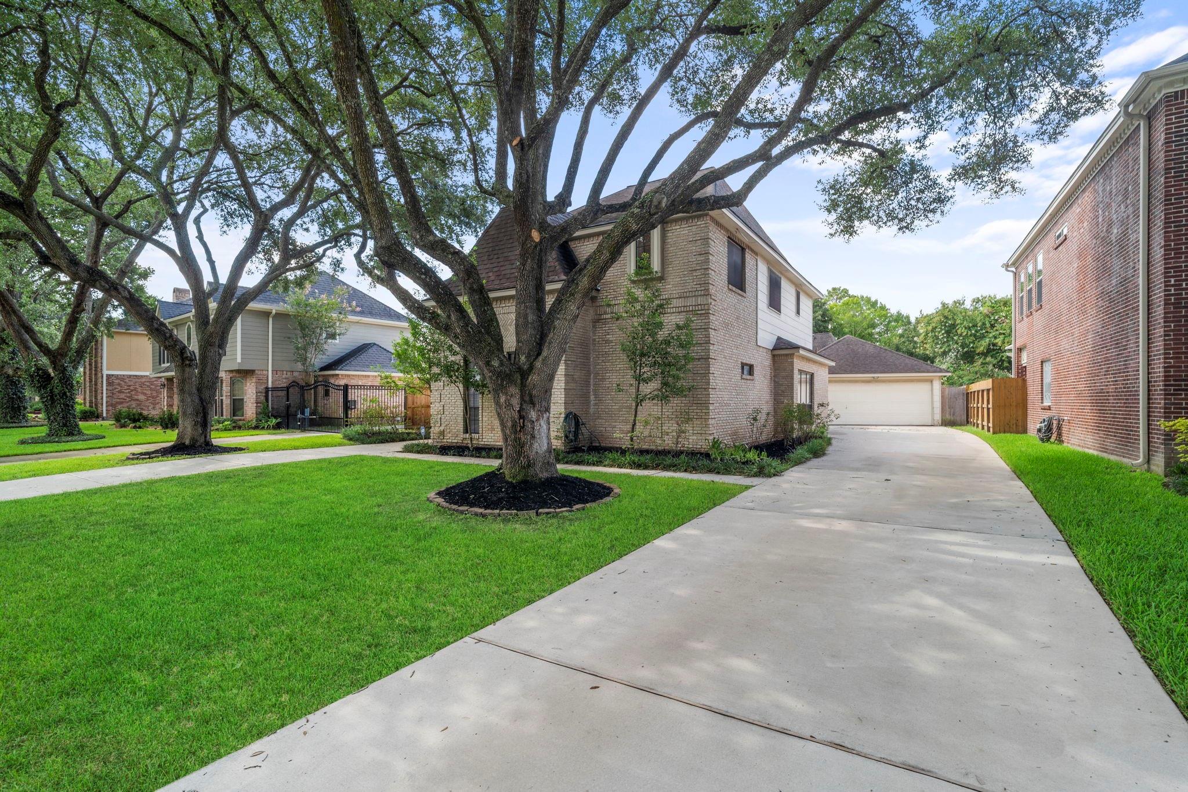
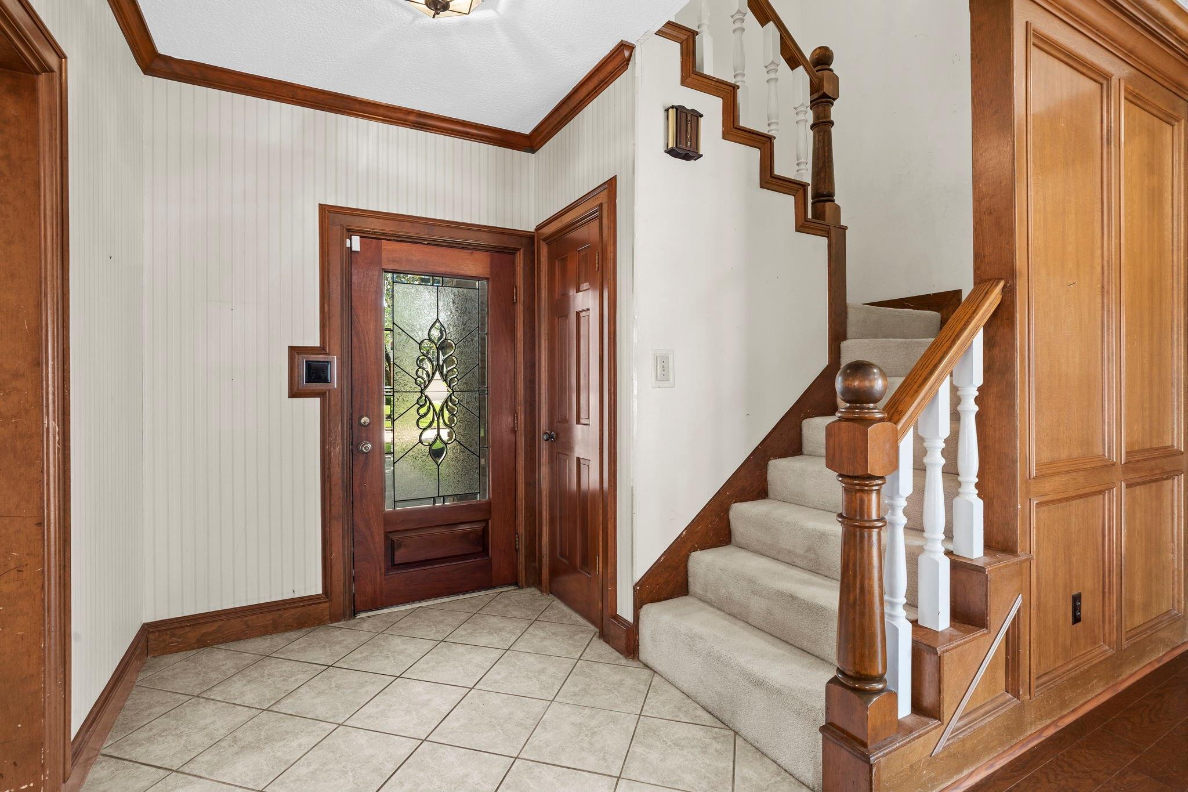
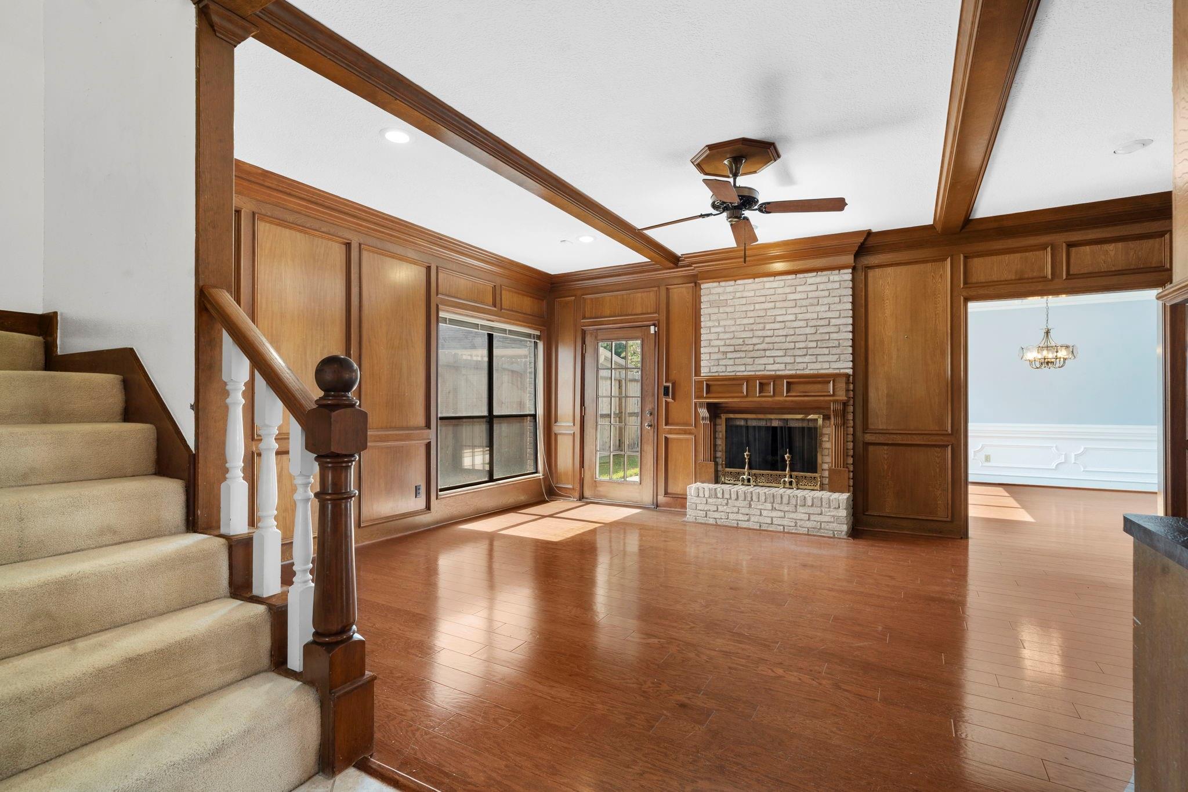
Multiple offers received. Please submit highest and best by 7/13 at 12pm. Located in highly desired Nottingham Country, this classic brick home offers 4 bedrooms, 3.5 bathrooms & a convenient 2-car detached garage. Inside, the welcoming foyer opens to a spacious family room filled w/traditional charm, including warm wood paneling, beamed ceilings, hardwood floors, a brick fireplace & wet bar. The formal dining room is perfect for entertaining w/chair rail trim & a statement chandelier. The kitchen offers granite counters, abundant wood cabinetry, built-in appliances, breakfast bar & an eat-in breakfast space for ample casual seating. The 1st-floor primary suite includes a private bath w/dual sinks, garden tub, separate shower & walk-in closet. Upstairs features a large game room w/built-ins, secondary bedrooms, Jack & Jill bath & an additional full guest bath. Enjoy 2 patio areas, a fenced backyard w/beautiful landscaping, Katy ISD schools & a convenient location.

Save
Ask
Tour
Hide
Share
Listing Snapshot
Price 
$399,900
Days On Site 
20 Days
Bedrooms 
4
Inside Area (SqFt) 
2,884 sqft
Total Baths 
4
Full Baths 
3
Partial Baths 
1
Lot Size 
0.1624 Acres
Year Built 
1982
MLS® Number 
10468065
Status 
Pending
Property Tax 
$9,885
HOA/Condo/Coop Fees 
$86.25 monthly
Sq Ft Source 
N/A
Friends & Family
Recent Activity
6 days agoListing updated with changes from the MLS®
6 days agoStatus changed to Pending
3 weeks agoListing first seen on site
General Features
Acres 
0.1624
Direction Faces 
North
Disclosures 
MudSellers Disclosure
Foundation 
Slab
Garage 
Yes
Garage Spaces 
2
Parking 
Detached
Parking Spaces 
2
Property Sub Type 
Single Family Residence
SqFt Total 
2884
Style 
Traditional
Water Source 
Public
Interior Features
Appliances 
Electric OvenOvenMicrowaveElectric CooktopDishwasherCooktop
Cooling 
Ceiling Fan(s)ElectricZoned
Fireplace 
Yes
Fireplace Features 
Gas Log
Fireplaces 
1
Flooring 
CarpetTileWood
Heating 
Natural Gas
Interior 
Crown MoldingHigh CeilingsWet BarWalk-In Closet(s)Breakfast BarPantryEntrance FoyerMaster DownstairsGranite CountersKitchen IslandDouble VanitySoaking Tub
Window Features 
Window Coverings
Save
Ask
Tour
Hide
Share
Exterior Features
Construction Details 
Brick
Fencing 
Back Yard
Lot Features 
Subdivided
Patio And Porch 
PorchPatio
Roof 
Composition
Windows/Doors 
Window Coverings
Community Features
Association Amenities 
ClubhouseParkPlaygroundPoolTennis Court(s)
Association Dues 
1035
Community Features 
Tennis Court(s)Clubhouse
Financing Terms Available 
ConventionalFHAVA Loan
HOA Fee Frequency 
Annually
MLS Area 
36
School District 
30 - Katy
Schools
School District
30 - Katy
Elementary School
Pattison Elementary School
Middle School
Mcmeans Junior High School
High School
Taylor High School (Katy)
Listing courtesy of Keller Williams Premier Realty [email protected]

IDX information is provided exclusively for consumers’ personal, non-commercial use. It may not be used for any purpose other than to identify prospective properties consumers may be interested in purchasing. This data is deemed reliable but is not guaranteed accurate by the MLS.

Data provided by HAR.com © 2026. All information provided should be independently verified.

Neighborhood & Commute
Source: Walkscore
Save
Ask
Tour
Hide
Share