Save
Ask
Tour
Hide
Share
$298,900
New Listing

400 Mystic Slopes Drive
Katy, TX 77493

For Sale|Single Family Residence|Active
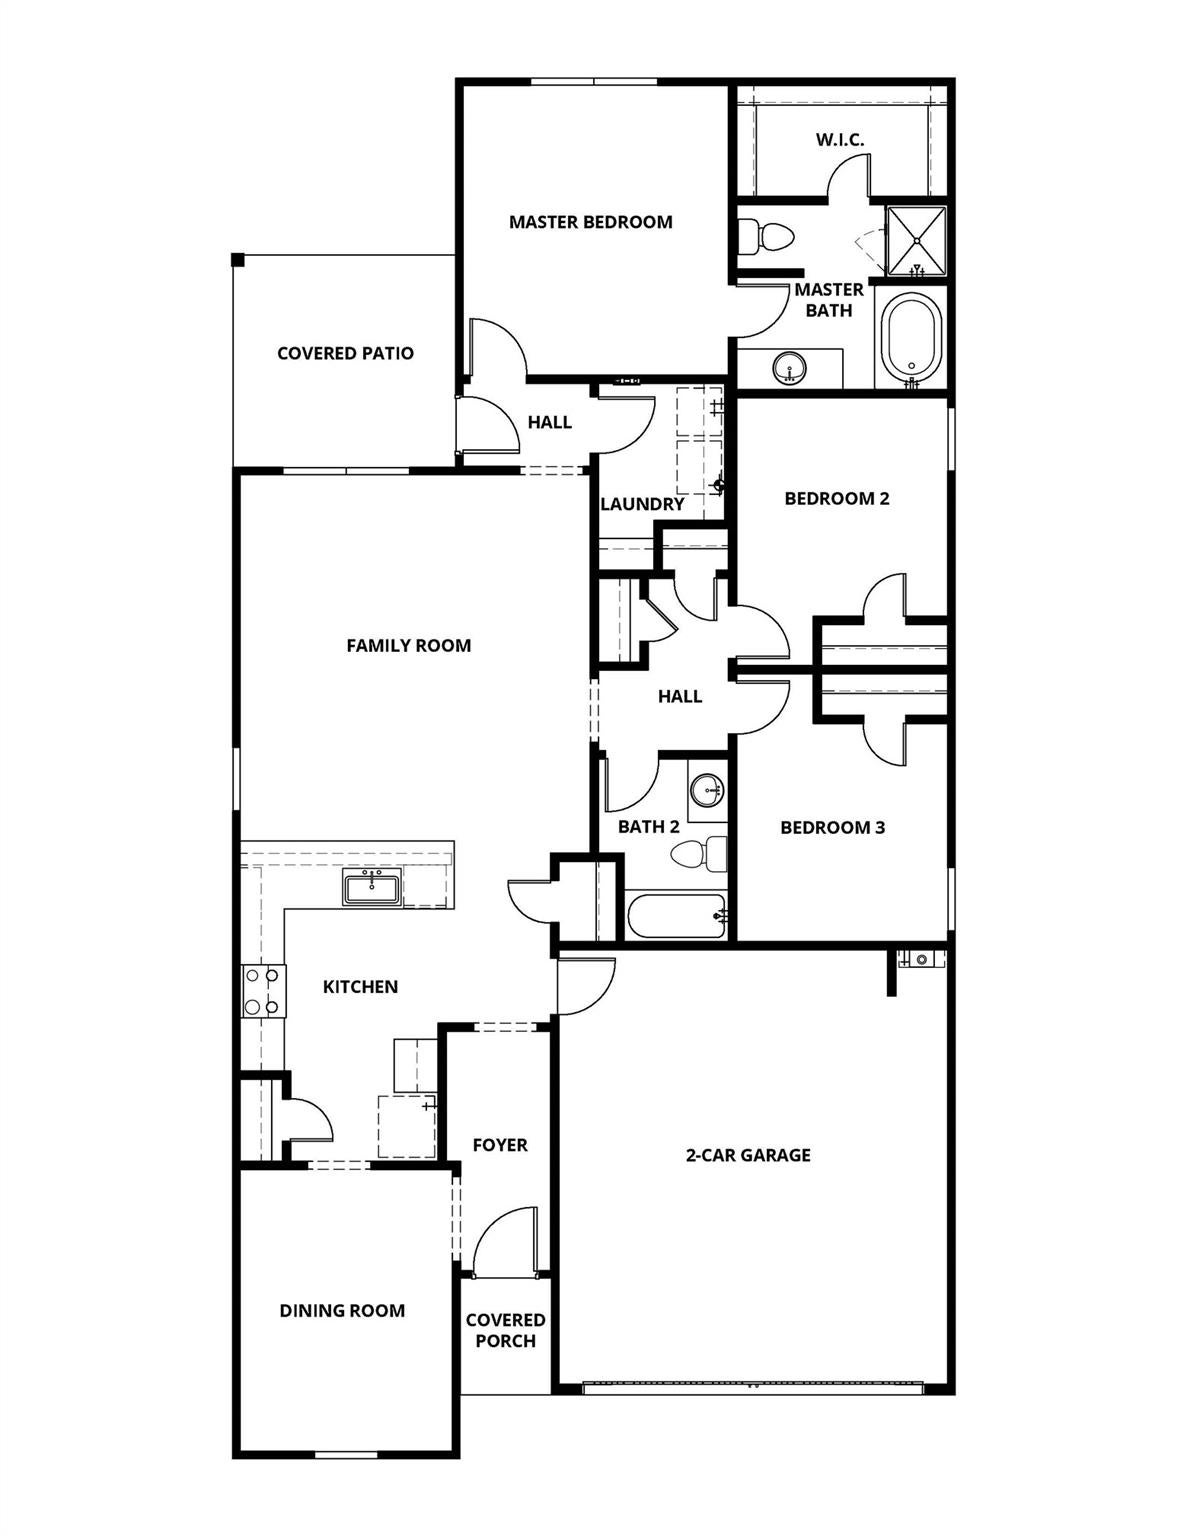
3
Beds
2
Total Baths
2
Full Baths
1,620
SqFt
$185
/SqFt
2025
Built
Subdivision:
Freeman Ranch
County:
Waller
Call Now: 713.303.1073
Is this the listing for you? We can help make it yours.
713.303.1073
400 Mystic Slopes Drive400 Mystic Slopes Drive400 Mystic Slopes Drive400 Mystic Slopes Drive
Save
Ask
Tour
Hide
Share

Mortgage Calculator

Monthly Payment (Est.)

$1,364
Calculator powered by Showcase IDX, a Constellation1 Company. Copyright ©2026 Information is deemed reliable but not guaranteed.

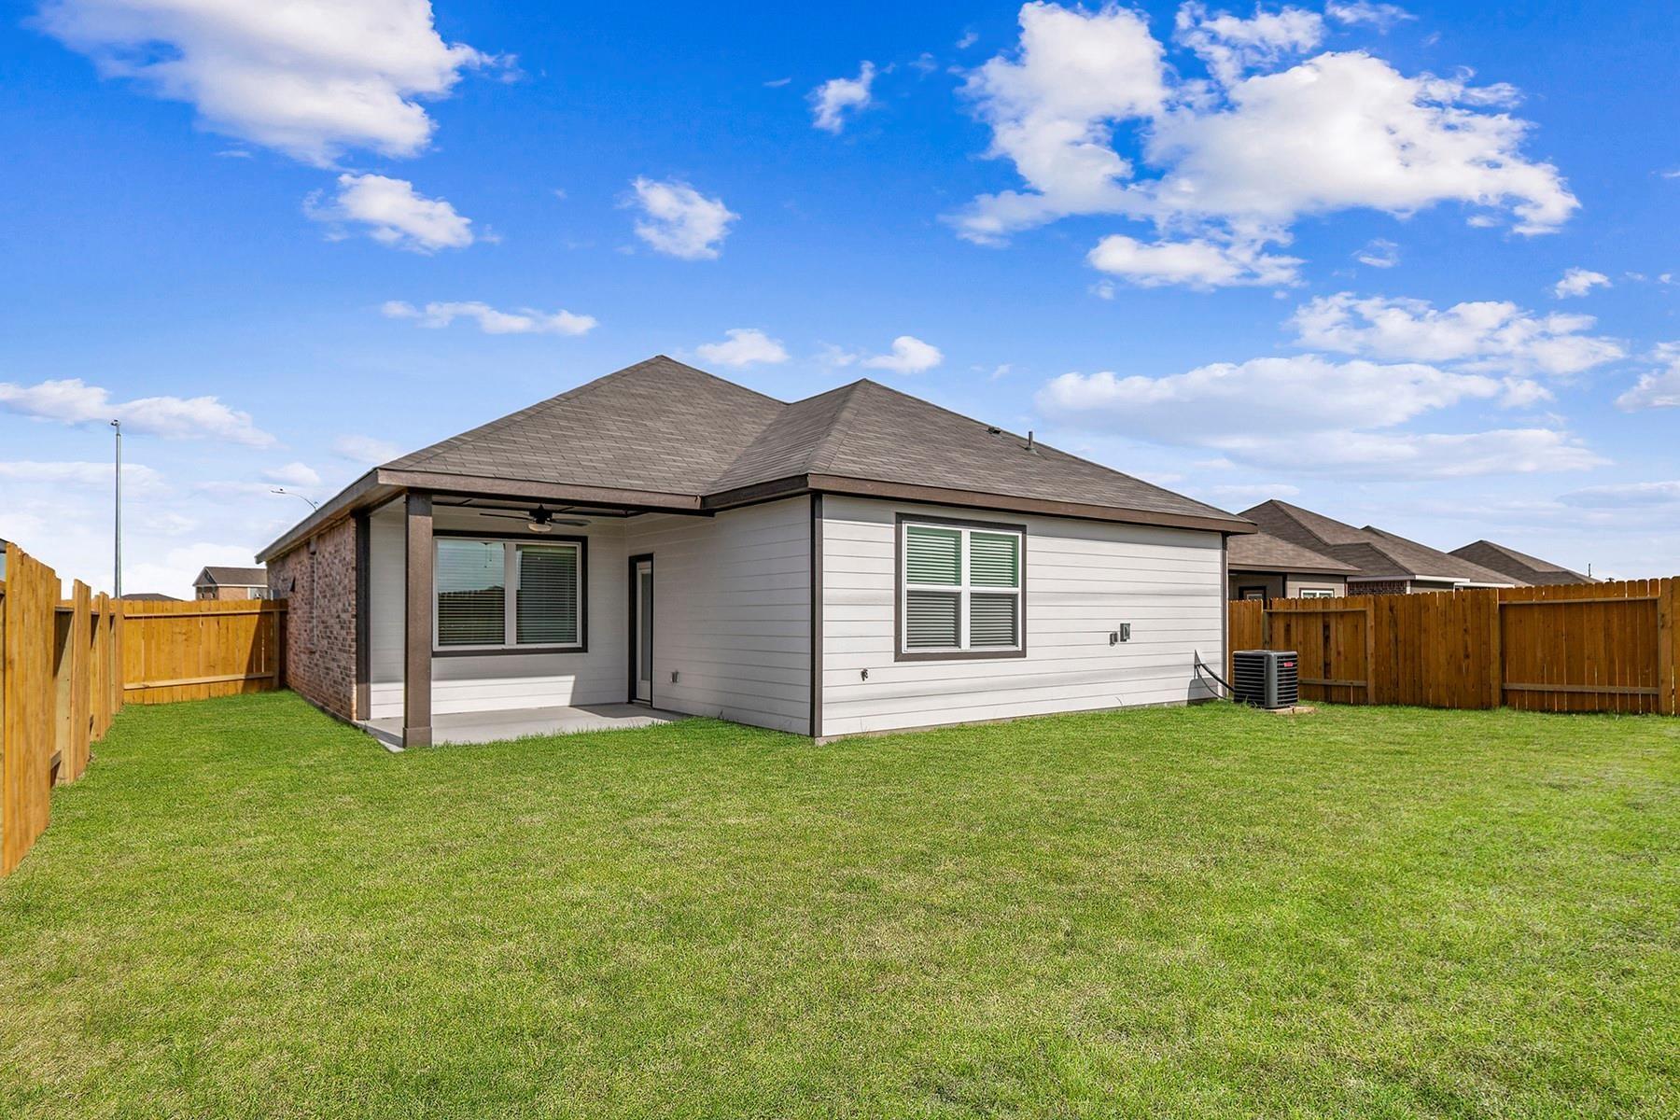
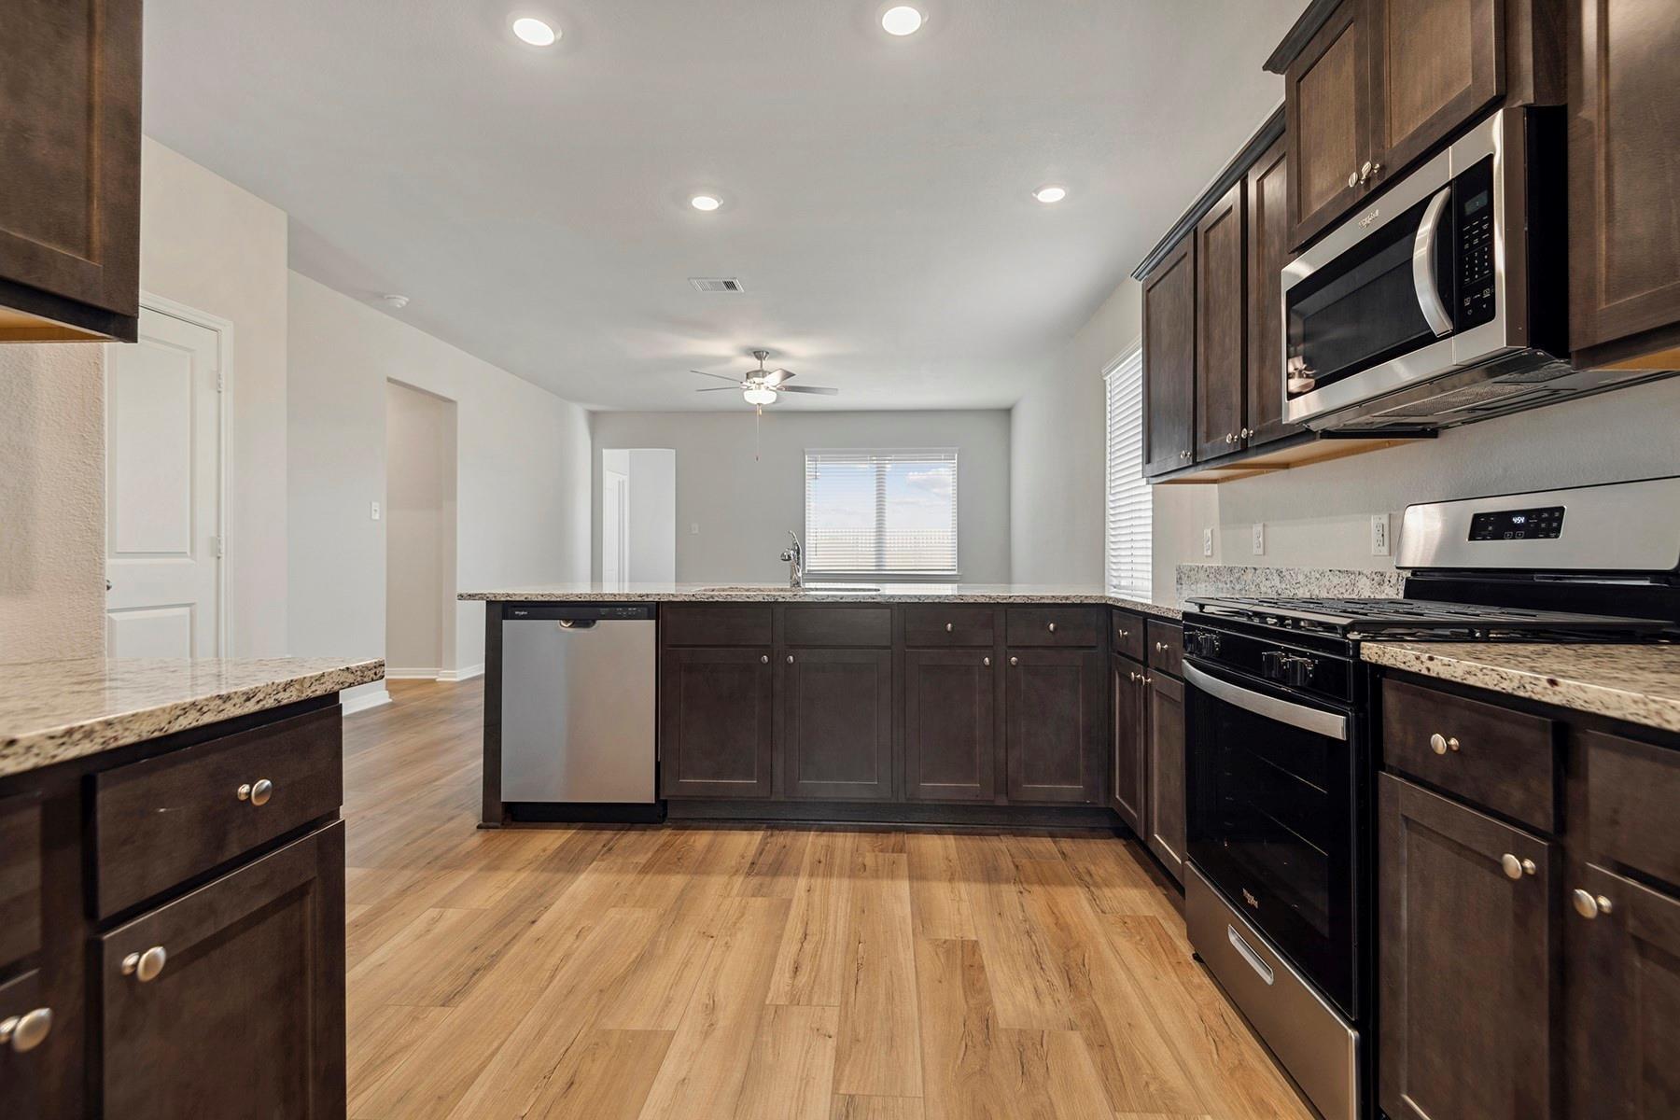
The Montgomery plan at Freeman Ranch has an abundance of storage throughout the home. The three-bedroom home is filled with designer upgrades and features including stainless steel appliances, granite countertops, double-pane windows and energy-efficient technology. This home is designed with to help reduce energy usage to help save you money with double-pane windows, energy-efficient model stainless steel appliances and a programmable thermostat. The Montgomery is filled with the storage solutions you have been dreaming of! In the laundry room, additional shelving allows for convenient storage, keeping everything neat and accessible. Three additional hall closets are strategically placed throughout the home to offer perfect storage, ensuring tidiness and functionality.

Save
Ask
Tour
Hide
Share
Listing Snapshot
Price 
$298,900
Days On Site 
0 Days
Bedrooms 
3
Inside Area (SqFt) 
1,620 sqft
Total Baths 
2
Full Baths 
2
Partial Baths 
N/A
Lot Size 
N/A
Year Built 
2025
MLS® Number 
11025234
Status 
Active
Property Tax 
N/A
HOA/Condo/Coop Fees 
$33 monthly
Sq Ft Source 
N/A
Friends & Family
Recent Activity
2 hours agoListing updated with changes from the MLS®
2 hours agoListing first seen on site
General Features
Attached Garage 
Yes
Disclosures 
Other Disclosures
Foundation 
Slab
Garage 
Yes
Garage Spaces 
2
Green Energy Efficient 
ThermostatHVACAppliances
Parking 
AttachedGarage Door Opener
Parking Spaces 
2
Property Condition 
New Construction
Property Sub Type 
Single Family Residence
Sewer 
Public Sewer
SqFt Total 
1620
Style 
Traditional
Water Source 
Public
Interior Features
Appliances 
ENERGY STAR Qualified AppliancesWater HeaterDisposalGas OvenMicrowaveGas CooktopDishwasherInstant Hot WaterRefrigerator
Cooling 
Ceiling Fan(s)Electric
Flooring 
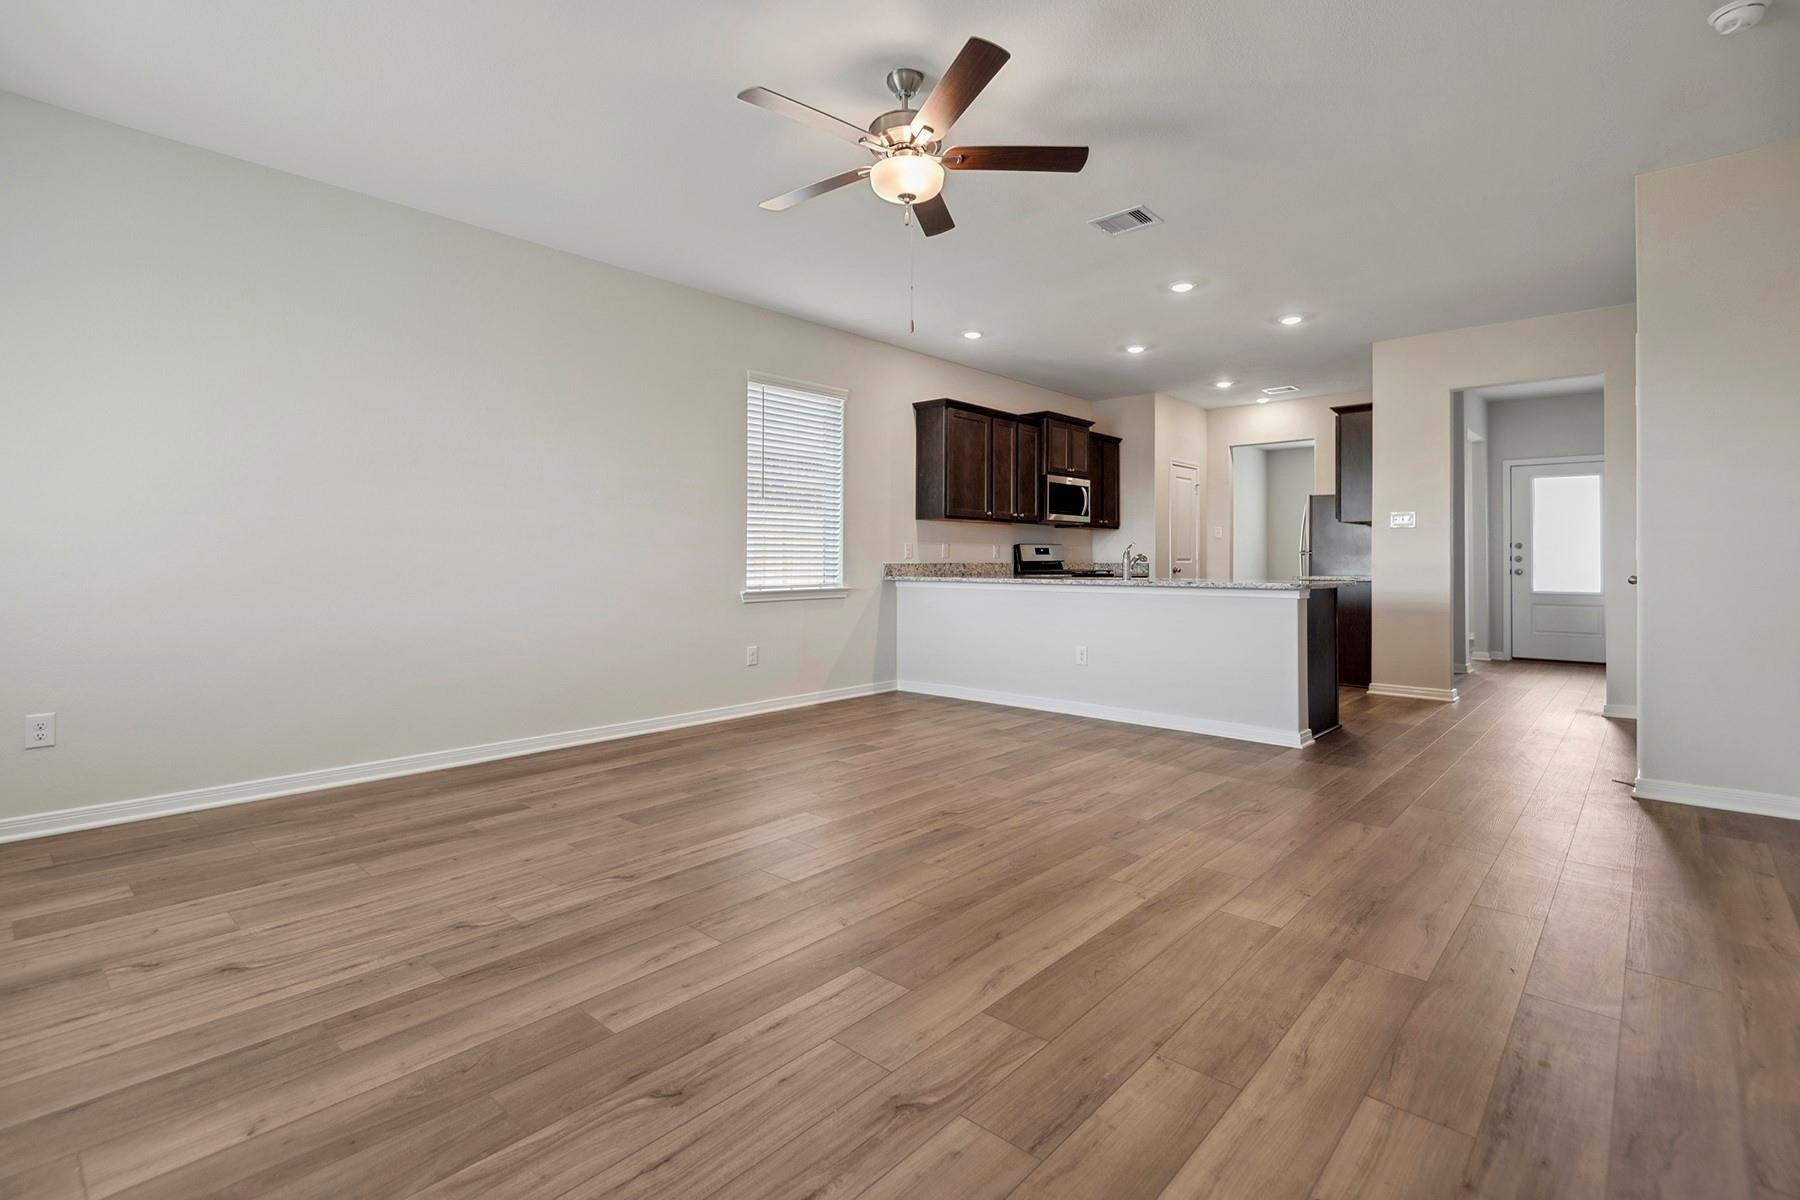
Vinyl
Heating 
Heat PumpHot Water
Interior 
High CeilingsPantryEntrance FoyerSoaking TubSmart Thermostat
Laundry Features 
Electric Dryer HookupGas Dryer HookupWasher Hookup
Window Features 
Window CoveringsLow Emissivity Windows
Save
Ask
Tour
Hide
Share
Exterior Features
Construction Details 
Batts InsulationSpray Foam InsulationBrickOther
Fencing 
Back Yard
Lot Features 
Subdivided
Patio And Porch 
Patio
Roof 
Composition
Windows/Doors 
Window CoveringsLow Emissivity Windows
Community Features
Association Amenities 
Jogging PathParkPicnic AreaPlaygroundTrail(s)
Association Dues 
396
Financing Terms Available 
CashConventionalFHAUSDA LoanVA Loan
HOA Fee Frequency 
Annually
MLS Area 
26
School District 
44 - Royal
Schools
School District
44 - Royal
Elementary School
Royal Elementary School
Middle School
Royal Junior High School
High School
Royal High School
Listing courtesy of LGI Homes [email protected]

IDX information is provided exclusively for consumers’ personal, non-commercial use. It may not be used for any purpose other than to identify prospective properties consumers may be interested in purchasing. This data is deemed reliable but is not guaranteed accurate by the MLS.

Data provided by HAR.com © 2026. All information provided should be independently verified.

Neighborhood & Commute
Source: Walkscore
Save
Ask
Tour
Hide
Share