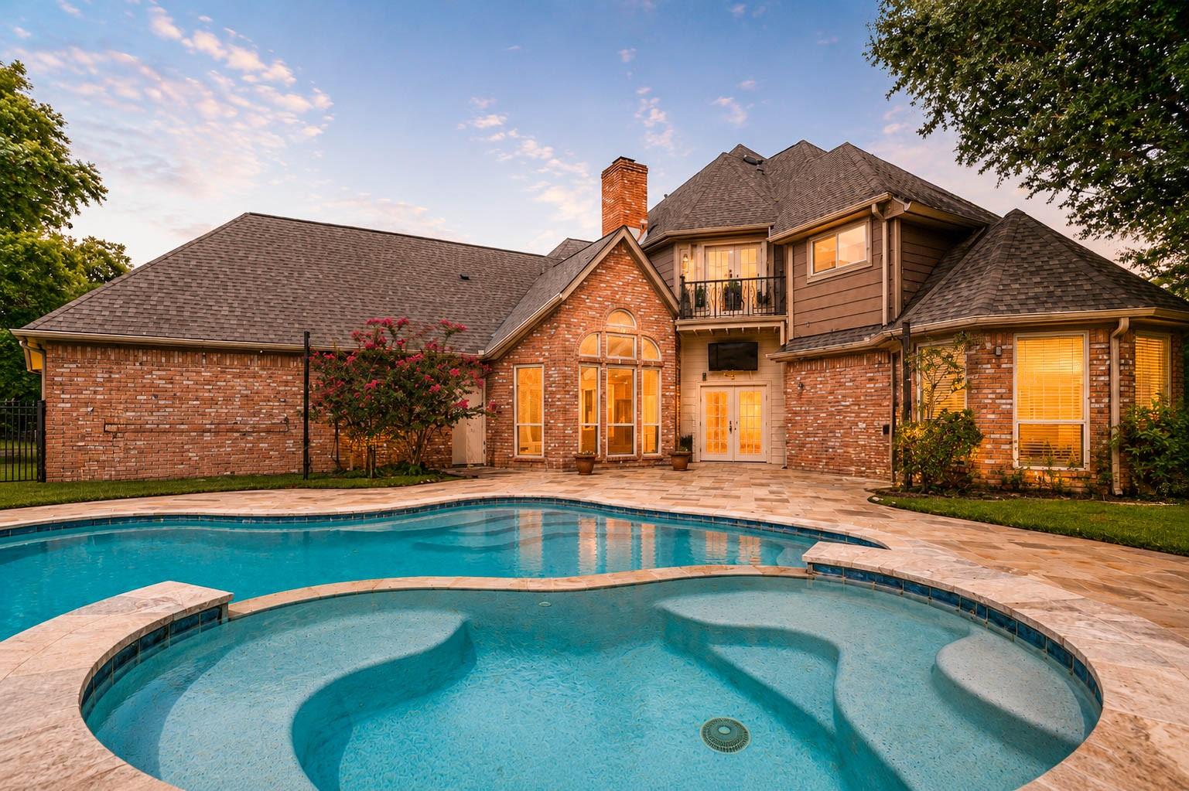
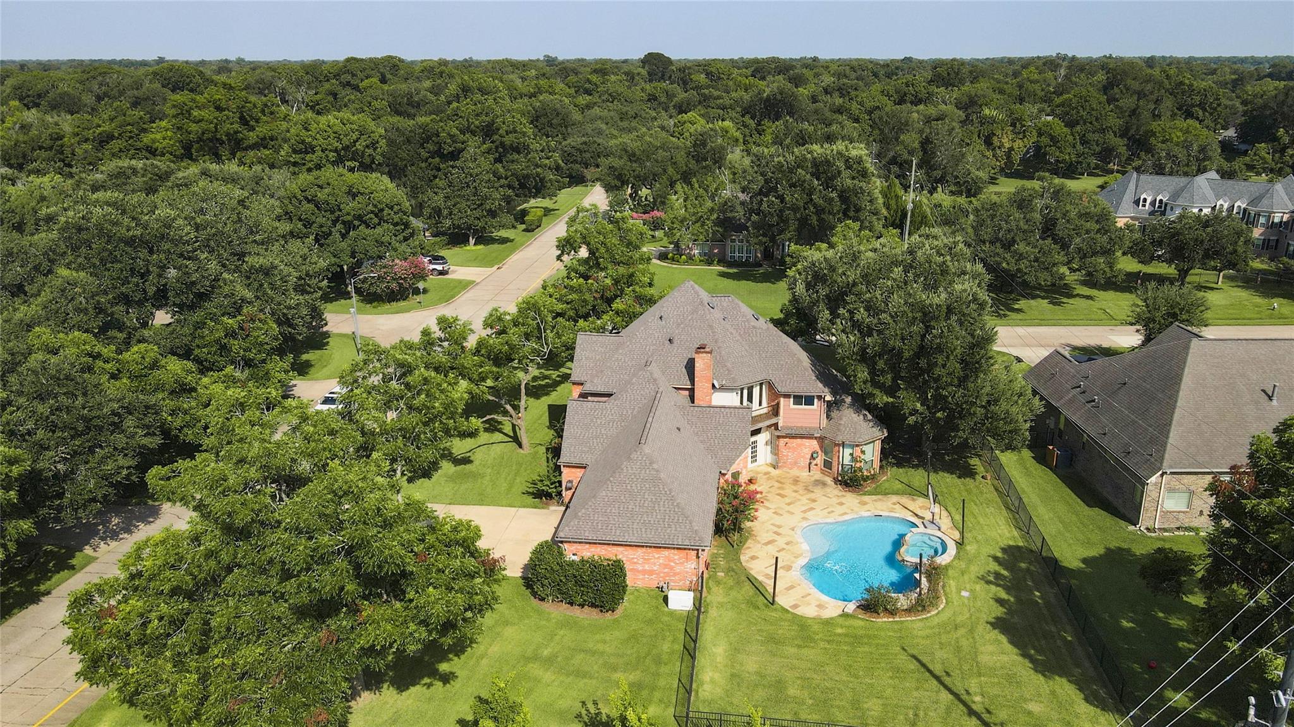
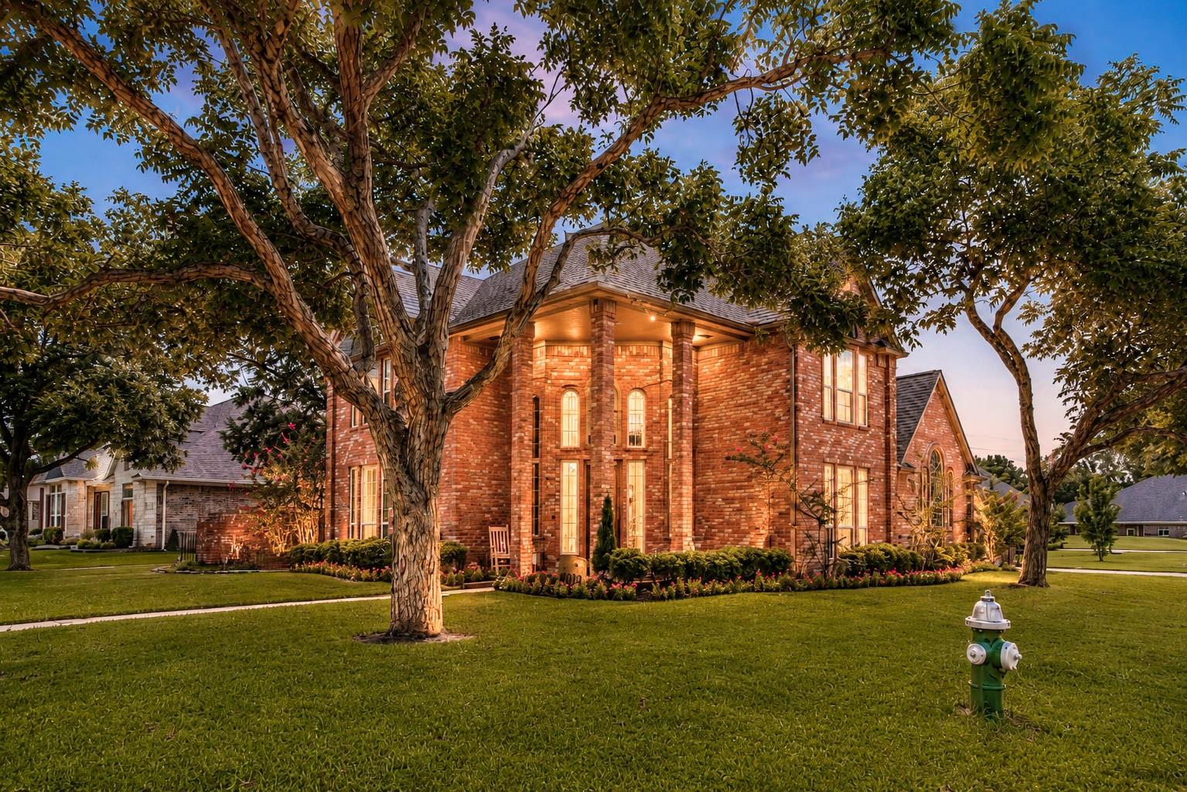
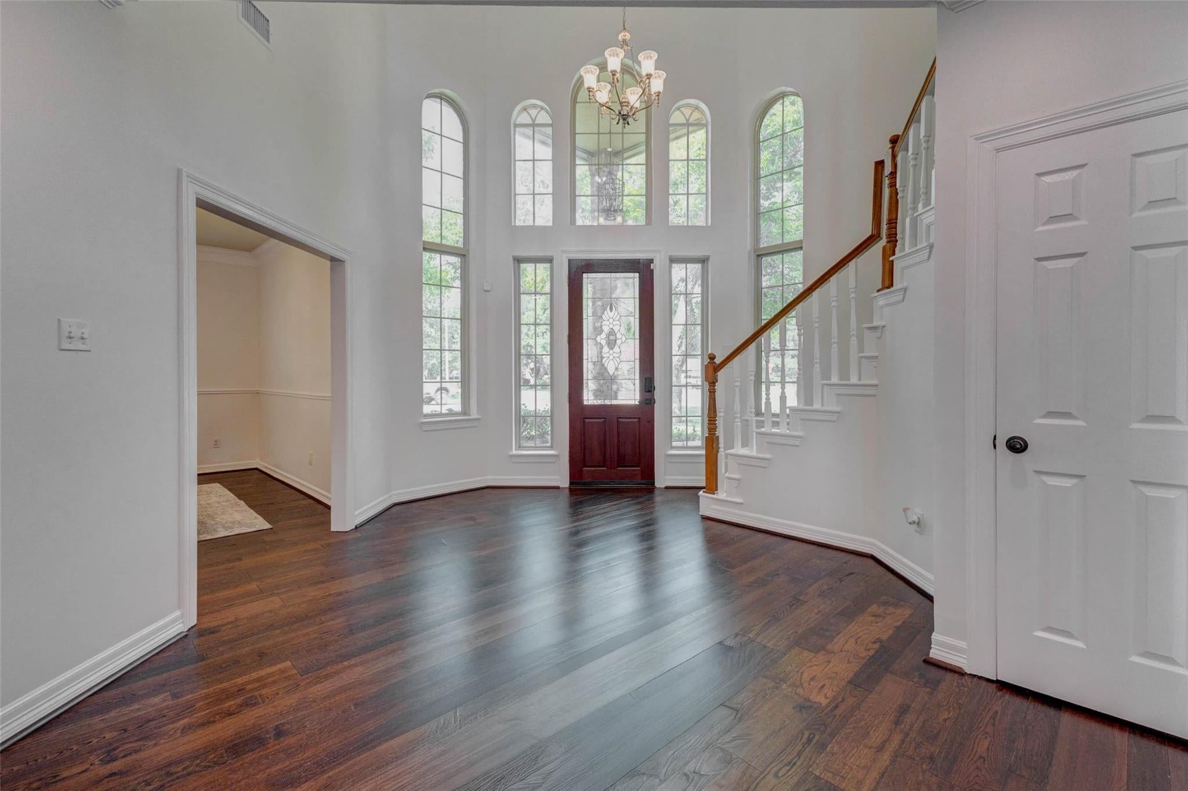
WELCOME to this custom residence nestled on ½ an acre in Weston Lakes, offering 4-5 beds & 3.5 baths. Designed with versatility in mind, the thoughtfully crafted floor plan offers flexible living spaces that adapt effortlessly. The kitchen showcases custom cabinetry, granite counters, an oversized island, & professional-grade appliances, flowing seamlessly into the formal dining room highlighted by a dramatic floor-to-ceiling brick fireplace. The elegant living room overlooks the resort-style backyard, while a private study with a built-in Murphy bed & custom storage easily serves as a home office or 1st-floor guest suite. The spacious primary retreat offers a sitting area, backyard access, & a spa-inspired ensuite bath. Upstairs, you'll find 3 beds & a game room with a wet bar & Juliet balcony overlooking the golf course. Outdoors, the resort-style backyard features an expansive patio, mature trees, & breathtaking fairway views. Generac Generator and new roof for added peace of mind!
Listing Snapshot
Inside Area (SqFt)
3,916 sqft
HOA/Condo/Coop Fees
$120.83 monthly
Recent Activity
| 3 weeks ago | | Listing updated with changes from the MLS® |
| 3 weeks ago | | Status changed to Pending |
| 2 months ago | | Listing first seen on site |
General Features
Direction Faces
Northeast
Disclosures
MudOther DisclosuresSellers Disclosure
Green Energy Efficient
Thermostat
Parking
AttachedGarage Door OpenerGolf Cart Garage
Property Sub Type
Single Family Residence
Security
Security ServiceSecurity Guard
Interior Features
Appliances
DisposalDouble OvenGas OvenMicrowaveGas RangeDishwasher
Cooling
Ceiling Fan(s)Electric
Fireplace Features
GasGas Log
Interior
Crown MoldingHigh CeilingsWet BarWalk-In Closet(s)Breakfast BarKitchen IslandPantryEntrance FoyerMaster DownstairsGranite CountersDouble VanitySoaking TubSmart Thermostat
Laundry Features
Electric Dryer HookupGas Dryer HookupWasher Hookup
Window Features
Window CoveringsLow Emissivity Windows
Bedroom
Dimensions - 15x13Level - SecondArea - 195
Dining Room
Dimensions - 16x14Level - FirstArea - 224
Extra Room
Dimensions - 17x14Level - FirstArea - 238
Game Room
Dimensions - 18x17Level - SecondArea - 306
Kitchen
Dimensions - 19x16Level - FirstArea - 304
Living Room
Dimensions - 18x18Level - FirstArea - 324
Master Bedroom
Dimensions - 23x18Level - FirstArea - 414
Utility Room
Dimensions - 9x7Level - FirstArea - 63
Exterior Features
Construction Details
BrickWood Siding
Lot Features
Back YardCorner LotNear Golf CourseOn Golf CourseSubdivided
Patio And Porch
PorchPatio
Pool Features
GuniteHeatedIn Ground
Windows/Doors
Window CoveringsLow Emissivity Windows
Community Features
Accessibility Features
Therapeutic Whirlpool
Association Amenities
Basketball CourtClubhouseFitness CenterGolf CourseJogging PathParkParty RoomPicnic AreaPlaygroundPoolSecuritySport CourtTennis Court(s)Trail(s)Recreation Facilities
Association Fee Frequency
Annually
Community Features
Tennis Court(s)CurbsClubhouseGolf
School District
33 - Lamar Consolidated
Financing Terms Available
CashConventionalFHAVA Loan
Schools
School District33 - Lamar Consolidated
Elementary SchoolMorgan Elementary School
Middle SchoolLeaman Junior High School
High SchoolFulshear High School
Listing courtesy of Keller Williams Premier Realty
[email protected]
IDX information is provided exclusively for consumers’ personal, non-commercial use. It may not be used for any purpose other than to identify prospective properties consumers may be interested in purchasing. This data is deemed reliable but is not guaranteed accurate by the MLS.
Data provided by HAR.com © 2026. All information provided should be independently verified.
Source: Walkscore



Did you know? You can invite friends and family to your search. They can join your search, rate and discuss listings with you.