


Save
Ask
Tour
Hide
$590,000
139 Days On Site
33002 Woodlake DriveFulshear, TX 77441
For Sale|Single Family Residence|Active
4
Beds
4
Total Baths
3
Full Baths
1
Partial Bath
2,642
SqFt
$223
/SqFt
2020
Built
Subdivision:
Weston Lakes
County:
Fort Bend
Call Now: 713.303.1073
Is this the listing for you? We can help make it yours.
713.303.1073
Save
Ask
Tour
Hide
Mortgage Calculator
Monthly Payment (Est.)
Enter an interest rate to see your estimated monthly payment.Calculator powered by Showcase IDX, a Constellation1 Company. Copyright ©2026 Information is deemed reliable but not guaranteed.
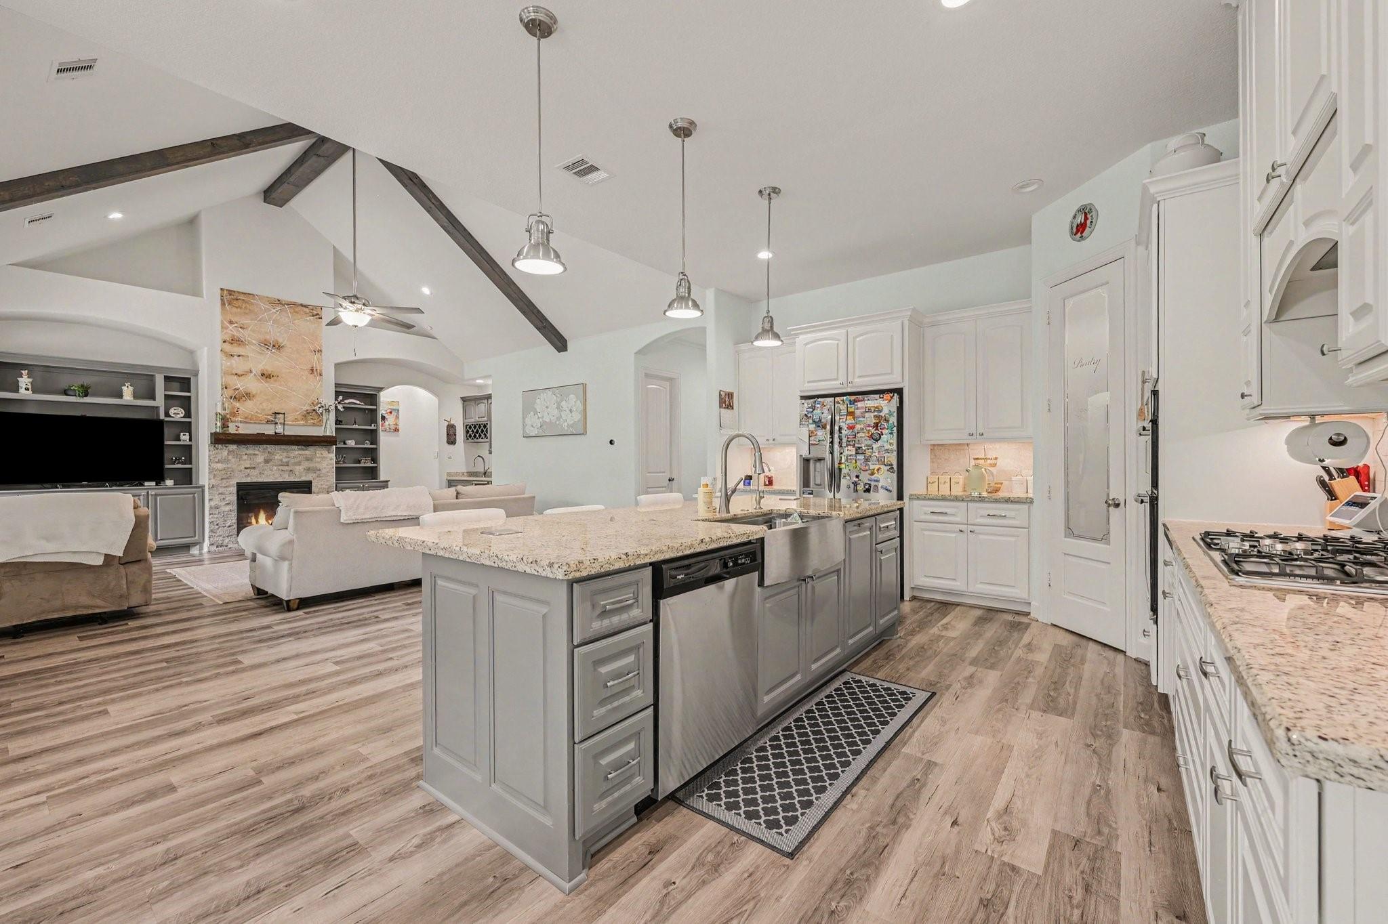
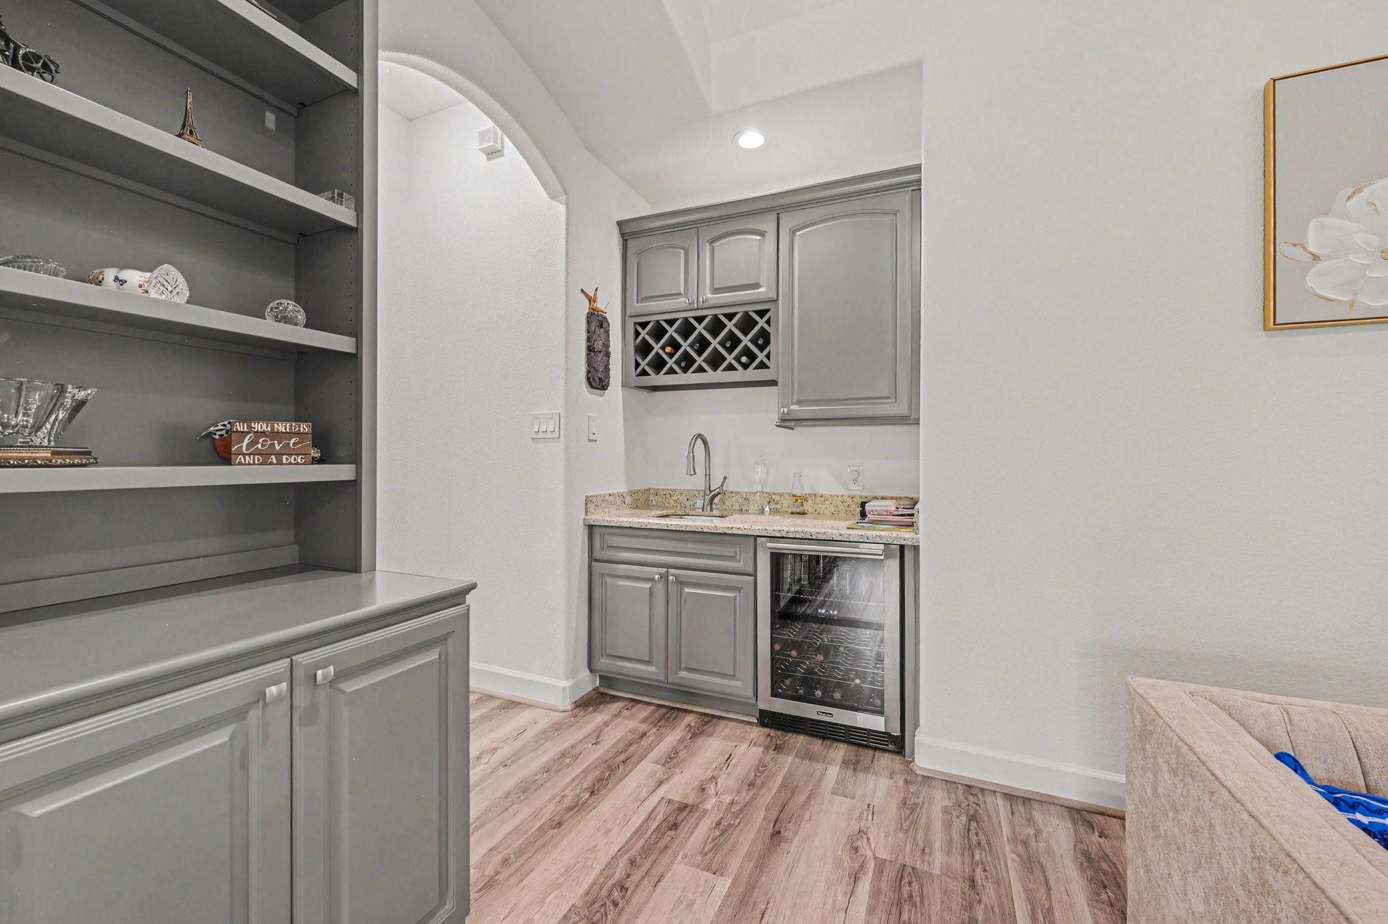
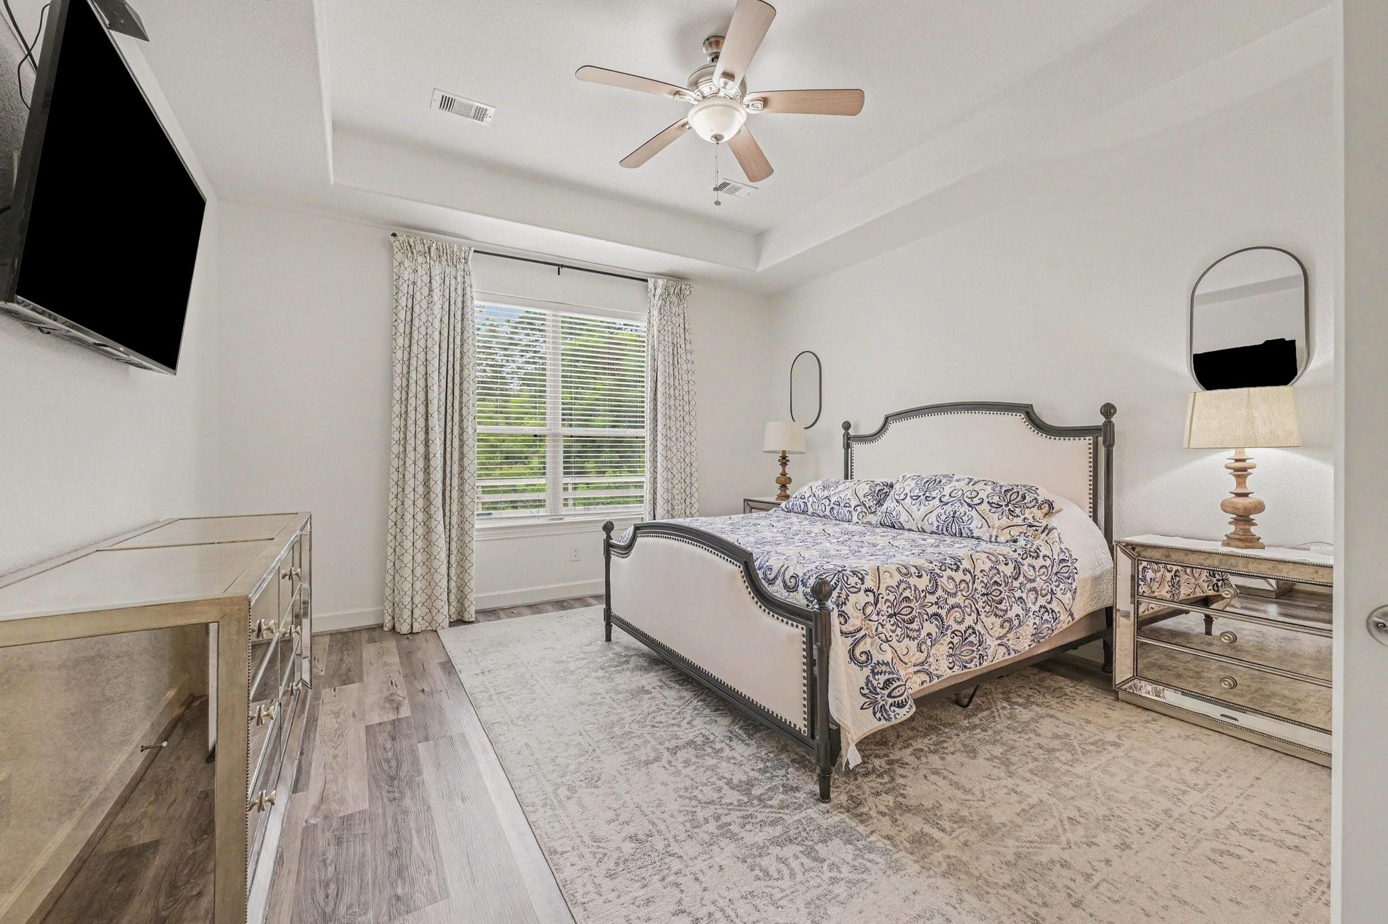
Discover effortless single-story luxury at 33002 Woodlake Dr in Fulshear's gated Weston Lakes. Built in 2020, this 4-bed, 3.5-bath home offers 2,642 sq. ft. of modern living on a private greenbelt with no rear neighbors. Enjoy an open-concept layout, high-end finishes, and energy efficiency. Weston Lakes features an 18-hole golf course, country club, pools, and tennis. Zoned to LCISD schools with easy access to West Houston.
Save
Ask
Tour
Hide
Listing Snapshot
Price
$590,000
Days On Site
139 Days
Bedrooms
4
Inside Area (SqFt)
2,642 sqft
Total Baths
4
Full Baths
3
Partial Baths
1
Lot Size
0.2237 Acres
Year Built
2020
MLS Number
12200389
Status
Active
Property Tax
$7,626
HOA/Condo/Coop Fees
$91.67 monthly
Sq Ft Source
N/A
Friends & Family
Recent Activity
| 6 days ago | Listing updated with changes from the MLS | |
| a month ago | Price changed to $590,000 | |
| 5 months ago | Listing first seen on site |
General Features
Acres
0.2237
Attached Garage
Yes
Disclosures
MudSeller's Disclosure
Foundation
Slab
Garage
Yes
Garage Spaces
2
Parking
Attached
Parking Spaces
2
Property Sub Type
Single Family Residence
SqFt Total
2642
Style
Traditional
Water Source
Public
Interior Features
Appliances
DisposalMicrowaveDishwasher
Cooling
Electric
Fireplace
Yes
Fireplace Features
Gas
Fireplaces
1
Heating
Natural Gas
Bedroom
Dimensions - 11x12Level - FirstArea - 132
Master Bedroom
Dimensions - 14 x 15Level - FirstArea - 210
Save
Ask
Tour
Hide
Exterior Features
Construction Details
BrickWood Siding
Lot Features
Near Golf CourseSubdivided
Roof
Composition
Community Features
Association Fee
$1100.0
Association Fee Frequency
Annually
MLS Area
30
School District
33 - Lamar Consolidated
Schools
School District
33 - Lamar Consolidated
Elementary School
Morgan Elementary School
Middle School
Leaman Junior High School
High School
Fulshear High School
Listing courtesy of Better Homes and Gardens Real Estate Gary Greene - Katy [email protected]
IDX information is provided exclusively for consumers’ personal, non-commercial use. It may not be used for any purpose other than to identify prospective properties consumers may be interested in purchasing. This data is deemed reliable but is not guaranteed accurate by the MLS.
Data provided by HAR.com © 2026. All information provided should be independently verified.
IDX information is provided exclusively for consumers’ personal, non-commercial use. It may not be used for any purpose other than to identify prospective properties consumers may be interested in purchasing. This data is deemed reliable but is not guaranteed accurate by the MLS.
Data provided by HAR.com © 2026. All information provided should be independently verified.
Neighborhood & Commute
Source: Walkscore
Save
Ask
Tour
Hide
Did you know? You can invite friends and family to your search. They can join your search, rate and discuss listings with you.