Save
Ask
Tour
Hide
Share
$235,000
1 Day On Site

3810 John Haedge Drive
Killeen, TX 76549

For Sale|Single Family Residence|Active
4
Beds
2
Total Baths
2
Full Baths
1,780
SqFt
$132
/SqFt
2009
Built
Subdivision:
Lonesome Dove Ph 6
County:
Bell
Call Now: 713.303.1073
Is this the listing for you? We can help make it yours.
713.303.1073
3810 John Haedge Drive3810 John Haedge Drive3810 John Haedge Drive3810 John Haedge Drive
Save
Ask
Tour
Hide
Share

Mortgage Calculator

Monthly Payment (Est.)

Enter an interest rate to see your estimated monthly payment.
Calculator powered by Showcase IDX, a Constellation1 Company. Copyright ©2026 Information is deemed reliable but not guaranteed.

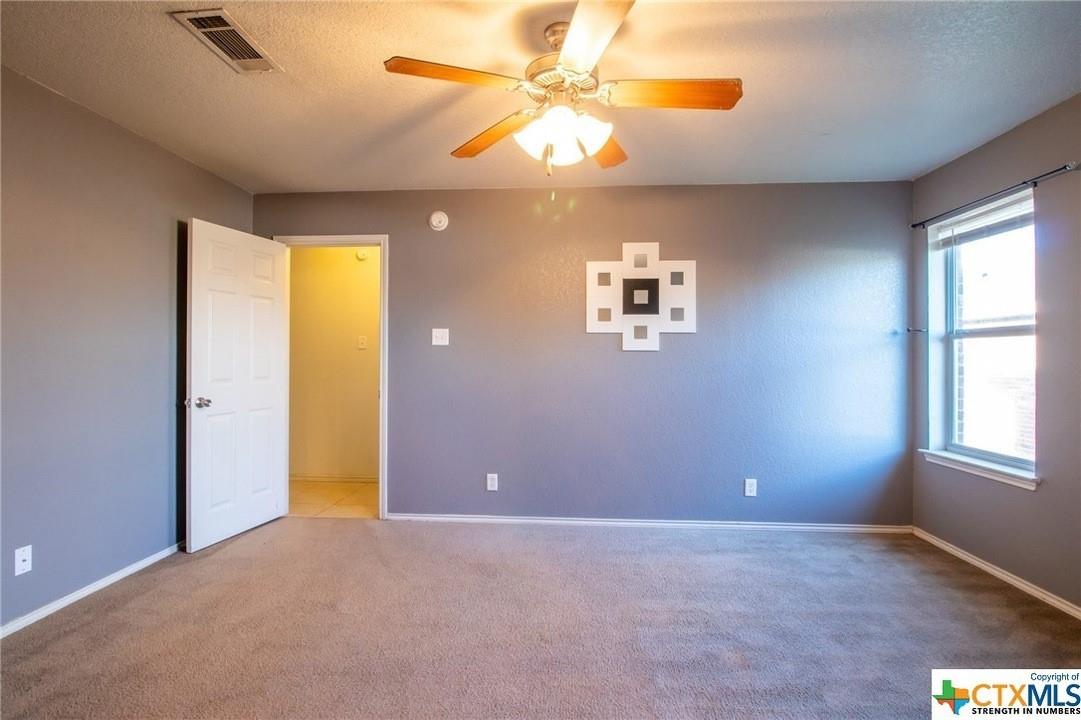
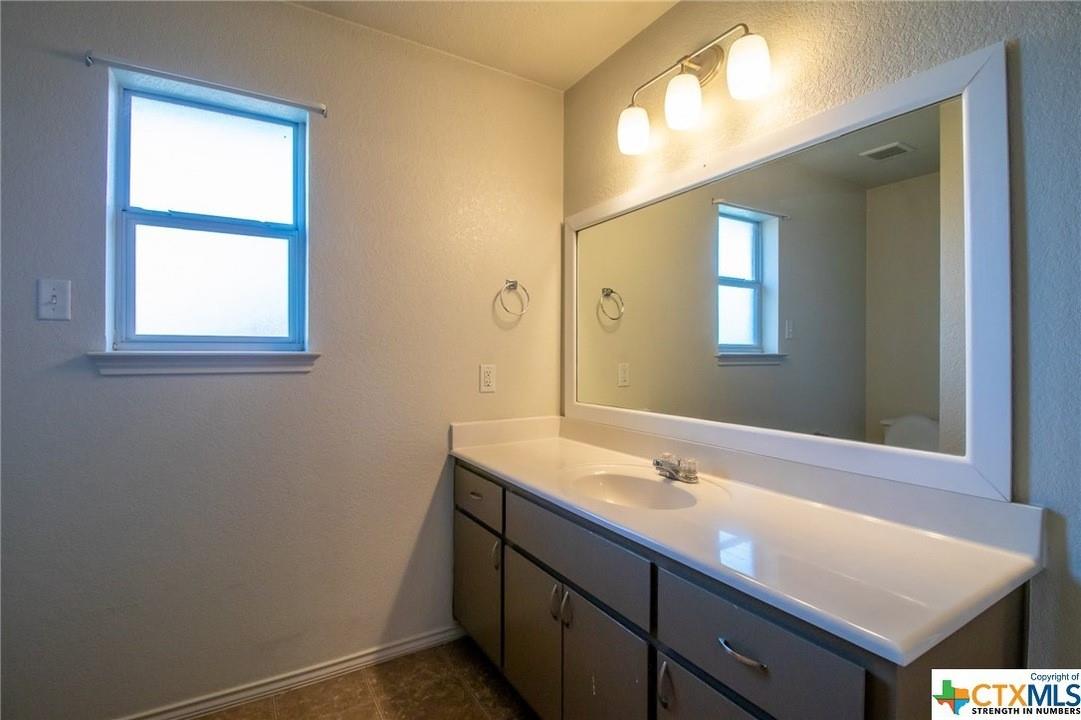
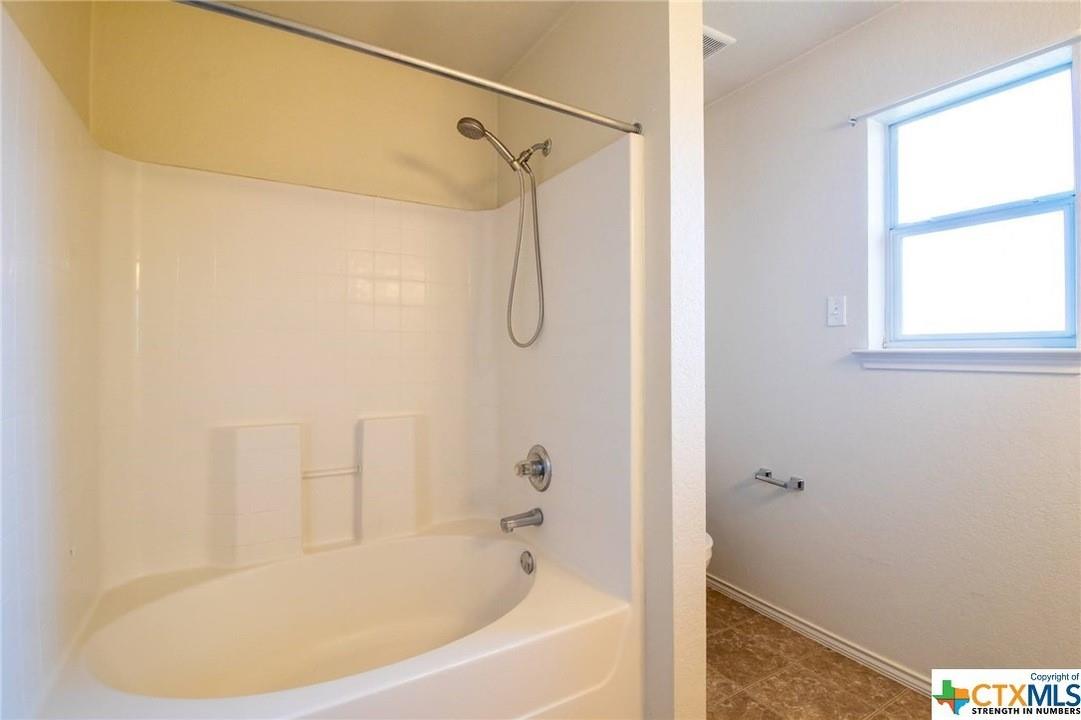
Welcome to 3810 John Haedge Drive, a beautiful, move-in-ready 4-bedroom, 2-bathroom home nestled right in the heart of Killeen’s highly desired Lonesome Dove community. Spanning a spacious 1,750+ square feet, this modern layout is absolutely perfect for those that loves to make memories together. Space to Grow: Generous bedrooms give everyone their own private retreat, while the open-concept living area brings you together for movie nights and weekend dinners. Room to Play: The large quarter-acre lot offers a fantastic, secure backyard for kids to run around, pets to play, or weekend barbecues. Top-Tier Conveniences: Located in a quiet, welcoming neighborhood, you are just minutes away from local Killeen ISD schools (like Willow Springs Elementary), great parks, shopping, and smooth commutes to Fort Hood. It is the perfect blend of cozy and comfort and everyday convenience!

Save
Ask
Tour
Hide
Share
Listing Snapshot
Price 
$235,000
Days On Site 
1 Day
Bedrooms 
4
Inside Area (SqFt) 
1,780 sqft
Total Baths 
2
Full Baths 
2
Partial Baths 
N/A
Lot Size 
0.2496 Acres
Year Built 
2009
MLS® Number 
13776062
Status 
Active
Property Tax 
$4,646
HOA/Condo/Coop Fees 
N/A
Sq Ft Source 
N/A
Friends & Family
Recent Activity
4 hours agoListing updated with changes from the MLS®
yesterdayListing first seen on site
General Features
Acres 
0.2496
Attached Garage 
Yes
Disclosures 
Other Disclosures
Foundation 
Slab
Garage 
Yes
Garage Spaces 
2
Parking 
Attached
Parking Spaces 
2
Property Sub Type 
Single Family Residence
Sewer 
Public Sewer
SqFt Total 
1780
Style 
Traditional
Water Source 
Public
Interior Features
Cooling 
Electric
Fireplace 
Yes
Fireplaces 
1
Heating 
Electric
Bedroom 
Dimensions - 10x10Level - FirstArea - 100
Master Bedroom 
Dimensions - 10x10Level - FirstArea - 100
Save
Ask
Tour
Hide
Share
Exterior Features
Construction Details 
Brick
Lot Features 
Cleared
Roof 
Composition
Community Features
MLS Area 
83
School District 
648 - Killeen
Schools
School District
648 - Killeen
Elementary School
Willow Springs Elementary School
Middle School
Palo Alto Middle School
High School
Ellison High School
Listing courtesy of Keller Williams Realty [email protected]

IDX information is provided exclusively for consumers’ personal, non-commercial use. It may not be used for any purpose other than to identify prospective properties consumers may be interested in purchasing. This data is deemed reliable but is not guaranteed accurate by the MLS.

Data provided by HAR.com © 2026. All information provided should be independently verified.

Neighborhood & Commute
Source: Walkscore
Save
Ask
Tour
Hide
Share