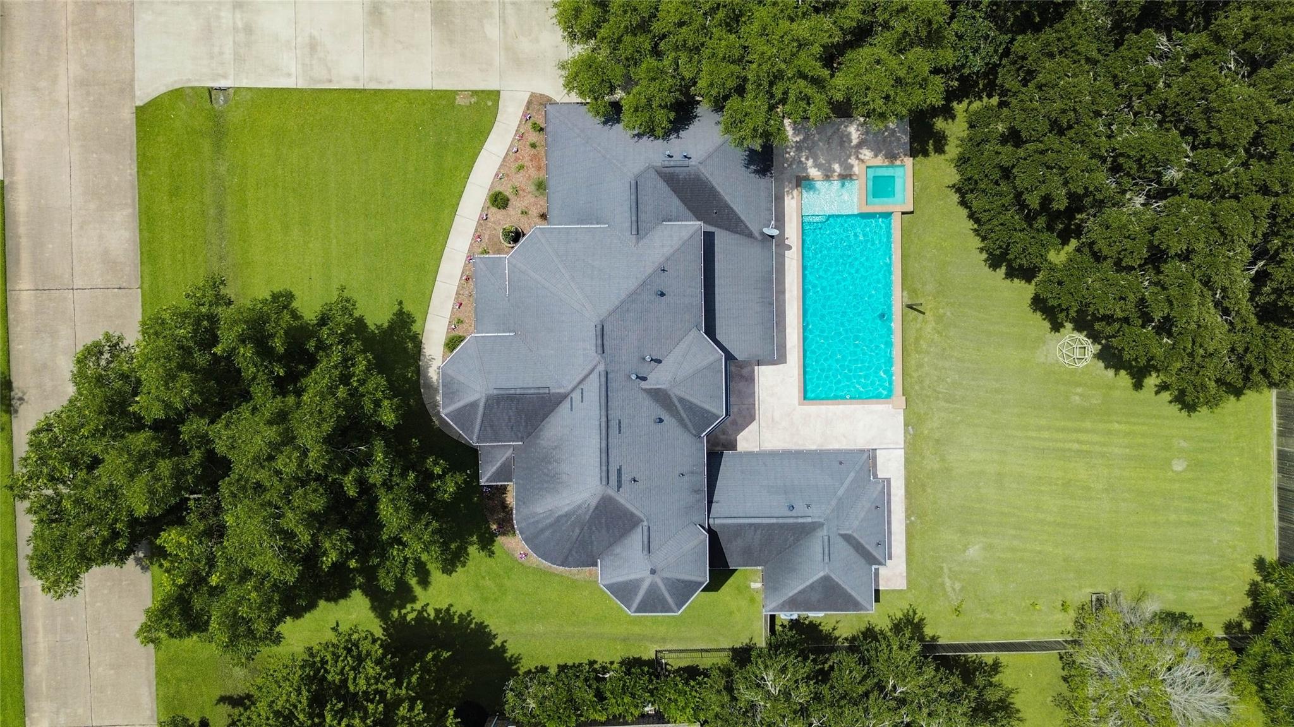
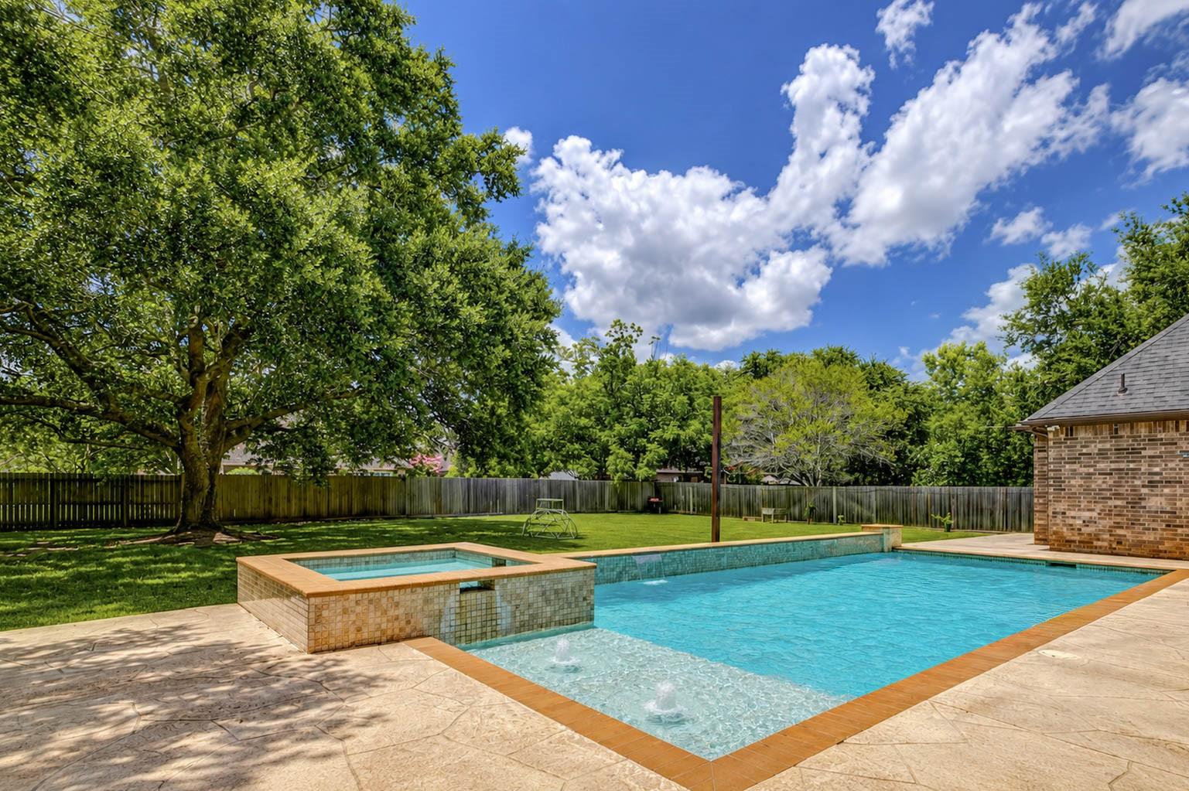
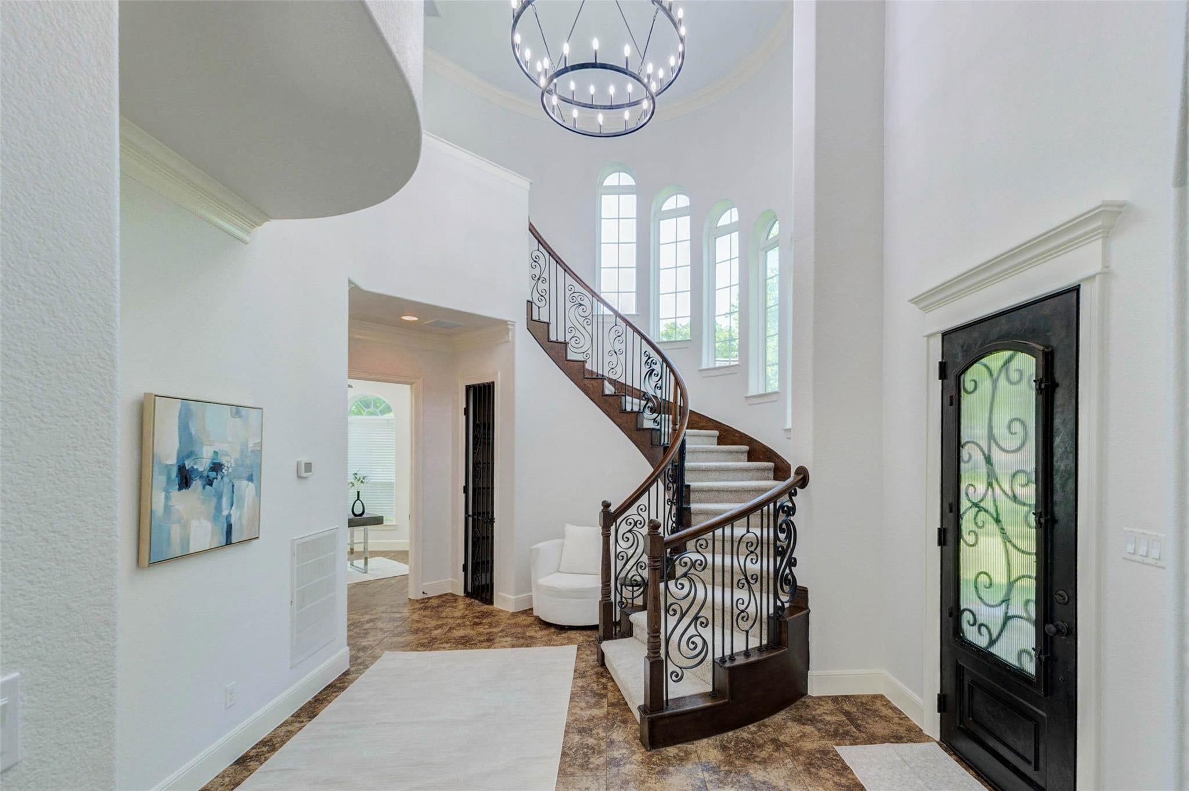
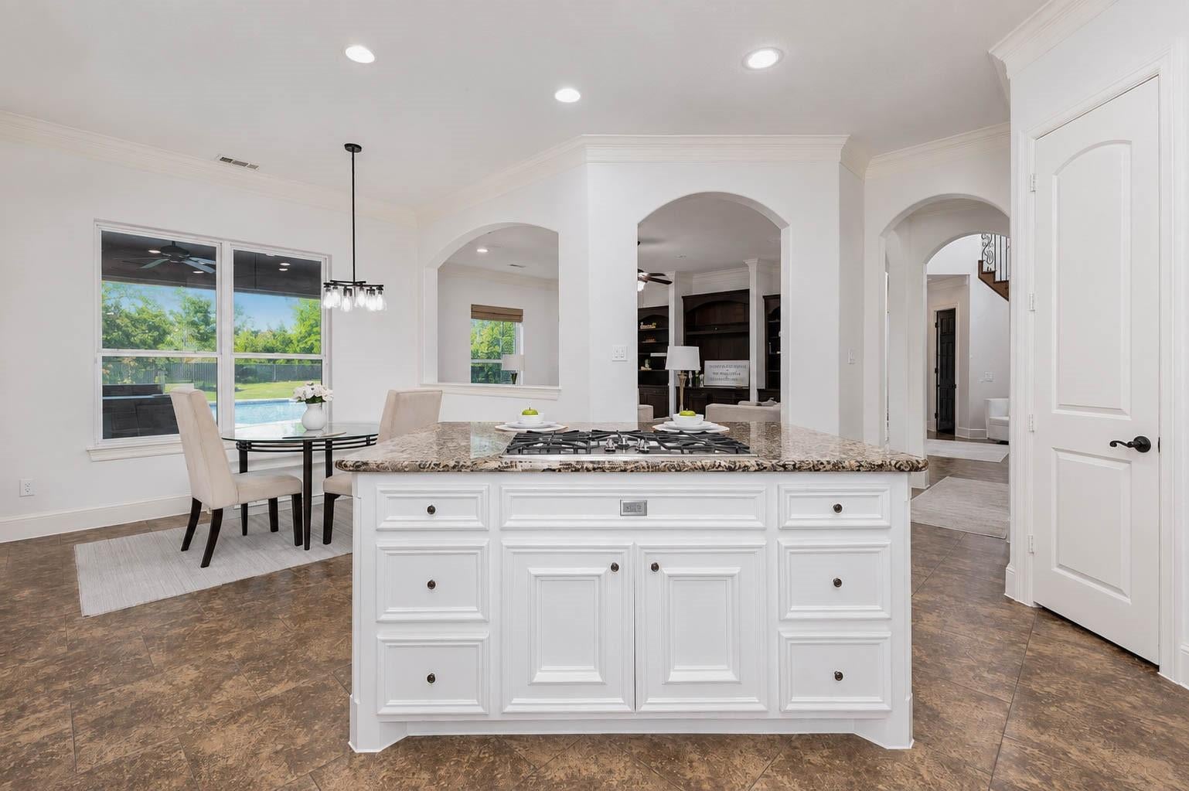
Nestled on nearly 1/2 an acre this 4-bed, 3.5-bath home welcomes you with a dramatic spiral staircase, soaring ceilings, elegant crown molding, fresh paint, & new carpet. The spacious family room with a wall of custom built-ins overlooks the spectacular backyard & flows seamlessly into the gourmet kitchen featuring granite counters, abundant cabinetry, a 5-burner gas cooktop, oversized island, & a breakfast nook with built-in bench seating & hidden storage. The 1st-floor study with custom built-ins provides an ideal work-from-home space, while the luxurious primary suite offers a peaceful escape with a spa-inspired bath. Upstairs, you'll find 3 secondary bedrooms & a media room. Outside, your private backyard oasis awaits with a covered patio, sparkling pool & spa, outdoor kitchen, fire pit area, mosquito misting system, & plenty of green space. Residents enjoy 24-hour manned security, championship golf, sport courts, pools, lakes, country club dining, & a vibrant social calendar.
Listing Snapshot
Inside Area (SqFt)
3,753 sqft
HOA/Condo/Coop Fees
$120.83 monthly
Recent Activity
| yesterday | | Listing updated with changes from the MLS® |
| a week ago | | Price changed to $750,000 |
| 4 weeks ago | | Listing first seen on site |
General Features
Disclosures
MudOther DisclosuresSeller's Disclosure
Green Energy Efficient
Thermostat
Property Sub Type
Single Family Residence
Security
Security ServicePrewired
Interior Features
Appliances
DisposalGas OvenOvenMicrowaveGas CooktopDishwasherCooktop
Cooling
Ceiling Fan(s)Electric
Fireplace Features
Wood Burning
Interior
Crown MoldingHigh CeilingsWired for SoundWalk-In Closet(s)Breakfast BarPantryEntrance FoyerMaster DownstairsGranite CountersKitchen IslandDouble VanitySmart Thermostat
Laundry Features
Electric Dryer HookupGas Dryer HookupWasher Hookup
Window Features
Window CoveringsLow Emissivity Windows
Bedroom
Dimensions - 15x12Level - SecondArea - 180
Breakfast
Dimensions - 12x8Level - FirstArea - 96
Dining Room
Dimensions - 16x14Level - FirstArea - 224
Family Room
Dimensions - 19x16Level - FirstArea - 304
Kitchen
Dimensions - 16x14Level - FirstArea - 224
Master Bedroom
Dimensions - 19x16Level - FirstArea - 304
Media Room
Dimensions - 17x17Level - SecondArea - 289
Utility Room
Dimensions - 13x7Level - FirstArea - 91
Exterior Features
Construction Details
BrickCement Siding
Lot Features
Back YardNear Golf CourseSubdividedWooded
Patio And Porch
CoveredPatio
Pool Features
HeatedIn Ground
Windows/Doors
Window CoveringsLow Emissivity Windows
Community Features
Accessibility Features
Therapeutic Whirlpool
Association Amenities
Basketball CourtClubhouseFitness CenterGolf CourseJogging PathParkParty RoomPicnic AreaPlaygroundPoolSecuritySport CourtTennis Court(s)Trail(s)Recreation Facilities
Association Fee Frequency
Annually
Community Features
Tennis Court(s)CurbsClubhouseGolf
School District
33 - Lamar Consolidated
Financing Terms Available
CashConventionalFHAVA Loan
Schools
School District33 - Lamar Consolidated
Elementary SchoolMorgan Elementary School
Middle SchoolLeaman Junior High School
High SchoolFulshear High School
Listing courtesy of Keller Williams Premier Realty
[email protected]
IDX information is provided exclusively for consumers’ personal, non-commercial use. It may not be used for any purpose other than to identify prospective properties consumers may be interested in purchasing. This data is deemed reliable but is not guaranteed accurate by the MLS.
Data provided by HAR.com © 2026. All information provided should be independently verified.
Source: Walkscore



Did you know? You can invite friends and family to your search. They can join your search, rate and discuss listings with you.