Save
Ask
Tour
Hide
Share
$600,000
3 Days On Site

5606 Cottonmist Court
Sugar Land, TX 77479

For Sale|Single Family Residence|Active
5
Beds
4
Total Baths
4
Full Baths
3,154
SqFt
$190
/SqFt
1990
Built
Subdivision:
New Territory
County:
Fort Bend
Call Now: 713.303.1073
Is this the listing for you? We can help make it yours.
713.303.1073
5606 Cottonmist Court5606 Cottonmist Court5606 Cottonmist Court5606 Cottonmist Court
Save
Ask
Tour
Hide
Share

Mortgage Calculator

Monthly Payment (Est.)

Enter an interest rate to see your estimated monthly payment.
Calculator powered by Showcase IDX, a Constellation1 Company. Copyright ©2026 Information is deemed reliable but not guaranteed.

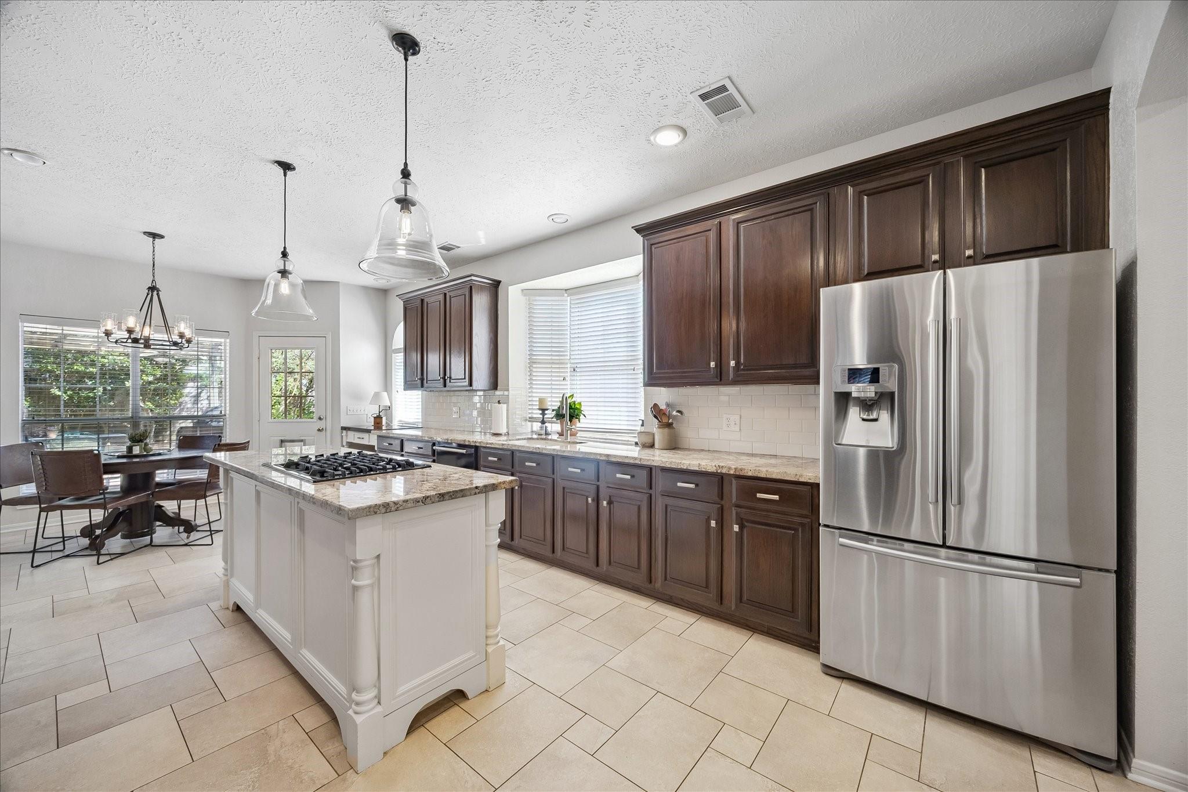
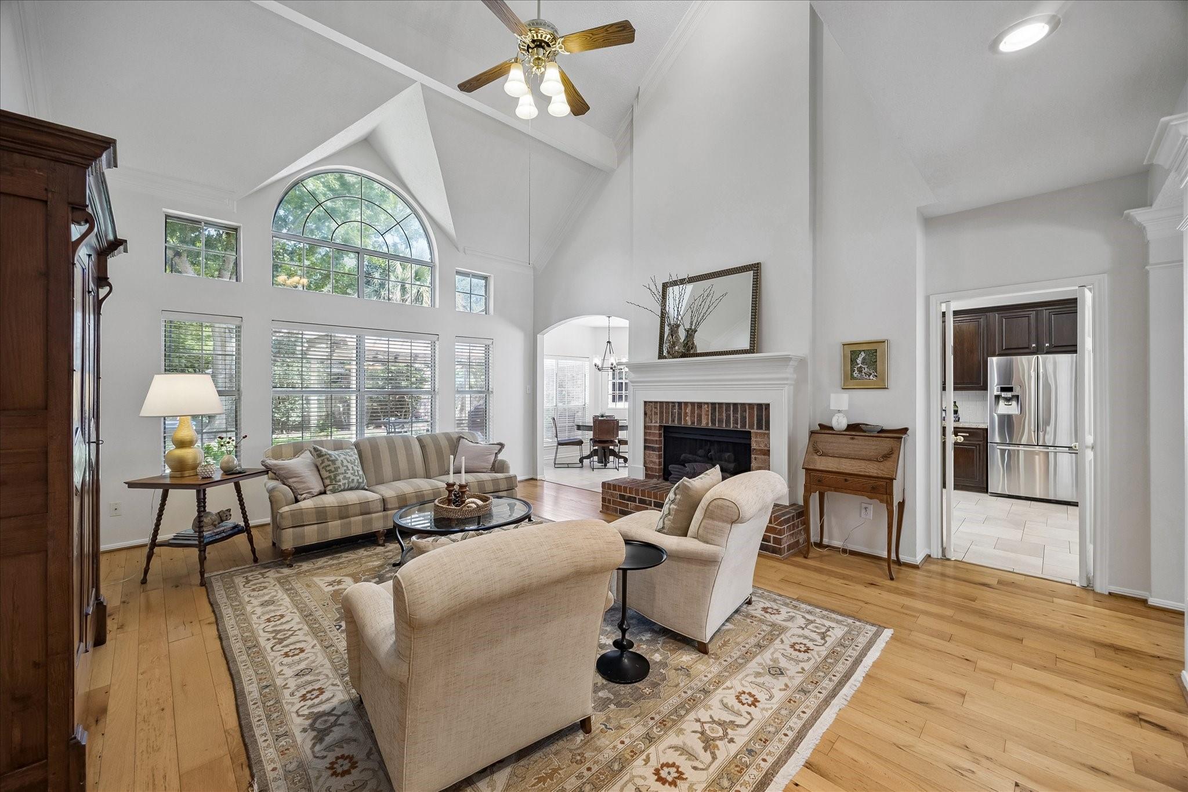
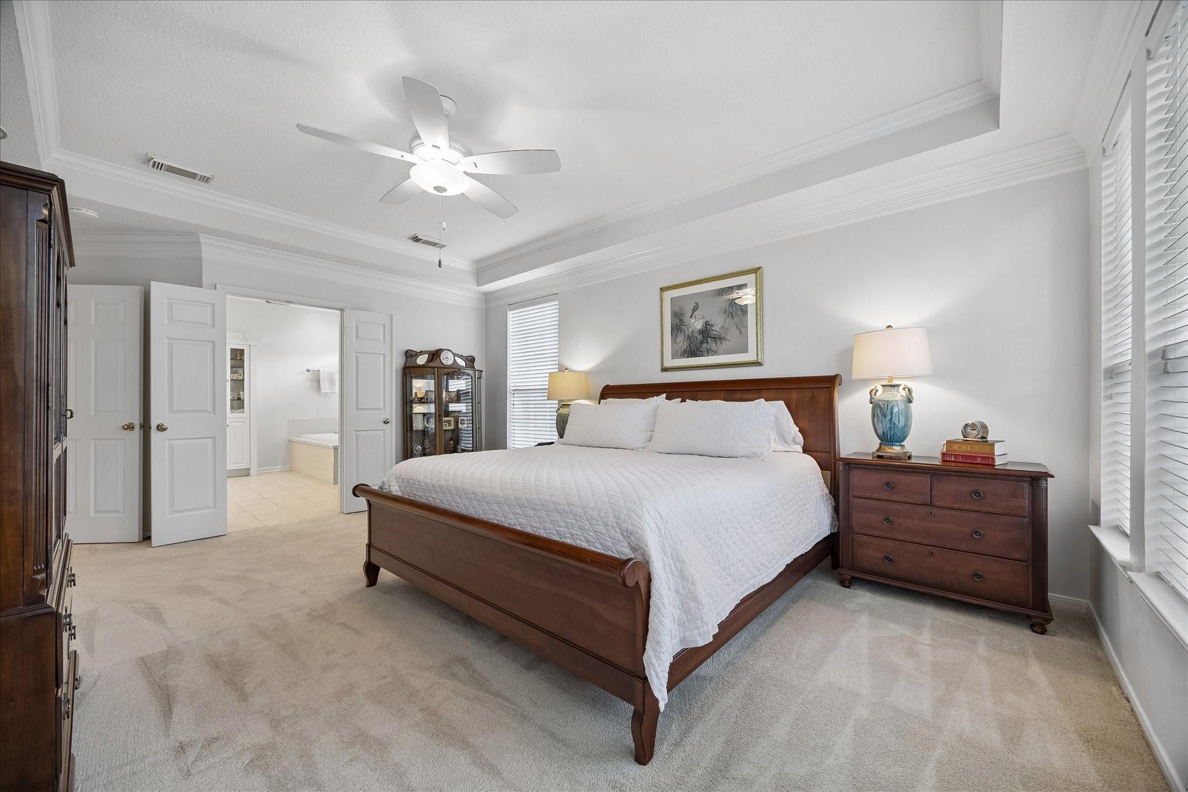
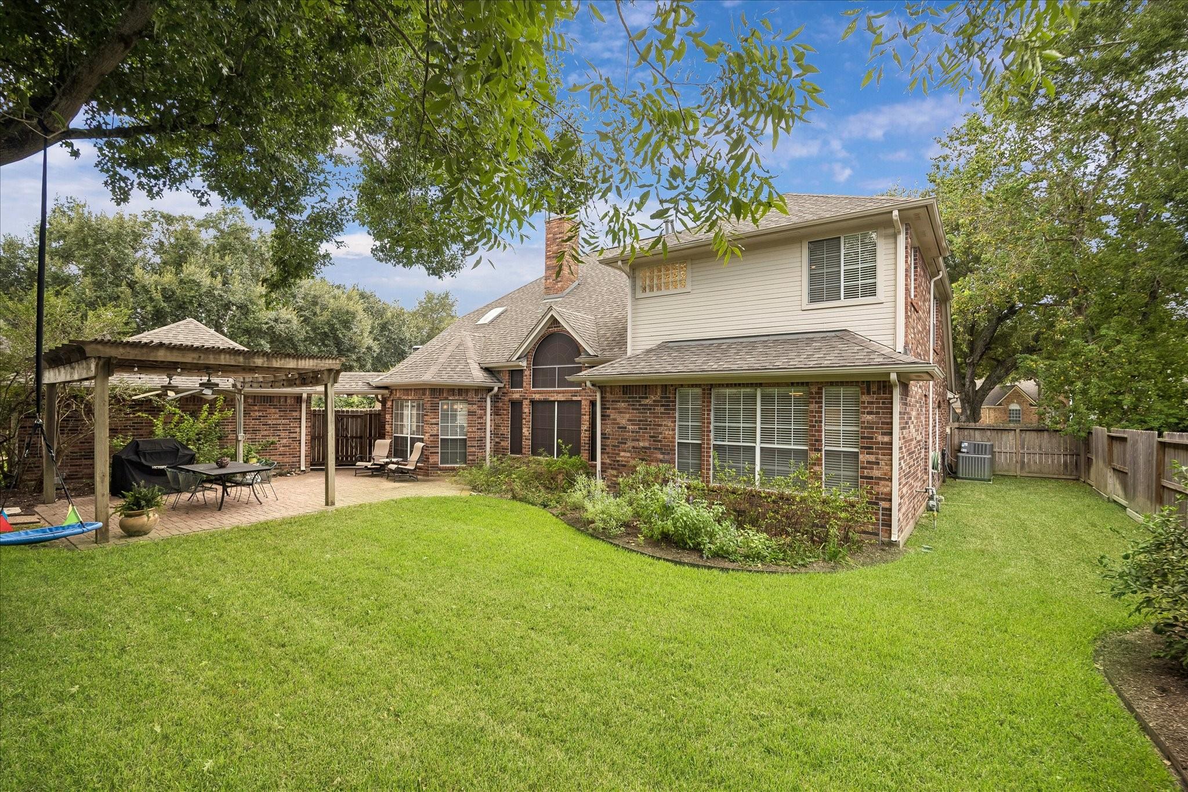
Showings start Sat. 9/19. Beautifully updated with two bedrooms and two full bathrooms downstairs. Set on a cul-de-sac street this Sugar Land home is convenient to highly rated neighborhood schools, amenities and commuter roads. Leaded glass double doors frame the elegant foyer of this home. The formal dining room will accomodate a large table for celebrations and meals. The large den features vaulted ceilings, a brick fireplace with gas logs, and reclaimed oak wood floors. The kitchen and breakfast area will be the perfect place to host informal gatherings. The cabinetry, countertops and lighting are stylish and functional. Completing the first floor are a butler's pantry, a large utility room, a bedroom/study with an attached full bathroom, and the primary bedroom. All of the bathrooms in this home have been updated. Up the stair case you will find a cozy room for watching movies, or playing games, three more bedrooms and two more full bathrooms. The roof is a year old.

Save
Ask
Tour
Hide
Share
Listing Snapshot
Price 
$600,000
Days On Site 
3 Days
Bedrooms 
5
Inside Area (SqFt) 
3,154 sqft
Total Baths 
4
Full Baths 
4
Partial Baths 
N/A
Lot Size 
0.2234 Acres
Year Built 
1990
MLS® Number 
16321943
Status 
Active
Property Tax 
$9,852
HOA/Condo/Coop Fees 
$106.67 monthly
Sq Ft Source 
N/A
Friends & Family
Recent Activity
3 days agoListing updated with changes from the MLS®
4 days agoListing first seen on site
General Features
Acres 
0.2234
Direction Faces 
West
Disclosures 
Levee District
Foundation 
Slab
Garage 
Yes
Garage Spaces 
3
Green Energy Efficient 
Thermostat
Parking 
OversizedGarage Door Opener
Parking Spaces 
3
Property Sub Type 
Single Family Residence
Security 
Prewired
Sewer 
Public Sewer
SqFt Total 
3154
Style 
Traditional
Water Source 
Public
Interior Features
Appliances 
DisposalConvection OvenOvenMicrowaveGas CooktopDishwasherCooktop
Cooling 
Ceiling Fan(s)Electric
Fireplace 
Yes
Fireplace Features 
GasGas Log
Fireplaces 
1
Flooring 
CarpetTileWood
Heating 
Natural Gas
Interior 
Crown MoldingHigh CeilingsPantryEntrance FoyerVaulted Ceiling(s)Kitchen IslandDouble VanitySoaking TubSmart Thermostat
Laundry Features 
Electric Dryer HookupGas Dryer HookupWasher Hookup
Window Features 
Window Coverings
Game Room 
Dimensions - 13x11Level - SecondArea - 143
Save
Ask
Tour
Hide
Share
Exterior Features
Construction Details 
BrickOther
Exterior 
Balcony
Lot Features 
Cul-De-SacSubdivided
Roof 
Composition
Waterfront Features 
Pond
Windows/Doors 
Window Coverings
Community Features
Association Amenities 
Basketball CourtClubhouseDog ParkJogging PathParkParty RoomPicnic AreaPlaygroundPoolTennis Court(s)Trail(s)Recreation FacilitiesSport Court
Association Fee 
$1280.0
Association Fee Frequency 
Annually
Community Features 
Clubhouse
MLS Area 
29
School District 
19 - Fort Bend
Roads 
Concrete
Schools
School District
19 - Fort Bend
Elementary School
Walker Station Elementary School
Middle School
Sartartia Middle School
High School
Austin High School (Fort Bend)
Listing courtesy of Better Homes and Gardens Real Estate Gary Greene - Sugar Land [email protected]

IDX information is provided exclusively for consumers’ personal, non-commercial use. It may not be used for any purpose other than to identify prospective properties consumers may be interested in purchasing. This data is deemed reliable but is not guaranteed accurate by the MLS.

Data provided by HAR.com © 2026. All information provided should be independently verified.

Neighborhood & Commute
Source: Walkscore
Save
Ask
Tour
Hide
Share