Save
Ask
Tour
Hide
Share
$2,599,000
31 Days On Site

23 Glen Eagles Dr
Sugar Land, TX 77479

For Sale|Single Family Residence|Active
6
Beds
8
Total Baths
5
Full Baths
3
Partial Baths
8,362
SqFt
$311
/SqFt
1990
Built
Subdivision:
Sweetwater
County:
Fort Bend
Call Now: 713.303.1073
Is this the listing for you? We can help make it yours.
713.303.1073
23 Glen Eagles Dr23 Glen Eagles Dr23 Glen Eagles Dr23 Glen Eagles Dr
Save
Ask
Tour
Hide
Share

Mortgage Calculator

Monthly Payment (Est.)

Enter an interest rate to see your estimated monthly payment.
Calculator powered by Showcase IDX, a Constellation1 Company. Copyright ©2026 Information is deemed reliable but not guaranteed.

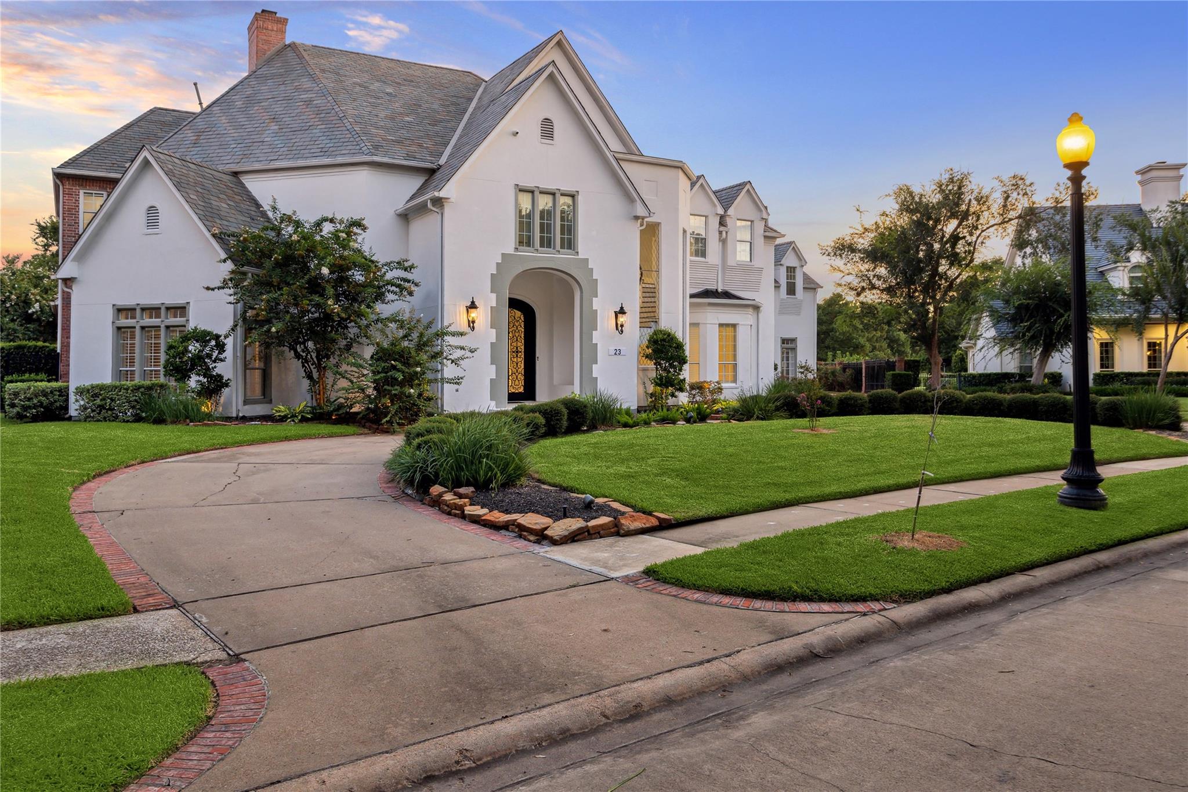
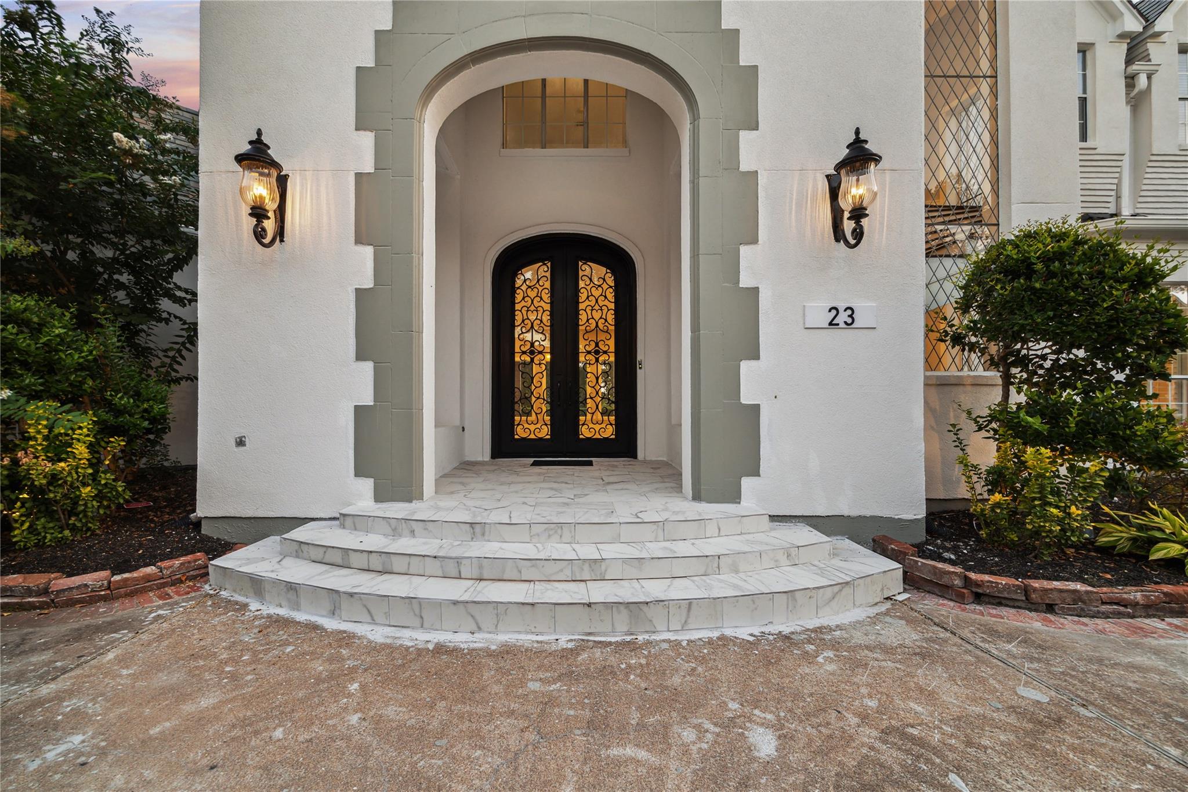
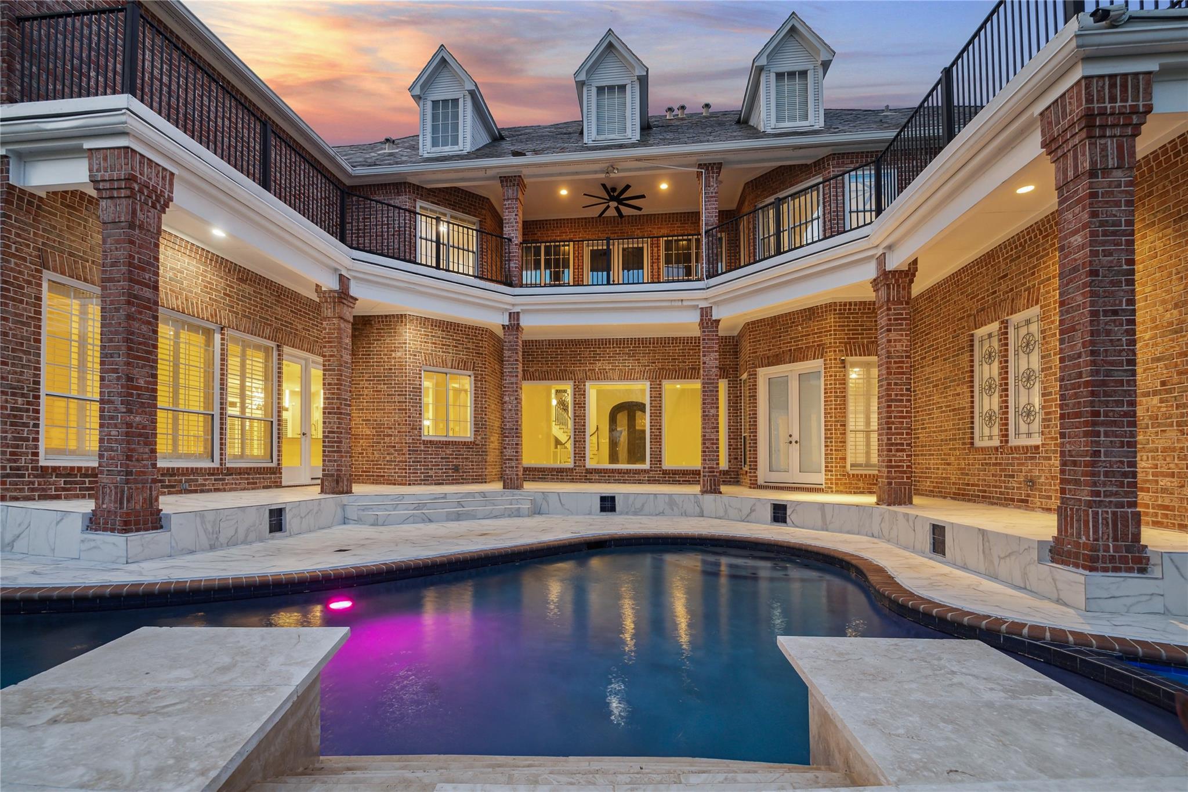
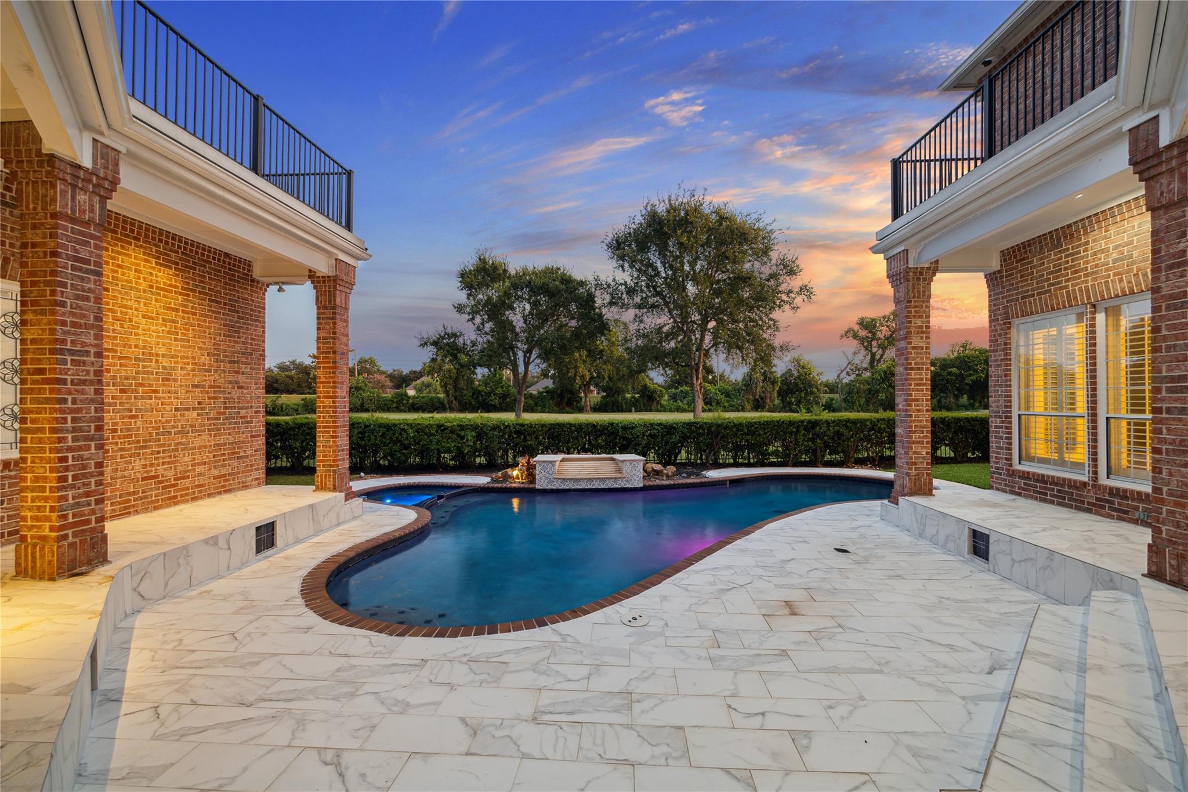
LUXURIOUS CUSTOM ESTATE located on one of the most beautiful tree lined streets in exclusive Sweetwater! REMODELED FROM TOP TO BOTTOM with sophisticated high-end updates. (see updates in docs) Beautiful porcelain flooring, formal living w/dramatic views. MULTIPLE PRIMARY SUITES! Sweeping staircase, elegant dining rm w/designer Fixtures, updated gourmet kitchen w/Viking appliances, custom cabinets and drawers w/updated hardware, 2 Islands, double ovens, 6 burners with griddle, Vicostone Blue Savoy Quartz counter tops, open to the family rm w/updated fireplace & plantation shutters, catering kitchen(wired for Exhaust), Study, luxurious primary suite w/sitting room & remodeled spa-Like sath (Tile Flooring, Shower & Shower door, Tub, Fixtures, Quartz Counters & Hardware) 2nd Floor Primary bedrm & bath, game rm with wet bar, Media room, 2 large Balconies, large secondary suites. On hole #3, POOL, SPA, Waterfall, 4 Car Garage, & circle driveway

Save
Ask
Tour
Hide
Share
Listing Snapshot
Price 
$2,599,000
Days On Site 
31 Days
Bedrooms 
6
Inside Area (SqFt) 
8,362 sqft
Total Baths 
8
Full Baths 
5
Partial Baths 
3
Lot Size 
N/A
Year Built 
1990
MLS® Number 
16446920
Status 
Active
Property Tax 
N/A
HOA/Condo/Coop Fees 
$150 monthly
Sq Ft Source 
N/A
Friends & Family
Recent Activity
a month agoListing updated with changes from the MLS®
a month agoListing first seen on site
General Features
Attached Garage 
Yes
Disclosures 
Mud
Foundation 
Slab
Garage 
Yes
Garage Spaces 
3
Parking 
Attached
Parking Spaces 
3
Property Sub Type 
Single Family Residence
SqFt Total 
8362
Style 
Other
Interior Features
Appliances 
DisposalMicrowaveDishwasher
Cooling 
ElectricGas
Heating 
ElectricNatural Gas
Bedroom 
Dimensions - 19 X 14Level - SecondArea - 266
Breakfast 
Dimensions - 13 X 12Level - FirstArea - 156
Dining Room 
Dimensions - 20 X 18Level - FirstArea - 360
Family Room 
Dimensions - 26 X 18Level - FirstArea - 468
Game Room 
Dimensions - 25 X 22Level - SecondArea - 550
Living Room 
Dimensions - 31 X 19Level - FirstArea - 589
Master Bedroom 
Dimensions - 19 X 14Level - SecondArea - 266
Media Room 
Dimensions - 30 X 19Level - SecondArea - 570
Save
Ask
Tour
Hide
Share
Exterior Features
Construction Details 
OtherStucco
Lot Features 
Near Golf CourseOn Golf Course
Pool Features 
Above Ground
Private Pool 
Yes
Roof 
Slate
Community Features
Association Fee 
$1800.0
Association Fee Frequency 
Annually
MLS Area 
29
School District 
19 - Fort Bend
Schools
School District
19 - Fort Bend
Elementary School
Colony Bend Elementary School
Middle School
First Colony Middle School
High School
Clements High School
Listing courtesy of REALM Real Estate Professionals - Sugar Land [email protected]

IDX information is provided exclusively for consumers’ personal, non-commercial use. It may not be used for any purpose other than to identify prospective properties consumers may be interested in purchasing. This data is deemed reliable but is not guaranteed accurate by the MLS.

Data provided by HAR.com © 2026. All information provided should be independently verified.

Neighborhood & Commute
Source: Walkscore
Save
Ask
Tour
Hide
Share