Save
Ask
Tour
Hide
Share
$829,900
50 Days On Site

4335 Wedgeoak Dr
Katy, TX 77494

For Sale|Single Family Residence|Active
5
Beds
4
Total Baths
3
Full Baths
1
Partial Bath
3,743
SqFt
$222
/SqFt
2010
Built
Subdivision:
Cinco Ranch
County:
Fort Bend
Call Now: 713.303.1073
Is this the listing for you? We can help make it yours.
713.303.1073
4335 Wedgeoak Dr4335 Wedgeoak Dr4335 Wedgeoak Dr4335 Wedgeoak Dr
Save
Ask
Tour
Hide
Share

Mortgage Calculator

Monthly Payment (Est.)

$3,786
Calculator powered by Showcase IDX, a Constellation1 Company. Copyright ©2026 Information is deemed reliable but not guaranteed.

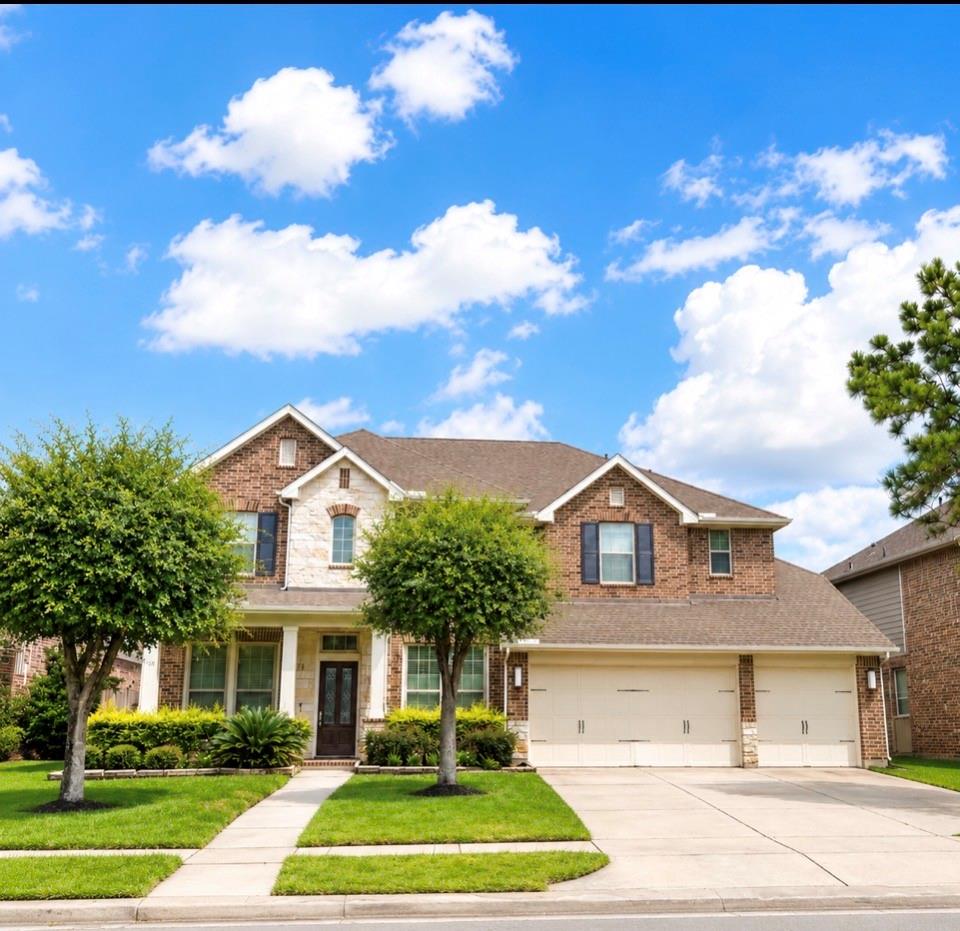
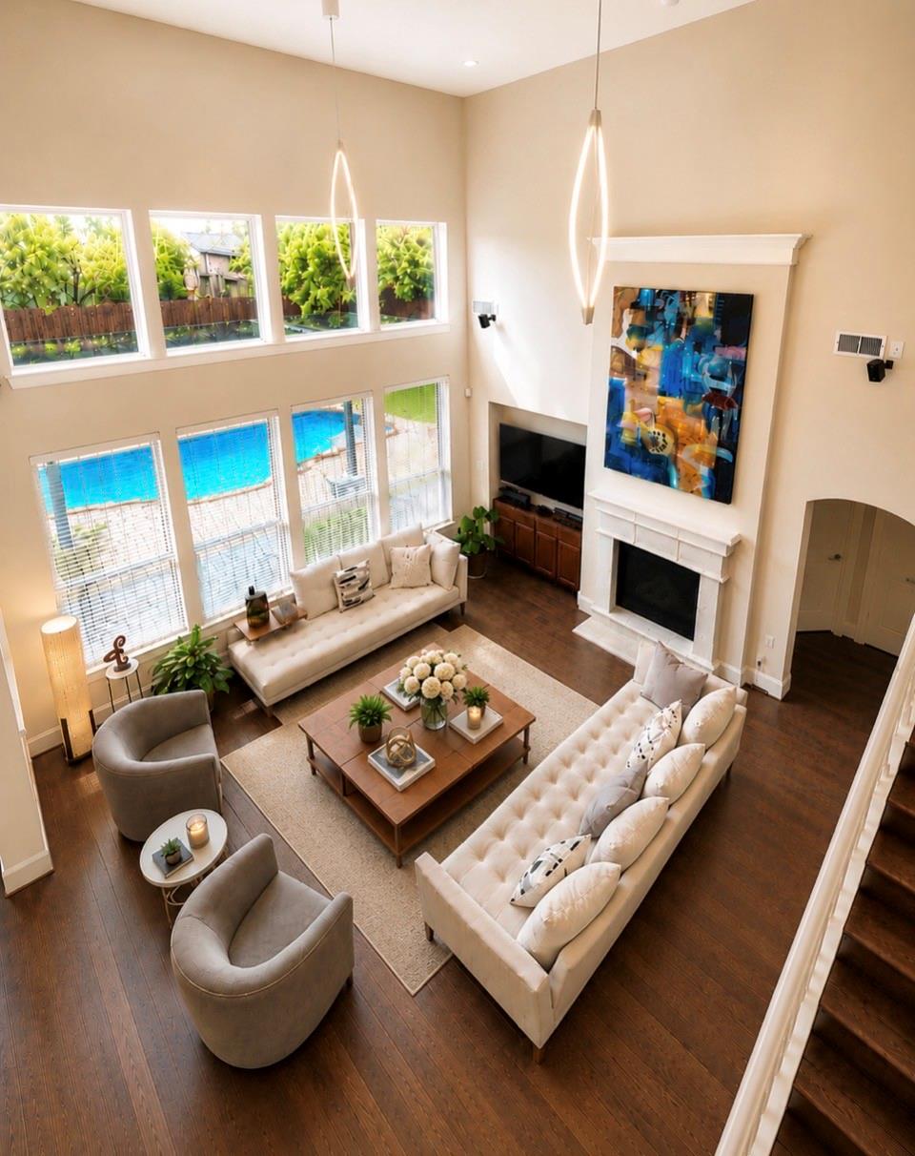
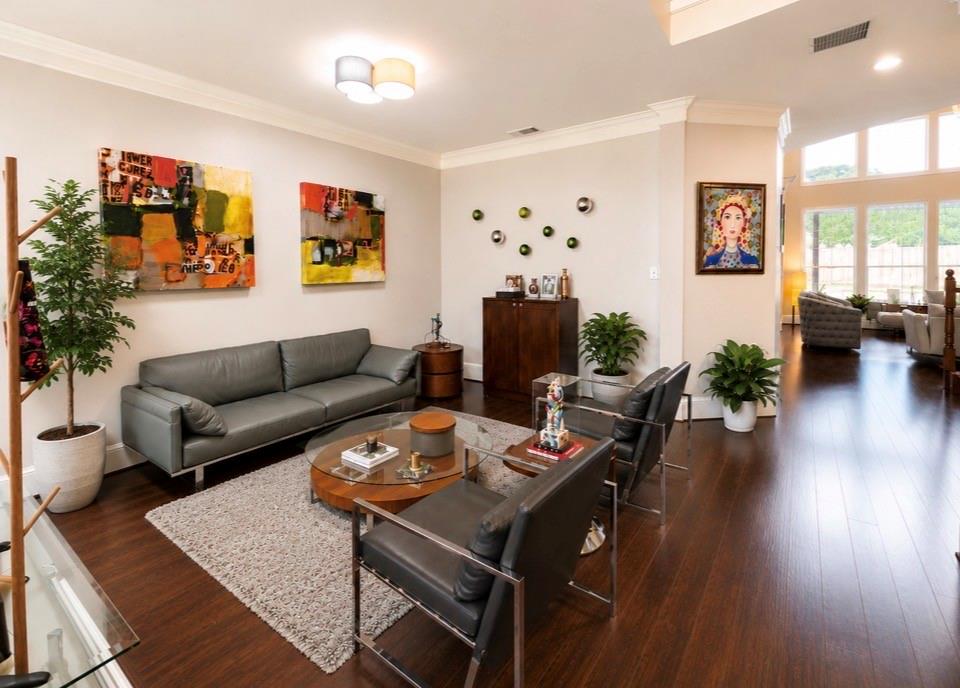
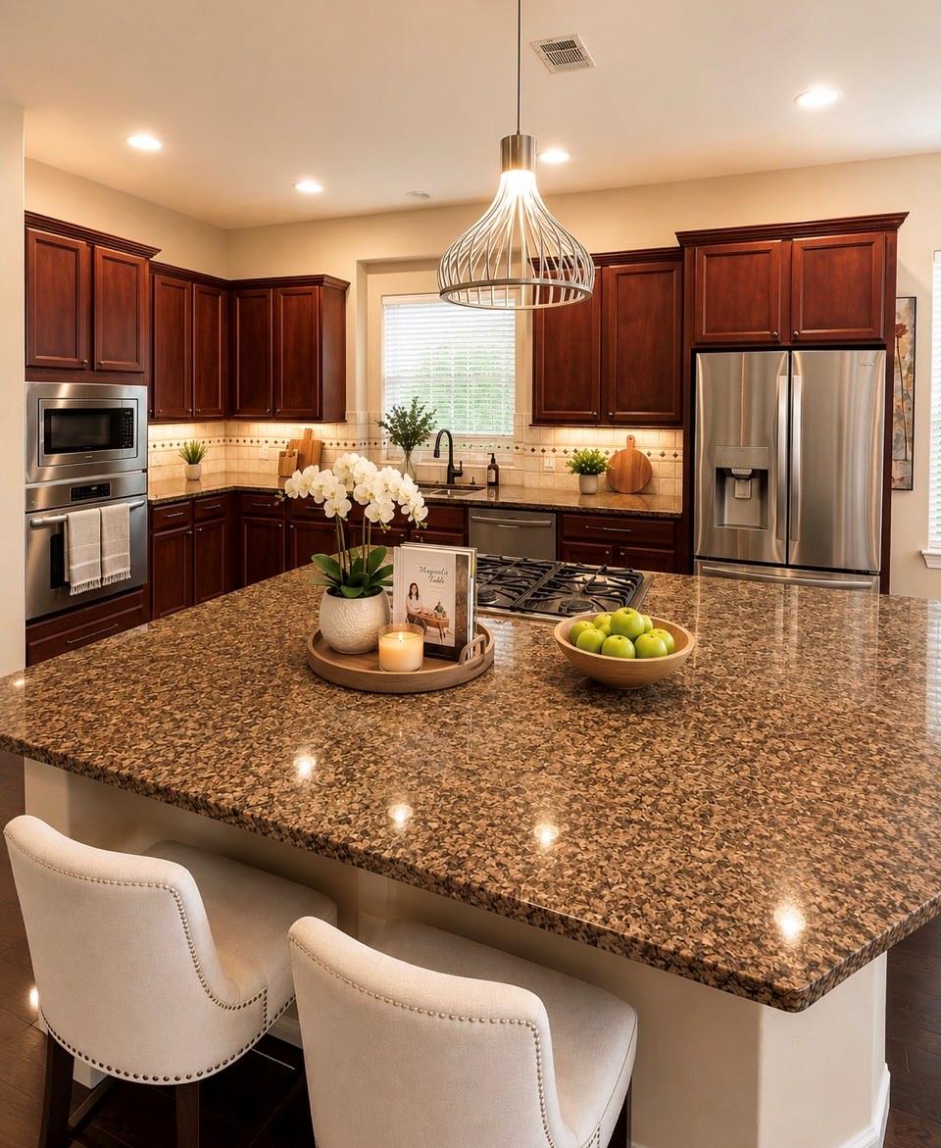
Beautifully maintained 5-bedroom, 3.5-bath home with a 3-car garage in the highly sought-after Cinco Ranch Southwest community. Offering 3,743 sq. ft. of living space, this home features spacious living and dining areas, a private study, game room, and an open-concept layout ideal for both everyday living and entertaining. Enjoy a backyard retreat with a sparkling pool and spa, perfect for relaxing or hosting family and friends. Additional highlights include numerous updates throughout. Located within award-winning Katy ISD, steps away from Tom Wilson Elementary School, close to parks, lakes, trails, shopping, dining, and major commuter routes. Move-in ready and meticulously cared for, this exceptional home offers the perfect blend of comfort, style, and convenience in one of Katy's premier master-planned communities

Save
Ask
Tour
Hide
Share
Listing Snapshot
PriceĀ 
$829,900
Days On SiteĀ 
50 Days
BedroomsĀ 
5
Inside Area (SqFt)Ā 
3,743 sqft
Total BathsĀ 
4
Full BathsĀ 
3
Partial BathsĀ 
1
Lot SizeĀ 
N/A
Year BuiltĀ 
2010
MLSĀ® NumberĀ 
17333551
StatusĀ 
Active
Property TaxĀ 
N/A
HOA/Condo/Coop FeesĀ 
N/A
Sq Ft SourceĀ 
N/A
Friends & Family
Recent Activity
6 days agoListing updated with changes from the MLSĀ®
2 months agoListing first seen on site
General Features
Attached GarageĀ 
Yes
Direction FacesĀ 
Northwest
DisclosuresĀ 
Sellers Disclosure
FoundationĀ 
Slab
GarageĀ 
Yes
Garage SpacesĀ 
3
ParkingĀ 
Attached
Parking SpacesĀ 
3
Property Sub TypeĀ 
Single Family Residence
SewerĀ 
Public Sewer
SqFt TotalĀ 
3743
StyleĀ 
Traditional
Water SourceĀ 
Public
Interior Features
AppliancesĀ 
DisposalConvection OvenMicrowaveElectric CooktopDishwasherInstant Hot WaterWater PurifierCooktop
CoolingĀ 
Electric
FireplaceĀ 
Yes
Fireplace FeaturesĀ 
ElectricGas
FireplacesĀ 
1
HeatingĀ 
ElectricHot Water
InteriorĀ 
Walk-In Closet(s)PantryMaster DownstairsKitchen IslandDouble VanitySoaking Tub
Laundry FeaturesĀ 
Electric Dryer HookupWasher Hookup
Save
Ask
Tour
Hide
Share
Exterior Features
Construction DetailsĀ 
BrickCement SidingWood Siding
Lot FeaturesĀ 
Cleared
Pool FeaturesĀ 
GuniteIn Ground
Private PoolĀ 
Yes
RoofĀ 
Composition
Community Features
MLS AreaĀ 
36
School DistrictĀ 
30 - Katy
Schools
School District
30 - Katy
Elementary School
Wilson Elementary School (Katy)
Middle School
Tays Junior High School
High School
Tompkins High School
Listing courtesy of Realm Real Estate Professionals - Katy [email protected]

IDX information is provided exclusively for consumers’ personal, non-commercial use. It may not be used for any purpose other than to identify prospective properties consumers may be interested in purchasing. This data is deemed reliable but is not guaranteed accurate by the MLS.

Data provided by HAR.com © 2026. All information provided should be independently verified.

Neighborhood & Commute
Source: Walkscore
Save
Ask
Tour
Hide
Share