Save
Ask
Tour
Hide
Share
$850,000
54 Days On Site

6118 Fayette Springs Lane
Fulshear, TX 77441

For Sale|Single Family Residence|Active
5
Beds
5
Total Baths
4
Full Baths
1
Partial Bath
4,275
SqFt
$199
/SqFt
2014
Built
Subdivision:
Cross Creek Ranch
County:
Fort Bend
Call Now: 713.303.1073
Is this the listing for you? We can help make it yours.
713.303.1073
6118 Fayette Springs Lane6118 Fayette Springs Lane6118 Fayette Springs Lane6118 Fayette Springs Lane
Save
Ask
Tour
Hide
Share

Mortgage Calculator

Monthly Payment (Est.)

$3,878
Calculator powered by Showcase IDX, a Constellation1 Company. Copyright ©2026 Information is deemed reliable but not guaranteed.

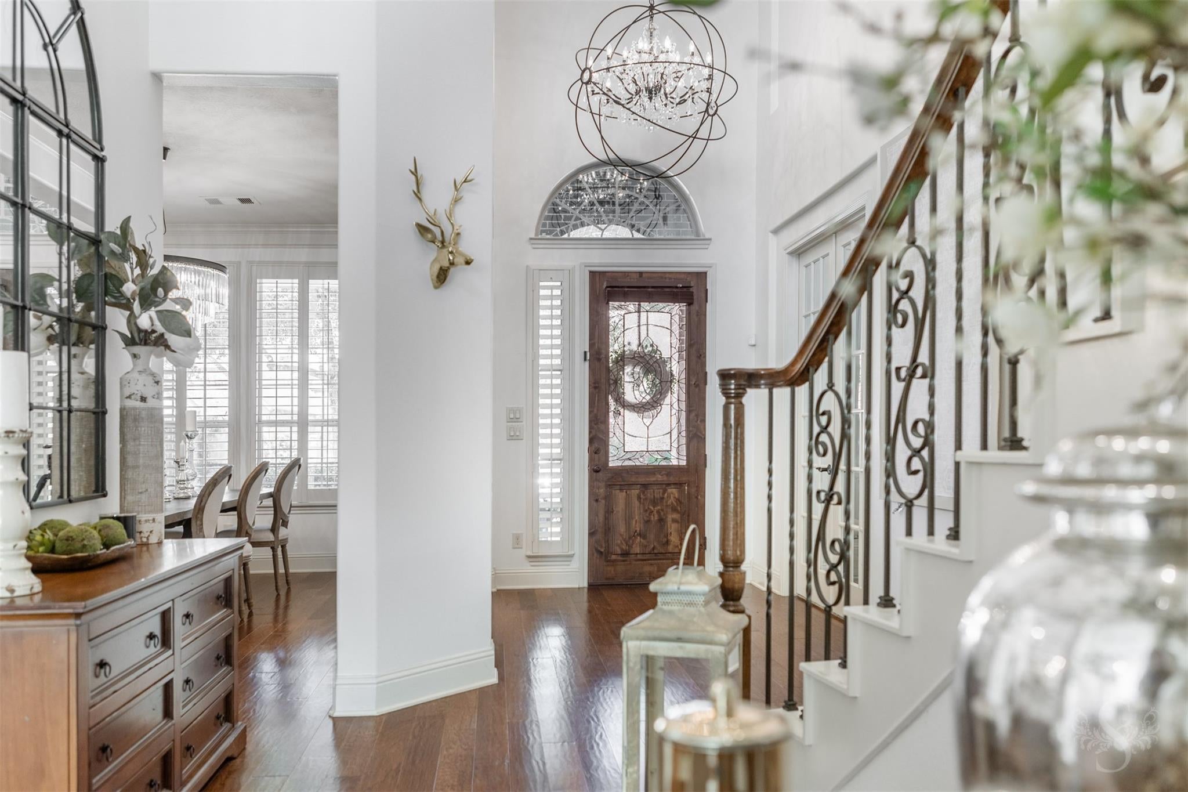
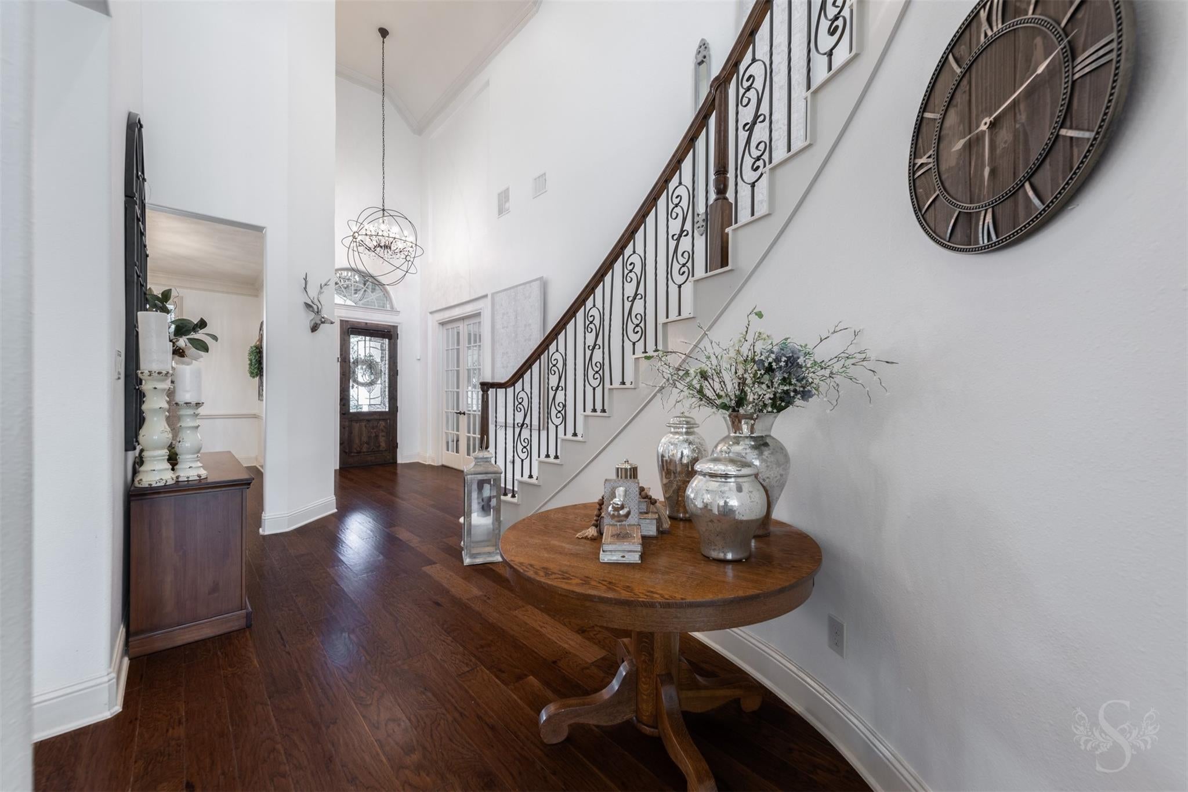
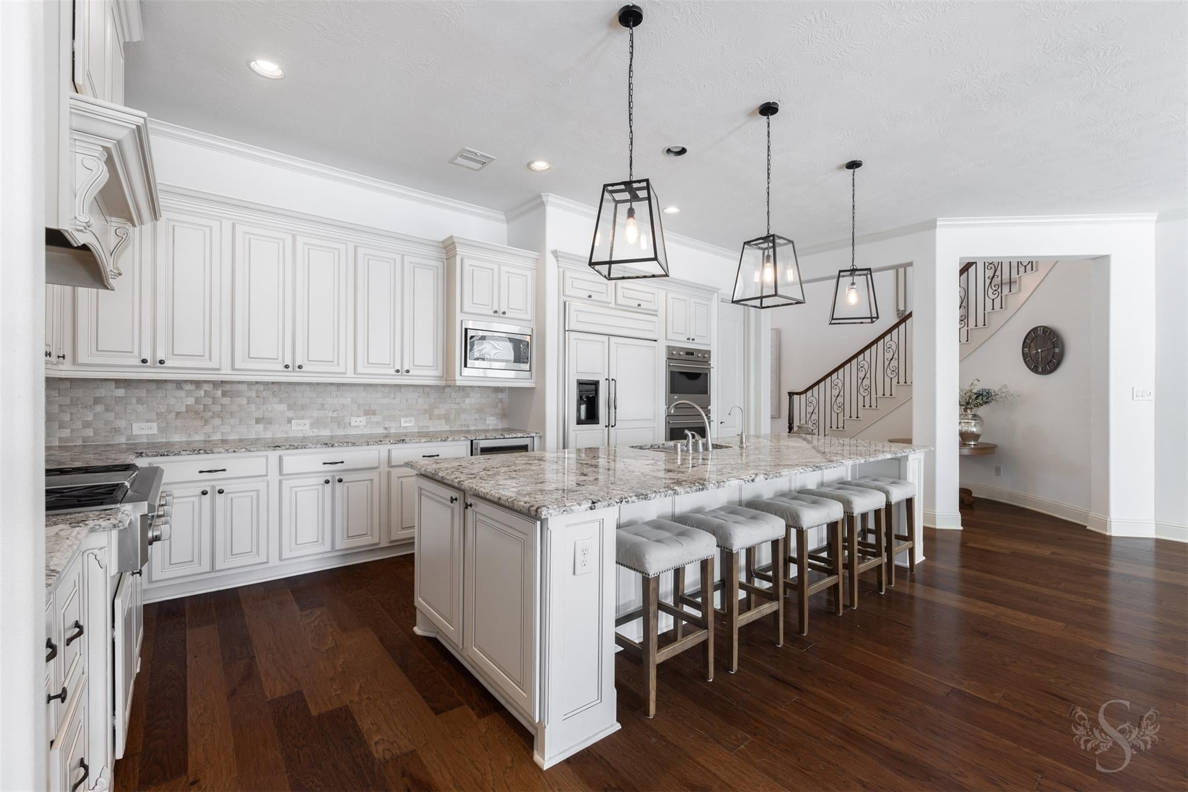
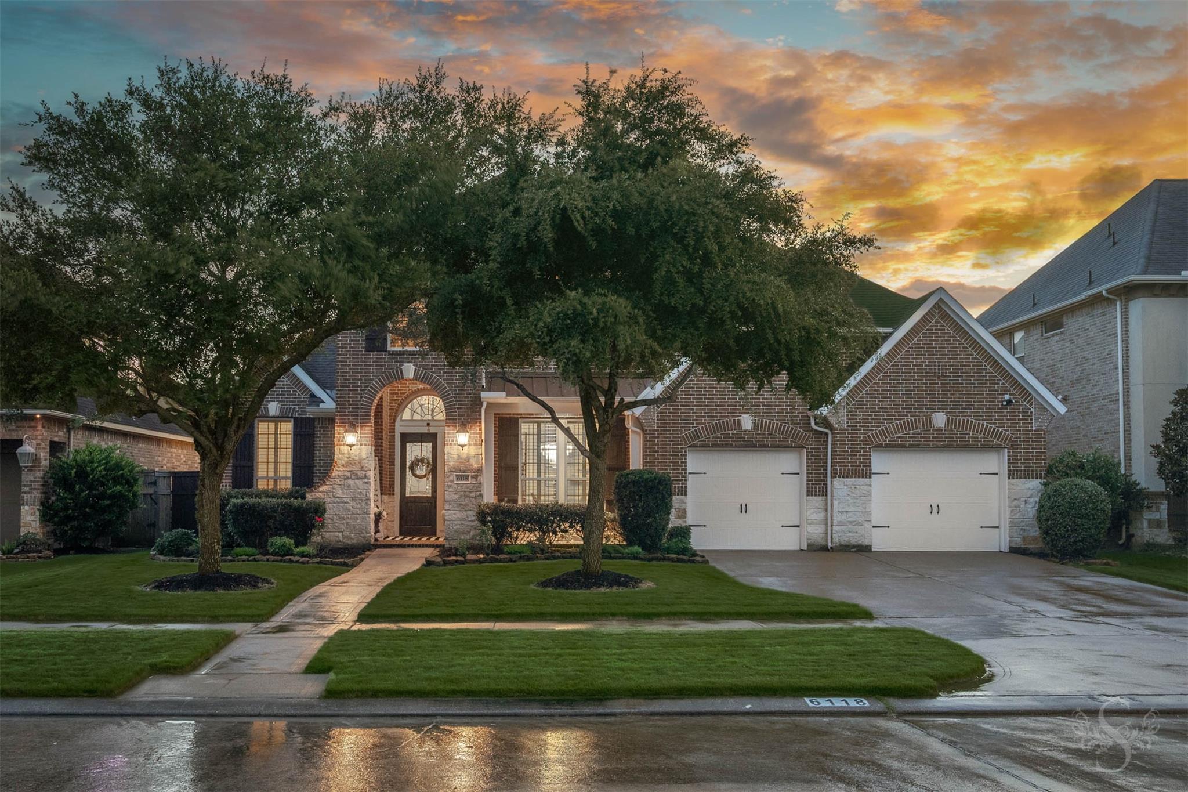
Luxury, comfort, and exceptional entertaining come together in this stunning Trendmaker home located in Cross Creek Ranch. Featuring 5 bedrooms (2 DOWN), 4.5 bath & 3 car garage, this impressive home showcases elegant architectural details, rich wood flooring, and an ideal open concept layout. A grand 2 story entry welcomes guests with a curved staircase & soaring ceilings. French doors lead to a private study, while the formal dining room is ideal for hosting special occasions. Gourmet kitchen boasts a huge island, trending colors, abundant cabinetry & double ovens. Family room with stone fireplace provides a wall of windows that fill the space w/natural light while providing beautiful views of the backyard paradise. Game room & media room upstairs provide additional living & entertaining space! Step outside to your own backyard retreat featuring a sparkling pool & spa, covered patio w/outdoor kitchen and separate pergola designed for relaxing evenings & weekend gatherings. Katy ISD!

Save
Ask
Tour
Hide
Share
Listing Snapshot
Price 
$850,000
Days On Site 
54 Days
Bedrooms 
5
Inside Area (SqFt) 
4,275 sqft
Total Baths 
5
Full Baths 
4
Partial Baths 
1
Lot Size 
0.2149 Acres
Year Built 
2014
MLS® Number 
19030191
Status 
Active
Property Tax 
$19,302
HOA/Condo/Coop Fees 
$125 monthly
Sq Ft Source 
N/A
Friends & Family
Recent Activity
2 weeks agoListing updated with changes from the MLS®
2 weeks agoPrice changed to $850,000
2 months agoListing first seen on site
General Features
Acres 
0.2149
Attached Garage 
Yes
Direction Faces 
East
Disclosures 
ExclusionsMudSellers Disclosure
Foundation 
Slab
Garage 
Yes
Garage Spaces 
3
Green Energy Efficient 
ThermostatLightingAppliances
Parking 
Attached
Parking Spaces 
3
Property Sub Type 
Single Family Residence
Security 
Prewired
Sewer 
Public Sewer
SqFt Total 
4275
Style 
Traditional
Water Source 
Public
Interior Features
Appliances 
ENERGY STAR Qualified AppliancesDisposalWater SoftenerWine RefrigeratorConvection OvenMicrowaveGas CooktopDishwasherRefrigerator
Cooling 
Ceiling Fan(s)Electric
Fireplace 
Yes
Fireplace Features 
Gas Log
Fireplaces 
1
Flooring 
CarpetWood
Heating 
Natural Gas
Interior 
Crown MoldingHigh CeilingsWired for SoundWalk-In Closet(s)PantryEntrance FoyerMaster DownstairsGranite CountersDouble VanitySmart Thermostat
Laundry Features 
Electric Dryer HookupGas Dryer HookupWasher Hookup
Spa 
Yes
Window Features 
Window Coverings
Save
Ask
Tour
Hide
Share
Exterior Features
Construction Details 
Batts InsulationBrickCement SidingStoneBlown-In Insulation
Exterior 
Outdoor Kitchen
Fencing 
Back YardFull
Lot Features 
Subdivided
Patio And Porch 
Covered
Pool Features 
GuniteHeatedIn Ground
Private Pool 
Yes
Roof 
Composition
Spa 
Yes
Spa Features 
Private
Waterfront Features 
Pond
Windows/Doors 
Window Coverings
Community Features
Accessibility Features 
Therapeutic Whirlpool
Association Amenities 
Basketball CourtClubhouseDog ParkFitness CenterJogging PathParkParty RoomPicnic AreaPlaygroundPoolTennis Court(s)Trail(s)Sport Court
Association Dues 
1500
Community Features 
Tennis Court(s)CurbsClubhouse
Financing Terms Available 
CashConventional
HOA Fee Frequency 
Annually
MLS Area 
36
Roads 
Concrete
School District 
30 - Katy
Schools
School District
30 - Katy
Elementary School
James E Randolph Elementary School
Middle School
Adams Junior High School
High School
Jordan High School
Listing courtesy of Keller Williams Memorial [email protected]

IDX information is provided exclusively for consumers’ personal, non-commercial use. It may not be used for any purpose other than to identify prospective properties consumers may be interested in purchasing. This data is deemed reliable but is not guaranteed accurate by the MLS.

Data provided by HAR.com © 2026. All information provided should be independently verified.

Neighborhood & Commute
Source: Walkscore
Save
Ask
Tour
Hide
Share