Save
Ask
Tour
Hide
Share
$979,000
67 Days On Site

27814 Summit View Court
Katy, TX 77494

For Sale|Timeshare|Active
5
Beds
5
Total Baths
4
Full Baths
1
Partial Bath
4,052
SqFt
$242
/SqFt
2015
Built
Subdivision:
Firethorne Sec 29
County:
Fort Bend
Call Now: 713.303.1073
Is this the listing for you? We can help make it yours.
713.303.1073
27814 Summit View Court27814 Summit View Court27814 Summit View Court27814 Summit View Court
Save
Ask
Tour
Hide
Share

Mortgage Calculator

Monthly Payment (Est.)

Enter an interest rate to see your estimated monthly payment.
Calculator powered by Showcase IDX, a Constellation1 Company. Copyright ©2026 Information is deemed reliable but not guaranteed.

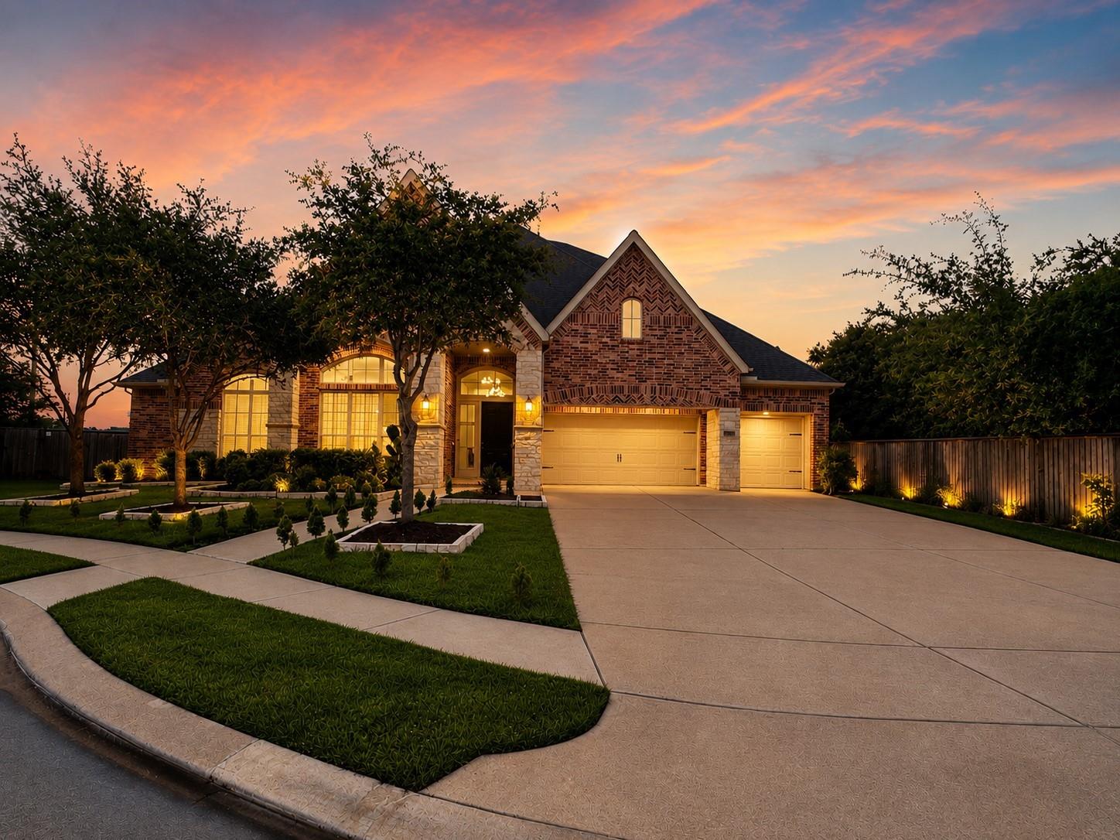
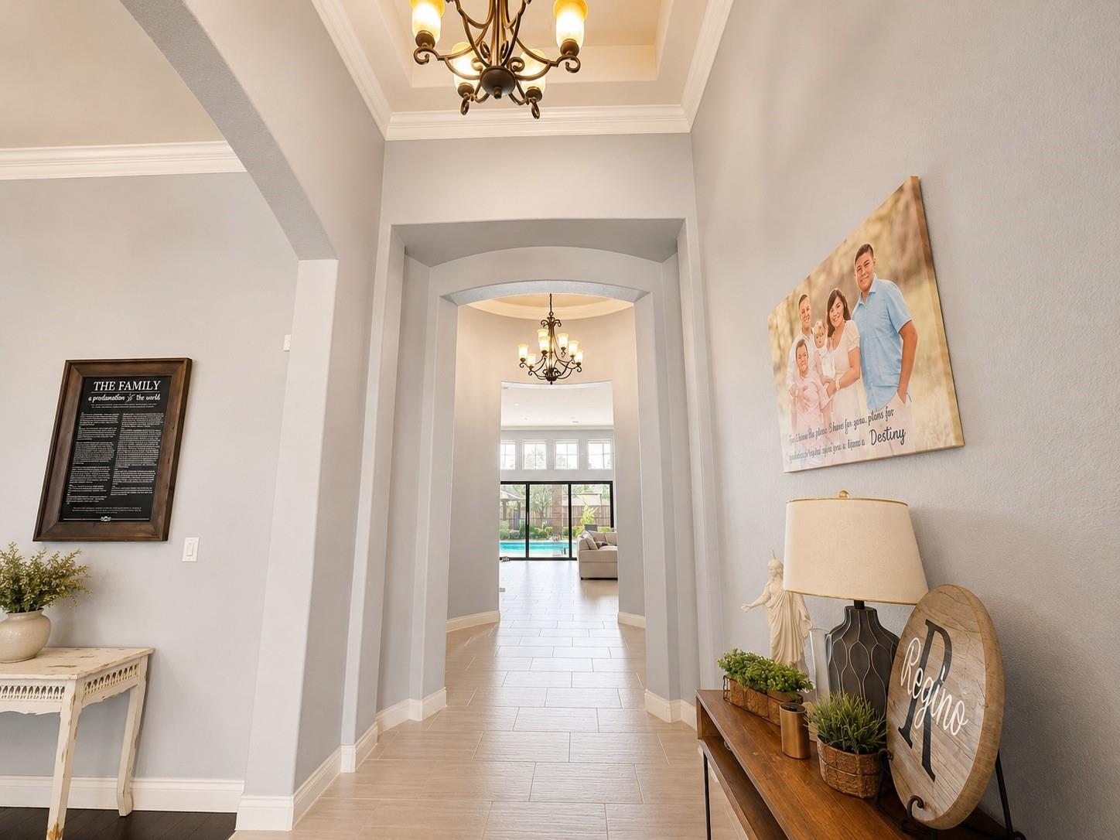
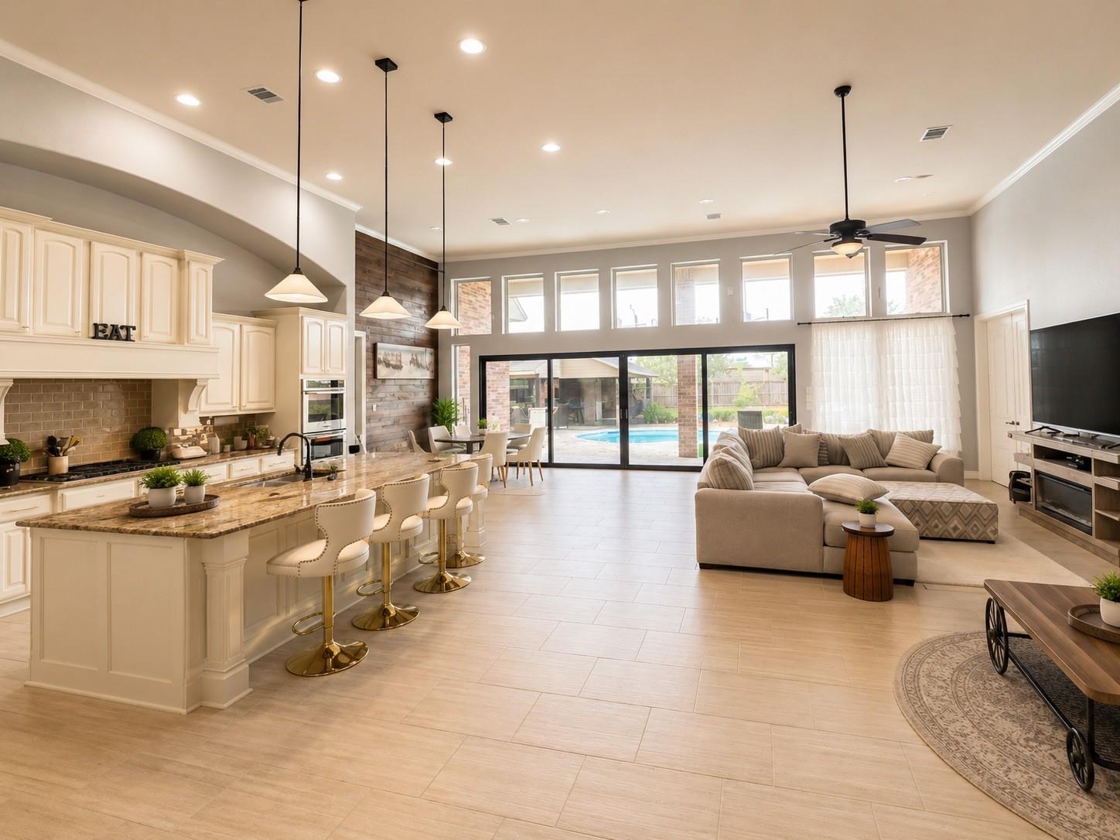
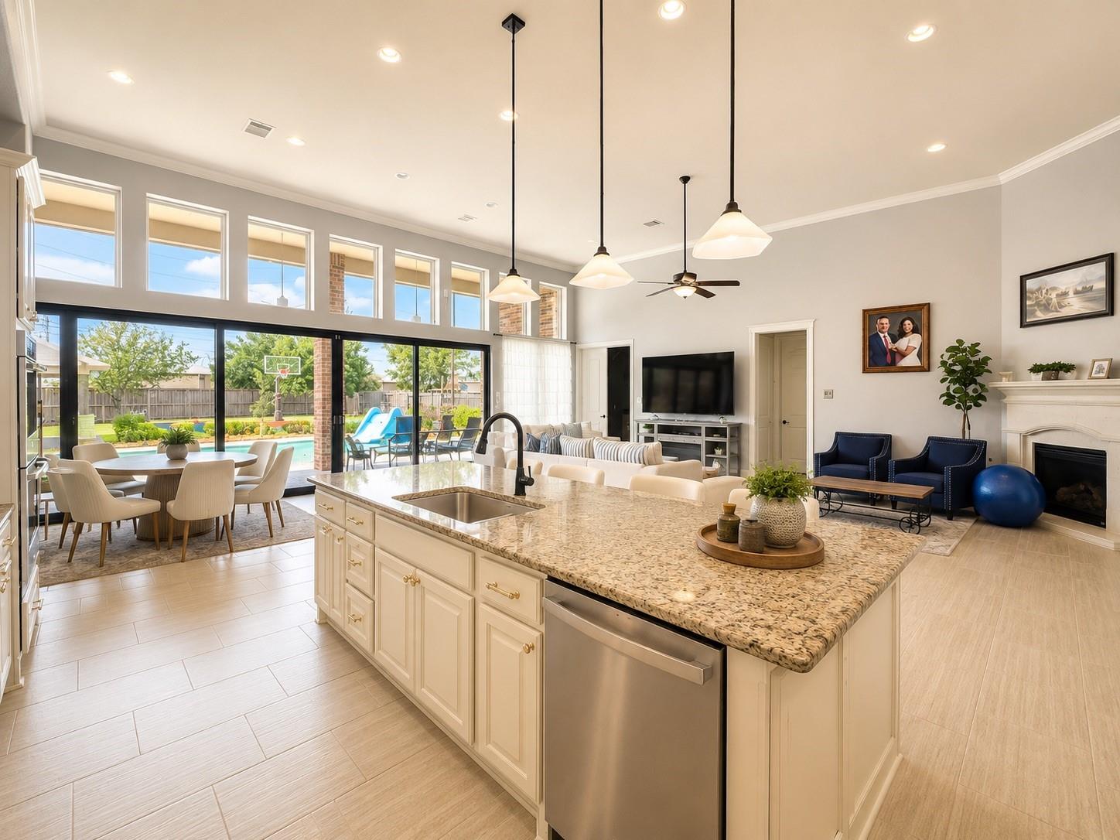
ASSUMABLE 2.75% 30yr Fixed Rate. More Than a Home. It's a Lifestyle. Welcome to this exceptional Perry Home with **over $300,000 in premium upgrades**, designed for luxury living and unforgettable memories. The open-concept layout, soaring ceilings, abundant natural light, and stunning 20-foot sliding glass wall seamlessly connect to your resort-style backyard featuring a heated pool, outdoor entertainment space, and private basketball court that easily converts to pickleball. Enjoy peace of mind with a fully integrated Vivint Smart Home & Security System, 70 owned solar panels, a whole-house Generac generator, whole-home water filtration, and premium alkaline drinking water. Additional upgrades include a professionally added bedroom and full bath, whole-home sound system, and pool table included. Located on a quiet cul-de-sac in top-rated Katy ISD, just minutes from H-E-B, Kroger, Buc-ee's, Home Depot, Katy Mills, I-10, and the Energy Corridor.

Save
Ask
Tour
Hide
Share
Listing Snapshot
Price 
$979,000
Days On Site 
67 Days
Bedrooms 
5
Inside Area (SqFt) 
4,052 sqft
Total Baths 
5
Full Baths 
4
Partial Baths 
1
Lot Size 
0.3549 Acres
Year Built 
2015
MLS® Number 
22068602
Status 
Active
Property Tax 
$18,670
HOA/Condo/Coop Fees 
$70 monthly
Sq Ft Source 
N/A
Friends & Family
Recent Activity
6 days agoListing updated with changes from the MLS®
6 days agoPrice changed to $979,000
2 months agoListing first seen on site
General Features
Acres 
0.3549
Attached Garage 
Yes
Direction Faces 
East
Disclosures 
Seller's Disclosure
Foundation 
Slab
Garage 
Yes
Garage Spaces 
3
Parking 
AttachedDetached
Parking Spaces 
3
Property Sub Type 
Timeshare
Security 
Security GuardPrewired
Sewer 
Public Sewer
SqFt Total 
4052
Style 
Contemporary/Modern
Water Source 
Public
Interior Features
Appliances 
DisposalGas OvenMicrowaveFree-Standing RangeDishwasherRefrigeratorWasher
Cooling 
Ceiling Fan(s)Electric
Flooring 
LaminateTileWood
Heating 
Electric
Interior 
High CeilingsEntrance Foyer
Laundry Features 
Electric Dryer HookupWasher Hookup
Bedroom 
Dimensions - 14x13Level - FirstArea - 182
Dining Room 
Dimensions - 16x13Level - FirstArea - 208
Kitchen 
Dimensions - 25x13Level - FirstArea - 325
Living Room 
Dimensions - 30x23Level - FirstArea - 690
Master Bathroom 
Dimensions - 15x9Level - FirstArea - 135
Master Bedroom 
Dimensions - 19x18Level - FirstArea - 342
Save
Ask
Tour
Hide
Share
Exterior Features
Construction Details 
BrickStone
Fencing 
Back YardFull
Lot Features 
Back YardCul-De-Sac
Patio And Porch 
CoveredPorchPatio
Pool Features 
HeatedIn Ground
Private Pool 
Yes
Roof 
Composition
Community Features
Association Amenities 
Recreation Facilities
Association Fee 
$840.0
Association Fee Frequency 
Annually
Community Features 
Tennis Court(s)
MLS Area 
36
School District 
30 - Katy
Financing Terms Available 
CashConventional
Roads 
Concrete
Schools
School District
30 - Katy
Elementary School
Wolman Elementary School
Middle School
Woodcreek Junior High School
High School
Katy High School
Listing courtesy of Creekview Realty [email protected]

IDX information is provided exclusively for consumers’ personal, non-commercial use. It may not be used for any purpose other than to identify prospective properties consumers may be interested in purchasing. This data is deemed reliable but is not guaranteed accurate by the MLS.

Data provided by HAR.com © 2026. All information provided should be independently verified.

Neighborhood & Commute
Source: Walkscore
Save
Ask
Tour
Hide
Share