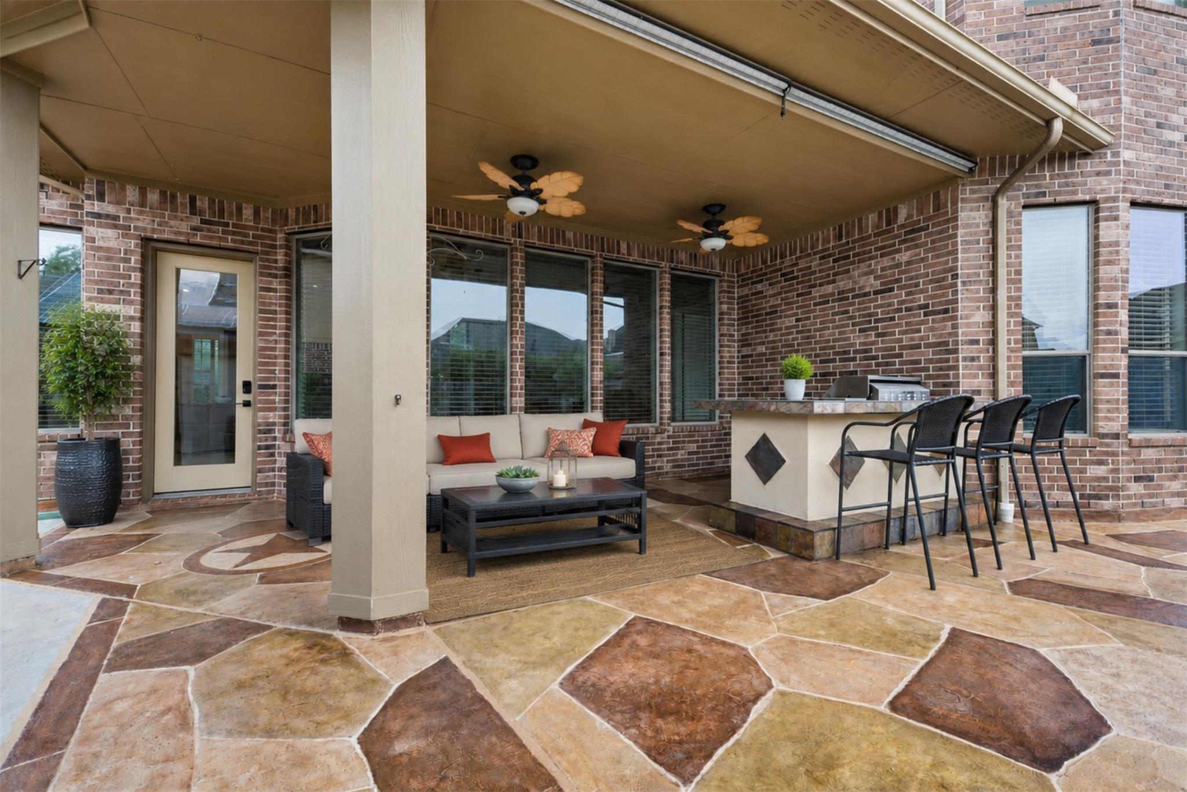
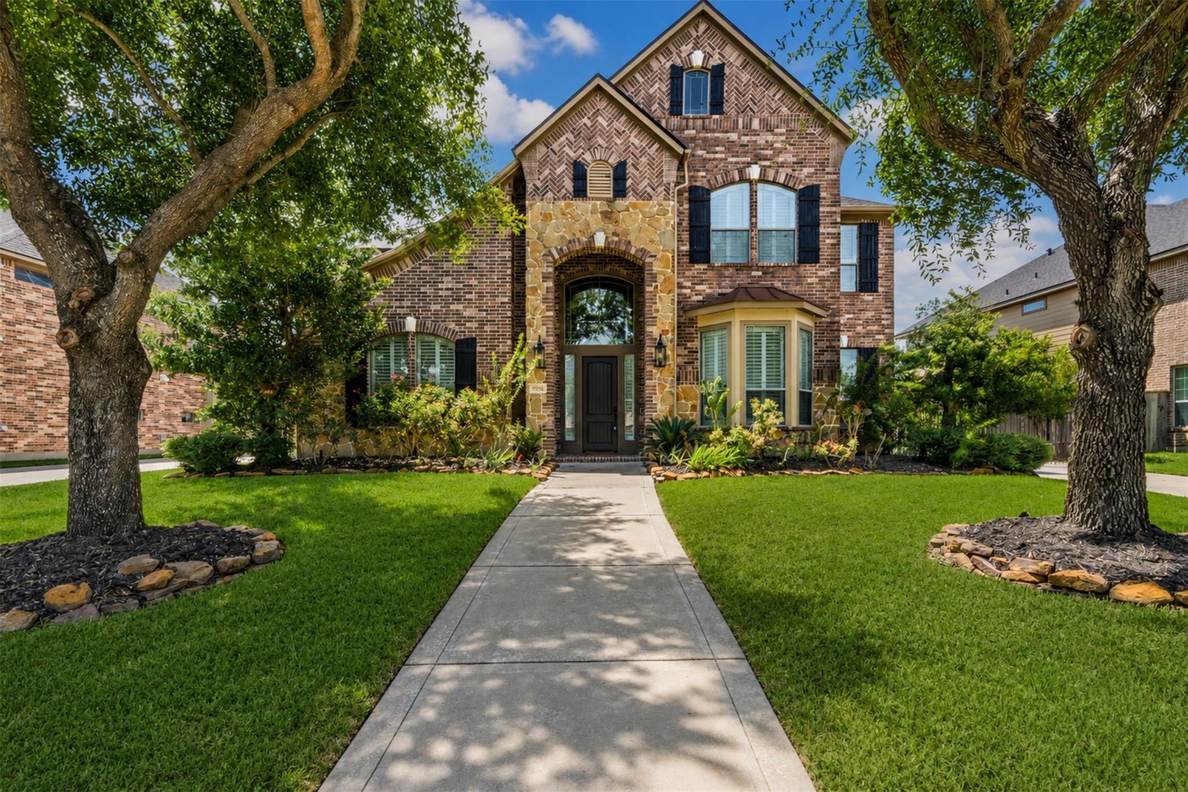
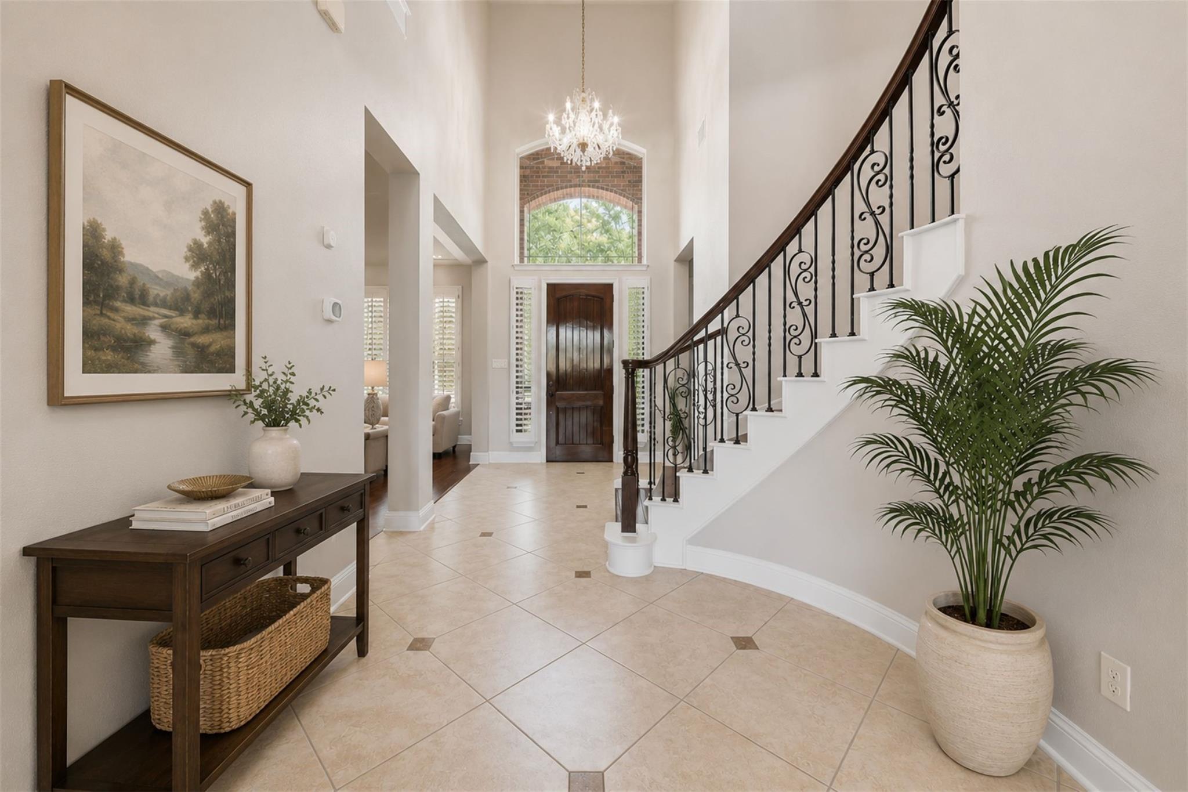
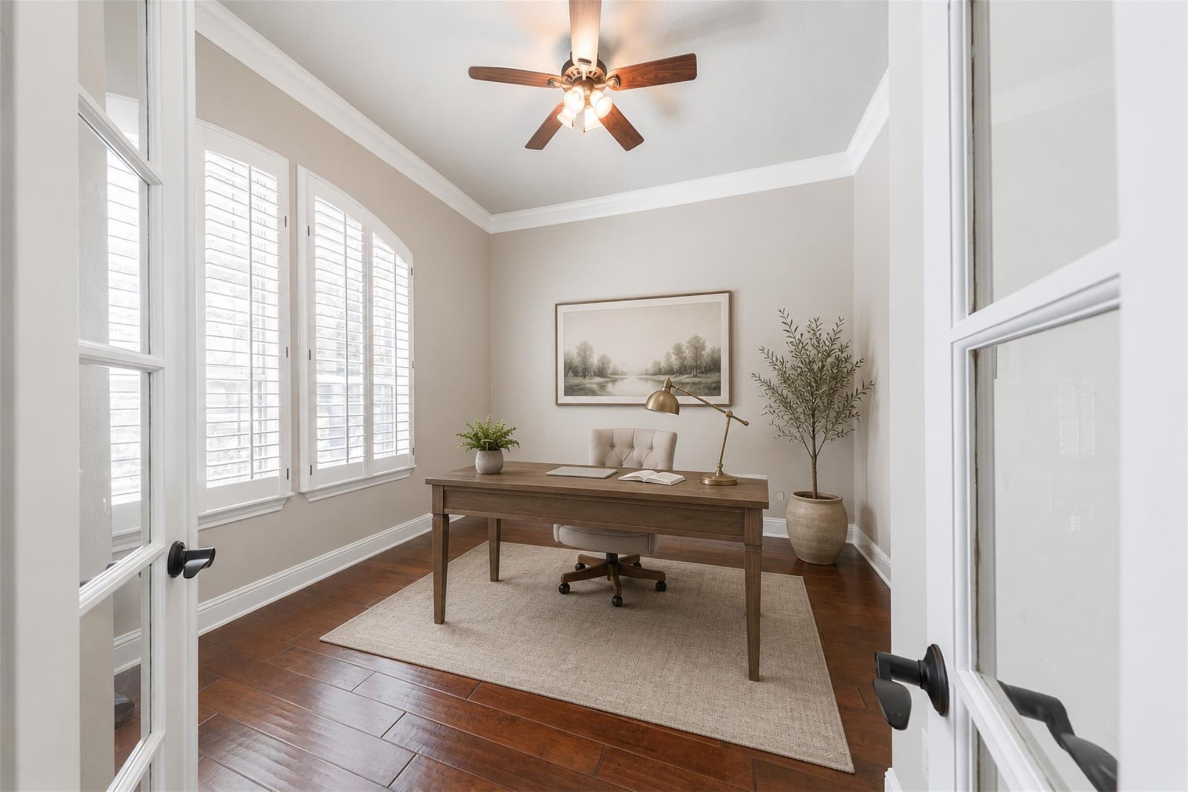
Spectacular Trendmaker home in award-winning Legacy at Cross Creek Ranch! PAID-OFF solar energy system with 18 years remaining on the warranty. Seller reports approximately $0 net annual electric costs. Impressive brick & stone elevation, 4 bedrooms, 3.5 baths, electric wrought-iron driveway gate and oversized, 3-car garage with 10' extension/workshop area. Resort-style backyard features a sparkling pool, spa, covered patio and outdoor kitchen for entertaining. New roof (2025) plus Grand 2-story entry with sweeping wood staircase. Wood floors in dining room, study, primary suite and game room. Gourmet island kitchen with granite counters and stainless appliances opens to the family room overlooking the backyard oasis. Upstairs offers spacious secondary bedrooms, game room, media room and is a short walk to Arbor Park, playground, tennis courts and more!
Listing Snapshot
Inside Area (SqFt)
4,099 sqft
HOA/Condo/Coop Fees
$125 monthly
Recent Activity
| 3 weeks ago | | Listing updated with changes from the MLS® |
| 2 months ago | | Price changed to $735,000 |
| 3 months ago | | Listing first seen on site |
General Features
Direction Faces
Southeast
Disclosures
Sellers Disclosure
Green Energy Efficient
ThermostatLightingHVACAppliances
Parking
OversizedGarage Door OpenerElectric GateGated
Property Sub Type
Single Family Residence
Interior Features
Appliances
ENERGY STAR Qualified AppliancesDisposalElectric OvenMicrowaveGas CooktopDishwasherCooktop
Cooling
Attic FanCeiling Fan(s)ElectricZoned
Fireplace Features
Gas Log
Interior
High CeilingsWalk-In Closet(s)Breakfast BarMaster DownstairsPantryGranite CountersKitchen IslandDouble VanitySmart Thermostat
Laundry Features
Electric Dryer HookupGas Dryer HookupWasher Hookup
Window Features
Low Emissivity Windows
Bedroom
Dimensions - 12.5x12Level - SecondArea - 150
Breakfast
Dimensions - 11x11Level - FirstArea - 121
Dining Room
Dimensions - 16.5x12Level - FirstArea - 198
Family Room
Dimensions - 20.5x18.5Level - FirstArea - 379
Game Room
Dimensions - 22.5x16Level - SecondArea - 360
Kitchen
Dimensions - 18x12Level - FirstArea - 216
Master Bedroom
Dimensions - 15.5x17.5Level - FirstArea - 271
Media Room
Dimensions - 17x12.5Level - SecondArea - 212
Utility Room
Level - First
Exterior Features
Construction Details
BrickStoneBlown-In Insulation
Lot Features
Back YardClearedSubdivided
Patio And Porch
CoveredPorchPatio
Pool Features
GuniteHeatedIn Ground
Windows/Doors
Low Emissivity Windows
Community Features
Accessibility Features
Therapeutic Whirlpool
Association Amenities
Basketball CourtClubhouseDog ParkFitness CenterJogging PathParkParty RoomPicnic AreaPlaygroundPoolTennis Court(s)Trail(s)Recreation FacilitiesSport Court
Association Fee Frequency
Annually
Community Features
Tennis Court(s)CurbsClubhouse
School District
30 - Katy
Financing Terms Available
CashConventionalFHAVA Loan
Schools
Elementary SchoolJames E Randolph Elementary School
Middle SchoolAdams Junior High School
High SchoolJordan High School
Listing courtesy of Martha Turner Sotheby's International Realty
[email protected]
IDX information is provided exclusively for consumers’ personal, non-commercial use. It may not be used for any purpose other than to identify prospective properties consumers may be interested in purchasing. This data is deemed reliable but is not guaranteed accurate by the MLS.
Data provided by HAR.com © 2026. All information provided should be independently verified.
Source: Walkscore



Did you know? You can invite friends and family to your search. They can join your search, rate and discuss listings with you.