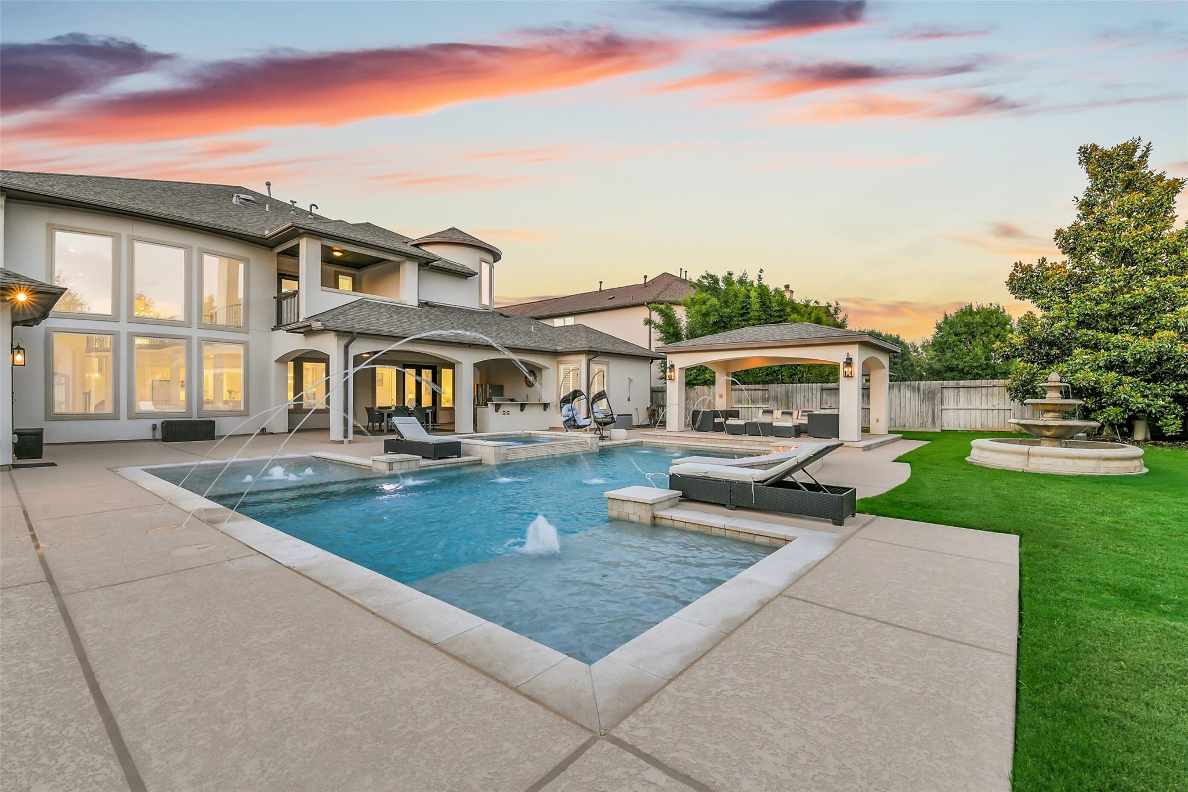
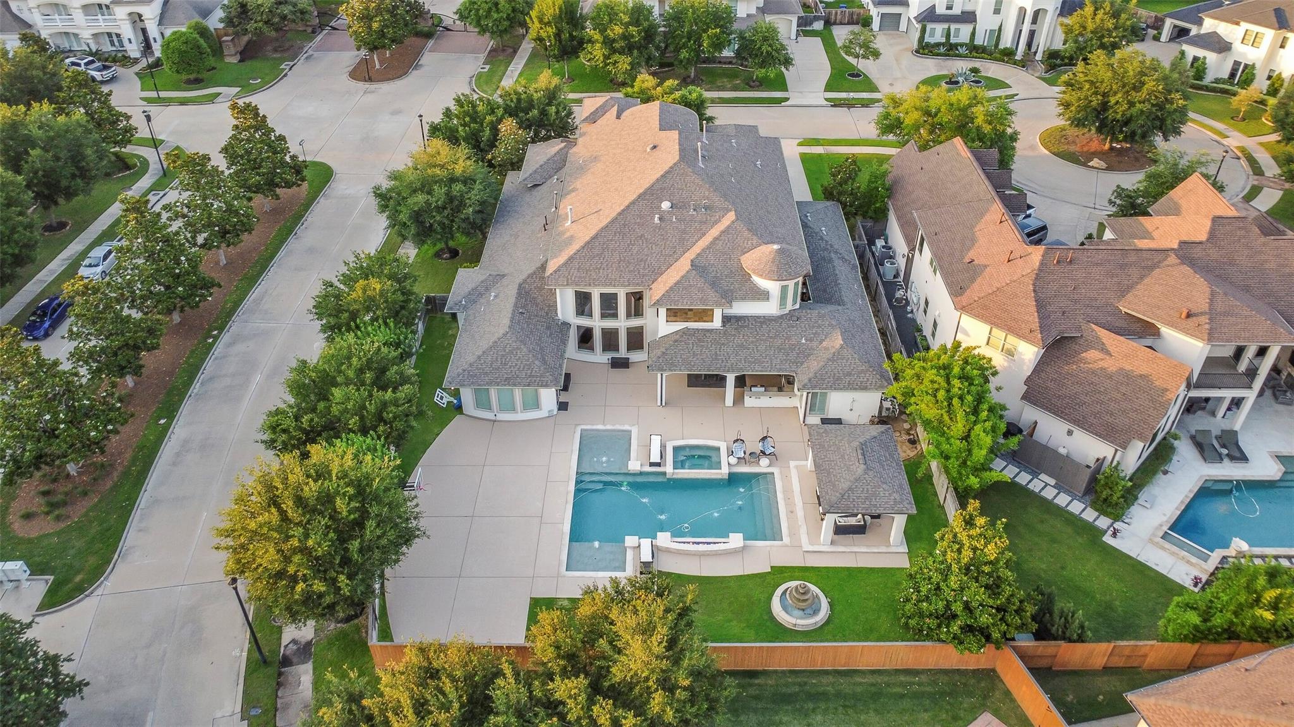
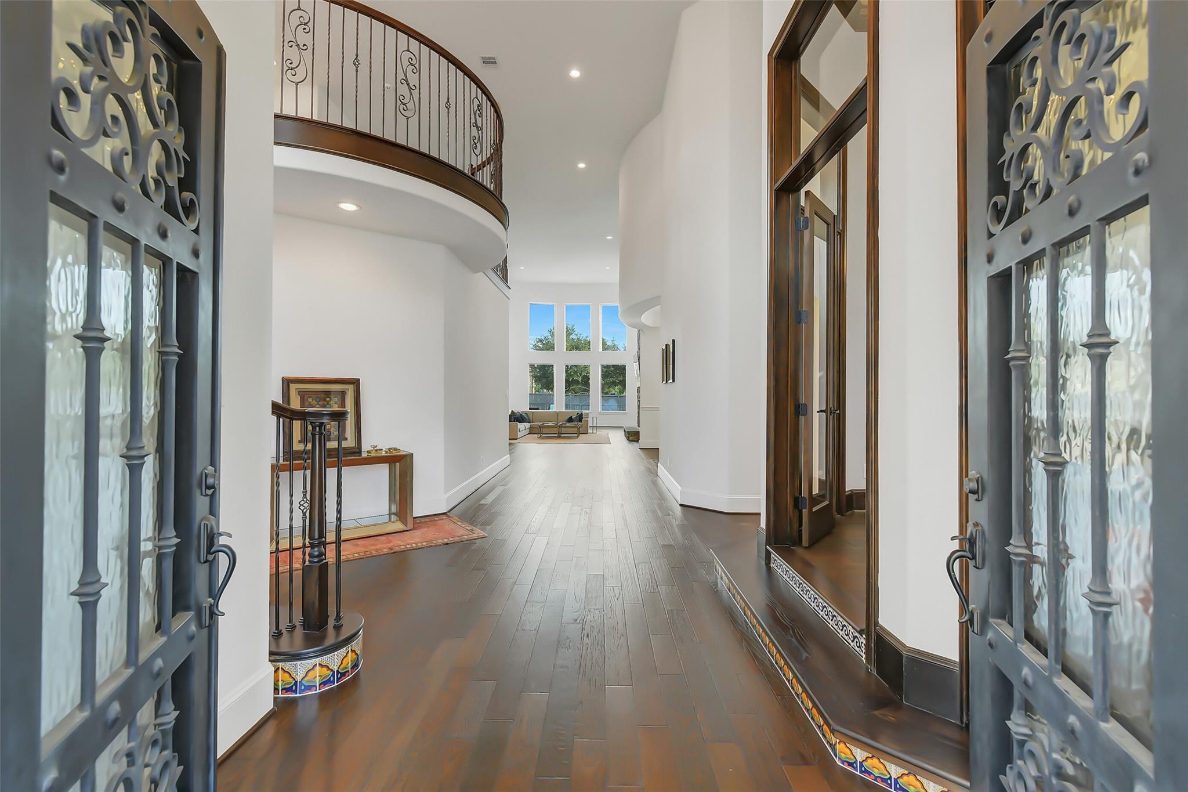
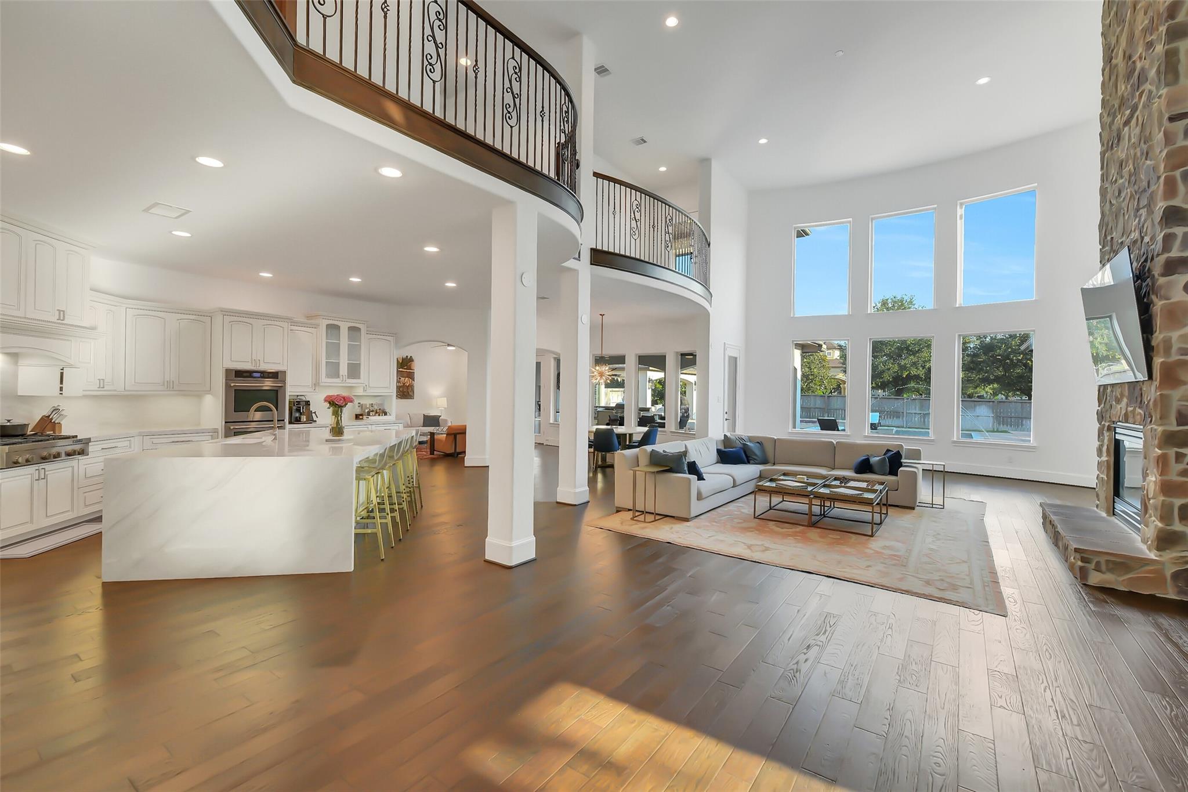
A truly one-of-a-kind masterpiece in the gated Reserve at Spring Lake in award-winning Cinco Ranch, just steps from two stocked lakes and scenic trails. Beautifully updated (2022/2023), this exceptional home offers 5 bedrooms all with ensuite baths- 2 bedrooms upstairs, 2 downstairs, & private casita (5th bed) w/ separate entrance - ideal for guests or multigenerational living. The flexible open layout features a grand staircase, soaring ceilings, expansive rooms, & 6.5 baths. The chef's kitchen boasts a built-in refrigerator, double ovens, 6-burner gas range, quartzite countertops, massive island w/ waterfall finish. The primary bath features a freestanding soaking tub & oversized glass-enclosed shower. Additional highlights: game room, media room, oversized utility/mudroom, rare 4-car garage (tandem) & wide driveway. Resort-style backyard w/ 2 covered patios, outdoor kitchen, pool/spa w/ fire wall, tiered fountain, & basketball court. An extraordinary home best experienced in person.
Listing Snapshot
Inside Area (SqFt)
6,332 sqft
HOA/Condo/Coop Fees
$154.33 monthly
Recent Activity
| 4 weeks ago | | Listing updated with changes from the MLS® |
| 4 weeks ago | | Listing first seen on site |
General Features
Disclosures
Sellers Disclosure
Green Energy Efficient
ThermostatLightingHVACExposure/ShadeRoofAppliances
Parking
AttachedOversizedAdditional ParkingGarage Door OpenerElectric Vehicle Charging Station(s)Detached
Property Sub Type
Single Family Residence
Style
Contemporary/ModernMediterranean
Interior Features
Appliances
ENERGY STAR Qualified AppliancesWater HeaterDisposalWater SoftenerWine RefrigeratorDouble OvenElectric OvenMicrowaveGas CooktopDishwasherDryerRefrigeratorWasher
Cooling
Ceiling Fan(s)ElectricZoned
Fireplace Features
Free StandingGasGas Log
Interior
High CeilingsWalk-In Closet(s)Breakfast BarKitchen IslandEntrance FoyerPantrySoaking TubSmart Thermostat
Laundry Features
Electric Dryer HookupGas Dryer HookupWasher Hookup
Window Features
ShuttersWindow CoveringsLow Emissivity Windows
Bedroom
Dimensions - 20 x 13Level - SecondArea - 260
Breakfast
Dimensions - 15 x 10Level - FirstArea - 150
Dining Room
Dimensions - 22 x 14Level - FirstArea - 308
Family Room
Dimensions - 40 x 21Level - FirstArea - 840
Game Room
Dimensions - 20 x 14Level - SecondArea - 280
Kitchen
Dimensions - 21 x 15Level - FirstArea - 315
Living Room
Dimensions - 17 x 16Level - FirstArea - 272
Master Bathroom
Dimensions - 22 x 16Level - FirstArea - 352
Master Bedroom
Dimensions - 21 x 17Level - FirstArea - 357
Media Room
Dimensions - 26 x 12Level - SecondArea - 312
Utility Room
Dimensions - 14 x 11Level - FirstArea - 154
Exterior Features
Construction Details
StuccoBlown-In Insulation
Exterior
BalconyOutdoor Kitchen
Lot Features
Back YardCorner LotNear Golf CourseSubdivided
Patio And Porch
CoveredPatio
Pool Features
GuniteHeated
Windows/Doors
ShuttersWindow CoveringsLow Emissivity Windows
Community Features
Association Amenities
Basketball CourtClubhouseDog ParkJogging PathParkPicnic AreaPlaygroundPoolSport CourtTennis Court(s)Trail(s)Recreation Facilities
Association Fee Frequency
Annually
Community Features
Tennis Court(s)CurbsClubhouse
School District
30 - Katy
Financing Terms Available
CashConventional
Schools
Elementary SchoolStanley Elementary School
Middle SchoolSeven Lakes Junior High School
High SchoolSeven Lakes High School
Listing courtesy of Beth Wolff Realtors
[email protected]
IDX information is provided exclusively for consumers’ personal, non-commercial use. It may not be used for any purpose other than to identify prospective properties consumers may be interested in purchasing. This data is deemed reliable but is not guaranteed accurate by the MLS.
Data provided by HAR.com © 2026. All information provided should be independently verified.
Source: Walkscore



Did you know? You can invite friends and family to your search. They can join your search, rate and discuss listings with you.