


4205 Lariat DriveBaytown, TX 77521
Mortgage Calculator
Monthly Payment (Est.)
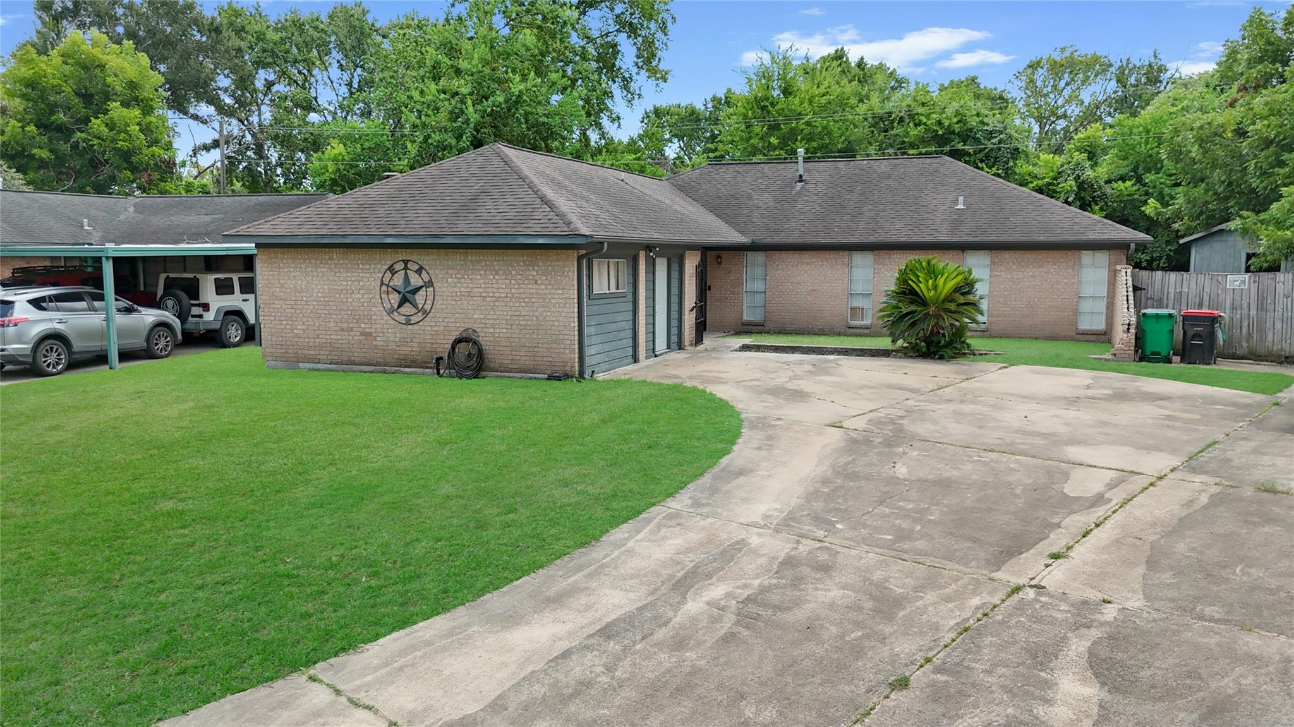
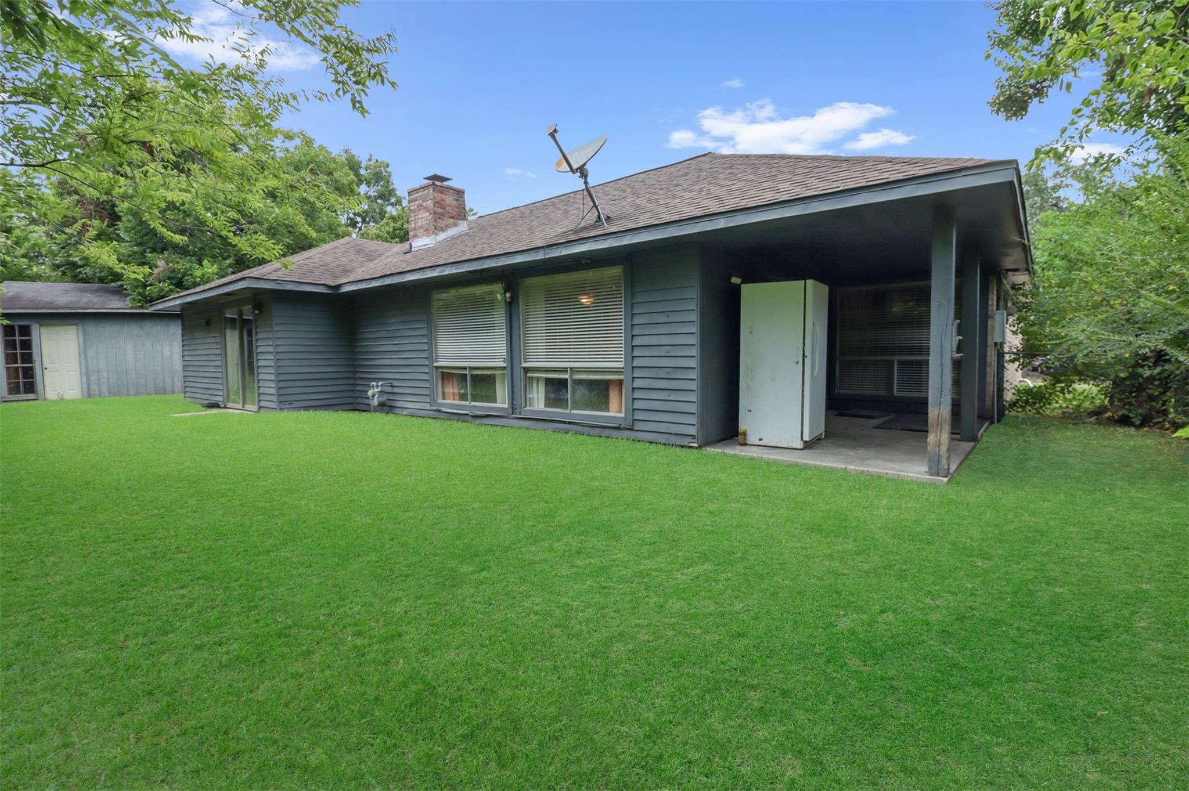
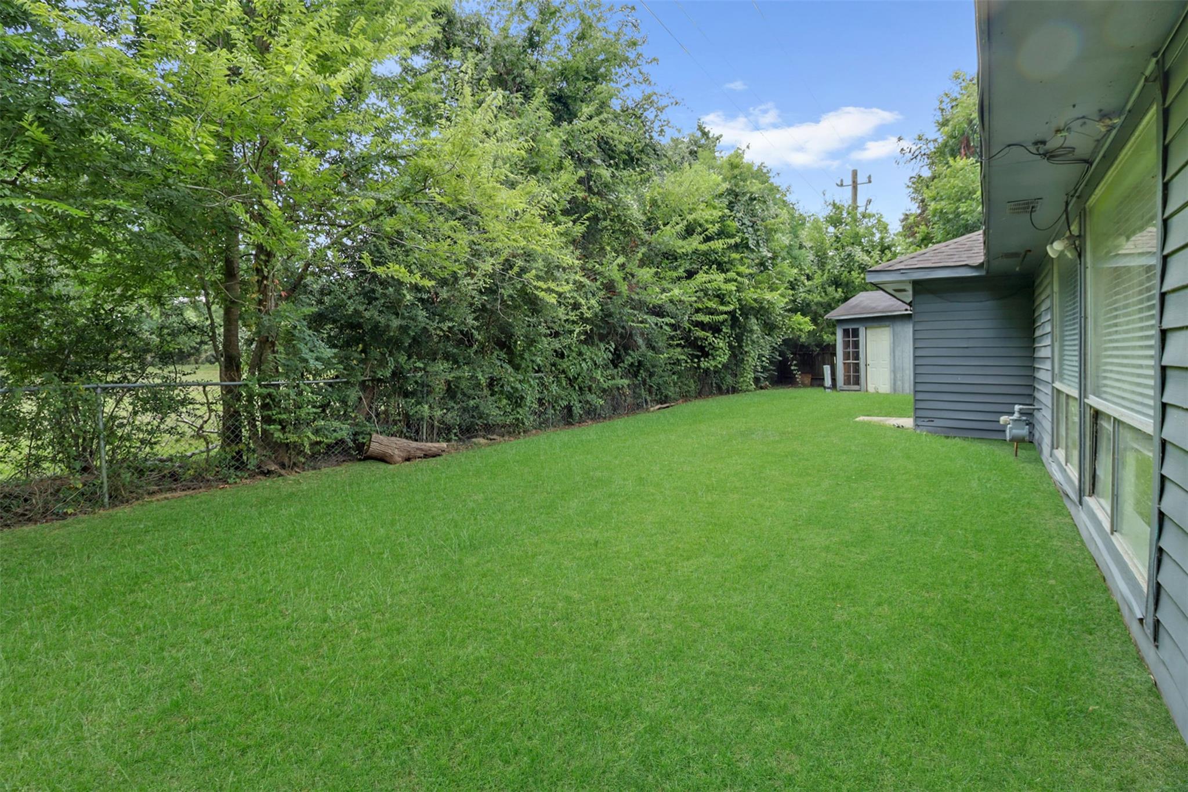
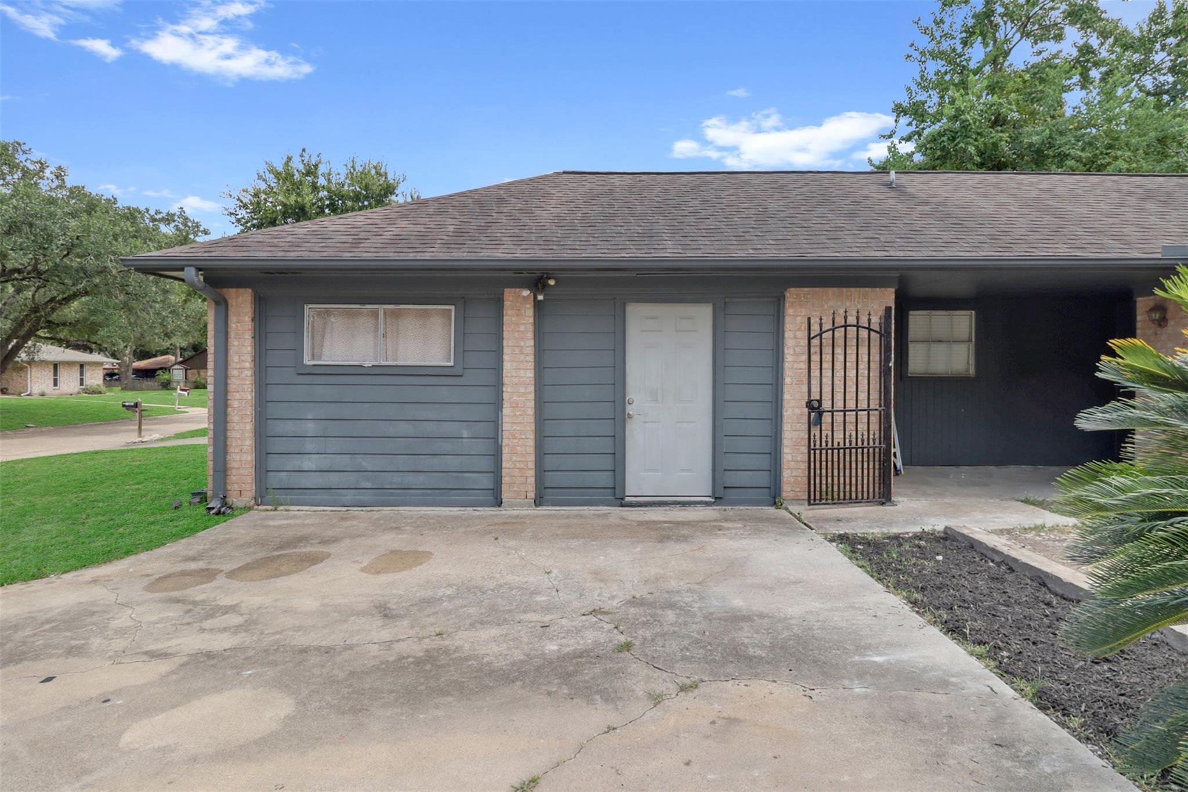
$1,090This move-in ready home is bright, inviting, and filled with natural light. It features fresh interior paint, new carpet in the bedrooms, a new cooktop, a spacious indoor utility room, a newer A/C unit, no back neighbors, and a covered back patio. A standout feature is the versatile 4th bedroom, complete with a private entrance and its own full bathroom. Whether used as a mother-in-law suite, guest quarters, or a rental space for extra income, this generous area offers endless possibilities. The primary suite provides a relaxing retreat with a large stone shower, a beautiful brick accent wall, and double doors leading to the backyard. The updated kitchen and spacious living area are perfect for everyday living and entertaining, while several walk-in closets provide plenty of storage. This one-of-a-kind property is full of unique features—don't miss your opportunity to make it yours.
| 57 minutes ago | Listing updated with changes from the MLS® | |
| an hour ago | Listing first seen on site |
IDX information is provided exclusively for consumers’ personal, non-commercial use. It may not be used for any purpose other than to identify prospective properties consumers may be interested in purchasing. This data is deemed reliable but is not guaranteed accurate by the MLS.
Data provided by HAR.com © 2026. All information provided should be independently verified.
Did you know? You can invite friends and family to your search. They can join your search, rate and discuss listings with you.