Save
Ask
Tour
Hide
Share
$339,000
9 Days On Site

7207 Palmito Ranch Drive
Richmond, TX 77406

For Sale|Single Family Residence|Active
3
Beds
2
Total Baths
2
Full Baths
2,026
SqFt
$167
/SqFt
2005
Built
Subdivision:
Long Meadow Farms
County:
Fort Bend
Call Now: 713.303.1073
Is this the listing for you? We can help make it yours.
713.303.1073
7207 Palmito Ranch Drive7207 Palmito Ranch Drive7207 Palmito Ranch Drive7207 Palmito Ranch Drive
Save
Ask
Tour
Hide
Share

Mortgage Calculator

Monthly Payment (Est.)

$1,547
Calculator powered by Showcase IDX, a Constellation1 Company. Copyright ©2026 Information is deemed reliable but not guaranteed.

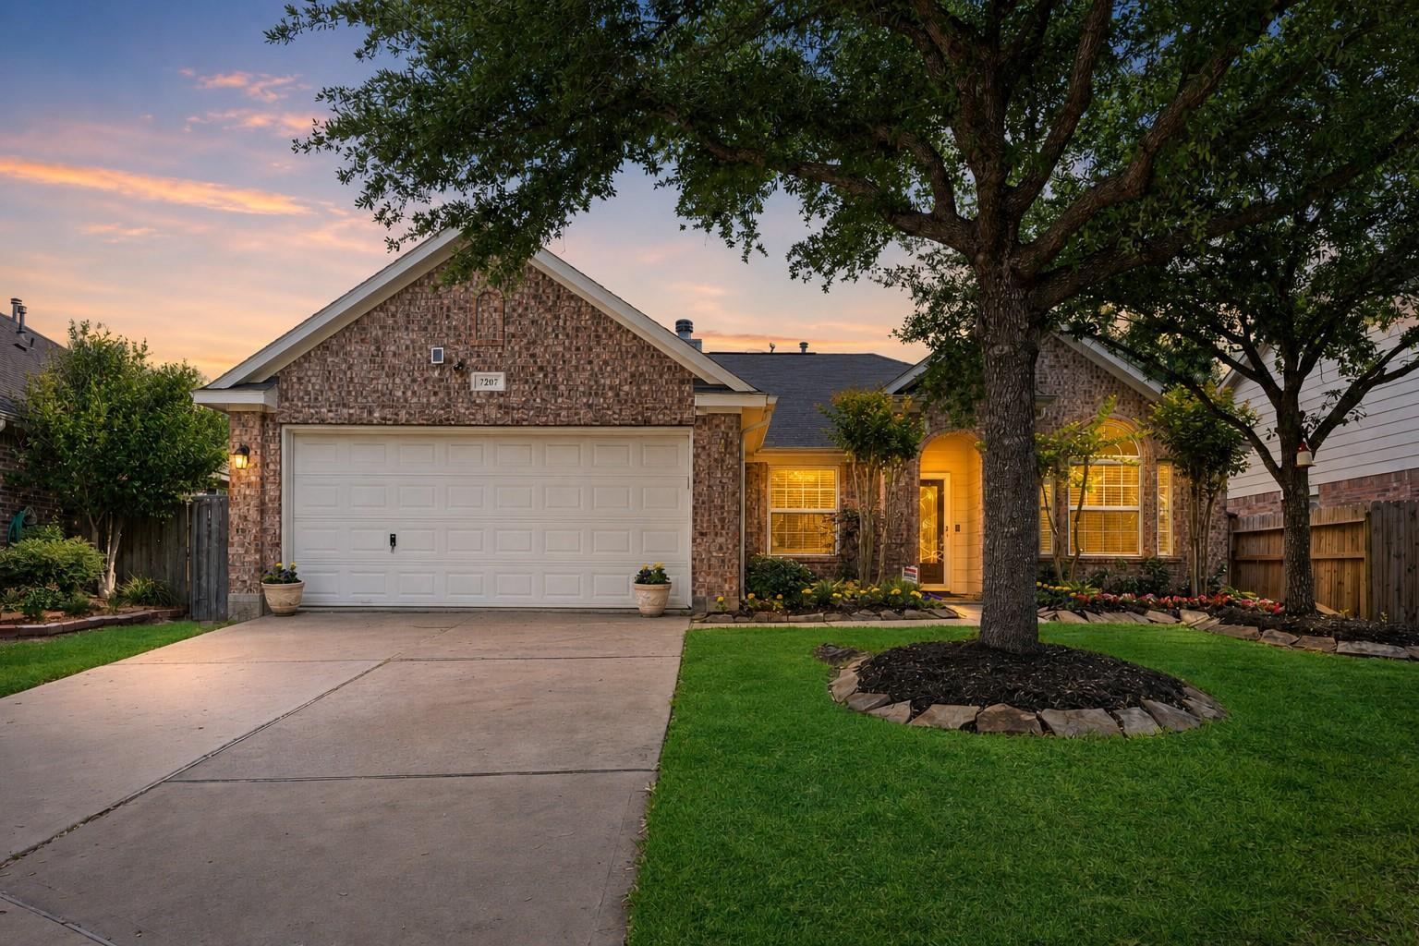

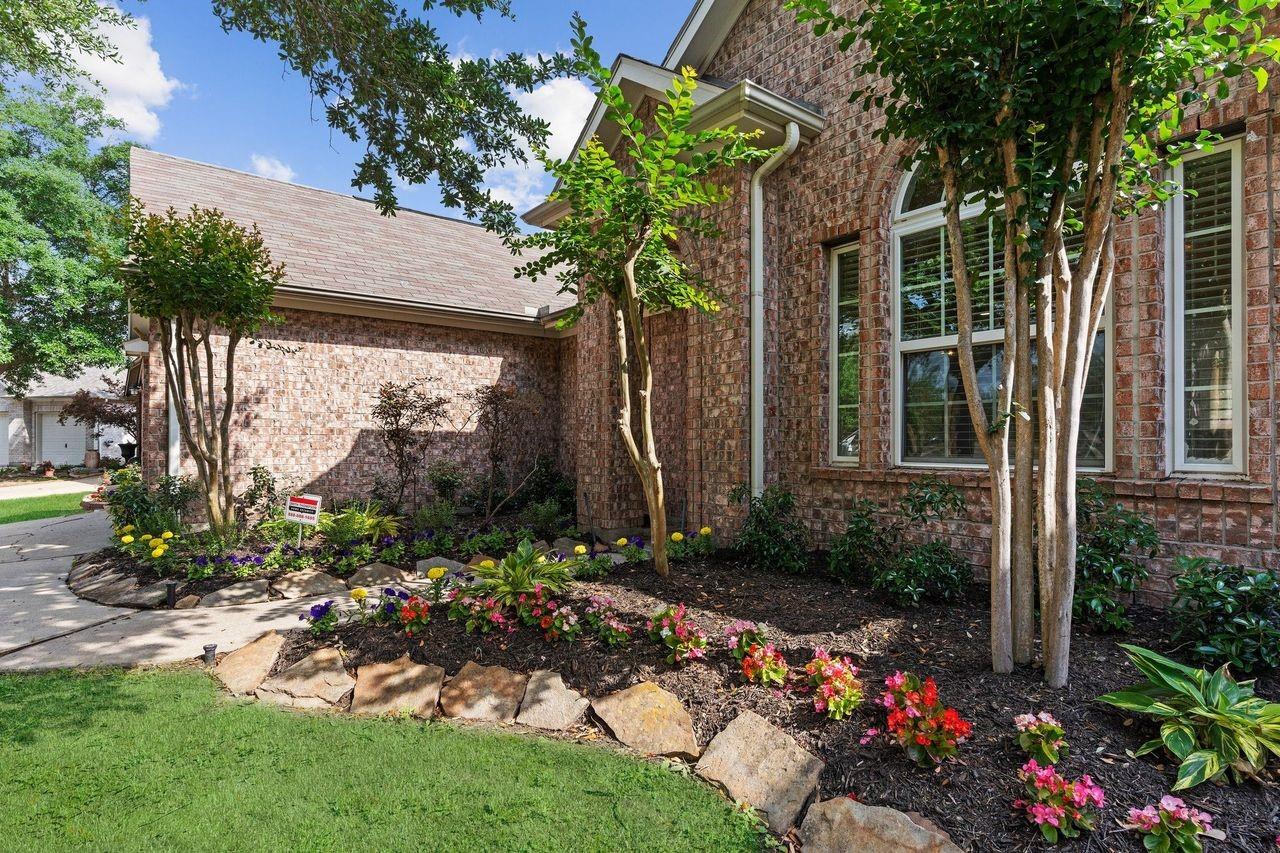
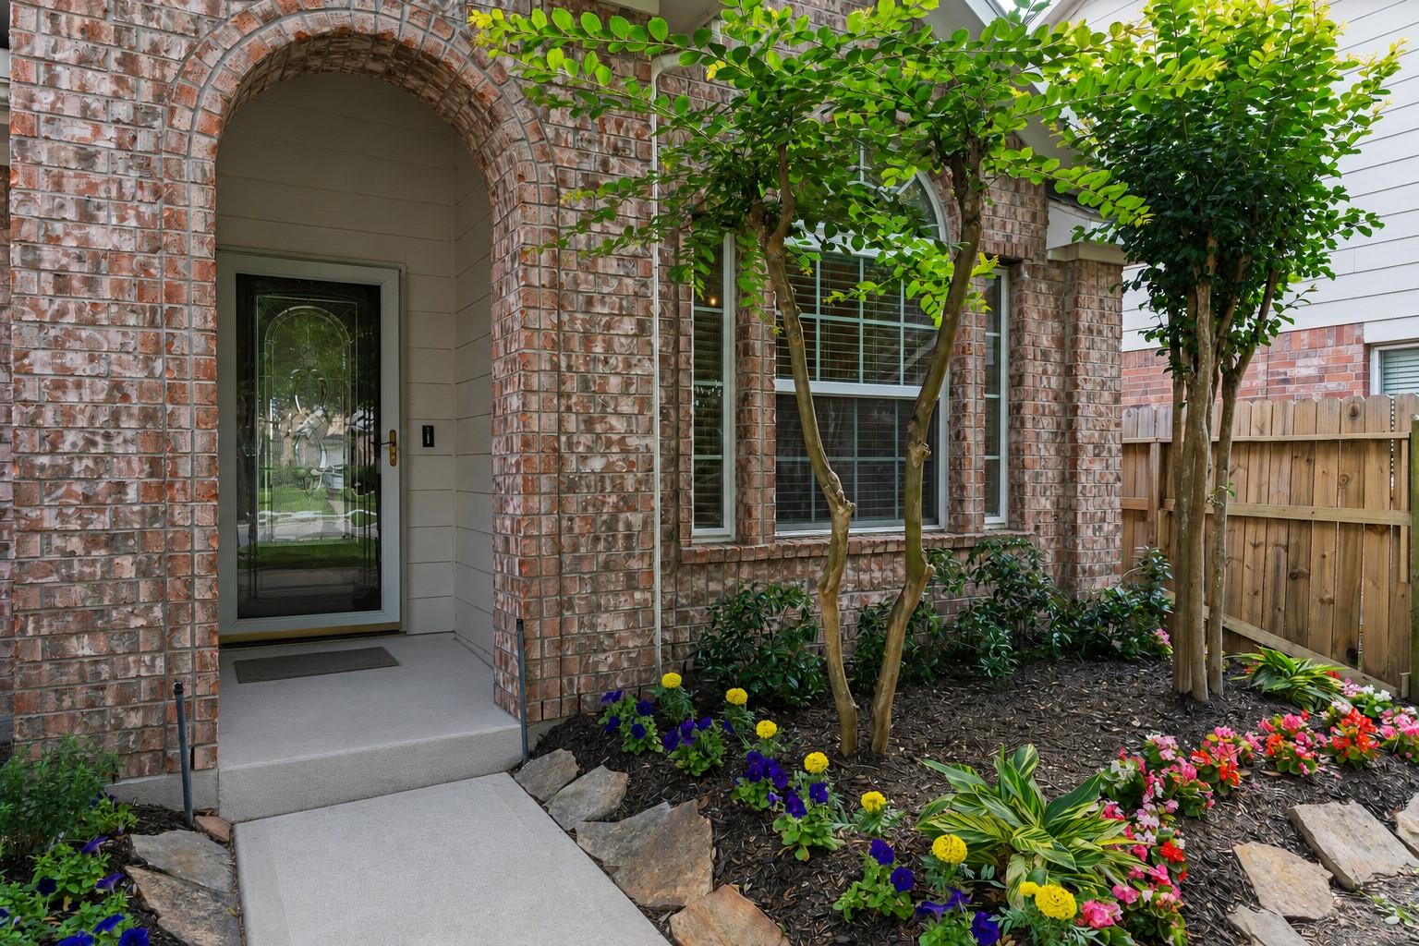
Come home to the amazing Community of Long Meadows Farms! Stunning One-Story Energy Saving Home on a private Cul De Sac with Lush Landscaping and enjoy the Beautiful Covered Patio that looks out to the trees! Open the Upgraded Stunning Mahogany Door to your home! Chic Upgraded Lighting, Luxury Vinyl Floors, Paint, & HVAC! Grand Entry! French Doors open to your Home Office! Elegant Formal Dining! Dramatic Family Area with High Ceilings, Wall of Windows for all that Natural Lighting, Fireplace, Beautiful Flooring that flows into the Casual Dining & Gourmet Kitchen with Granite Countertops, Tall Cabinets, Tile Backsplash, Stainless Steel Appliances & Refrigerator included! Private Primary Suite with High Ceilings, Luxury Vinyl floors, Ceiling Fan, Spa Bathroom with His & Her Private Sink Vanity, Deep Whirlpool Tub, Huge Shower, Walk in Closet! Two Large Guest Bedrooms & Sleek Chic Guest Bathroom! Resort Lifestyle Amenities! Great Schools for all ages! No Flooding during any of the storms!

Save
Ask
Tour
Hide
Share
Listing Snapshot
Price 
$339,000
Days On Site 
9 Days
Bedrooms 
3
Inside Area (SqFt) 
2,026 sqft
Total Baths 
2
Full Baths 
2
Partial Baths 
N/A
Lot Size 
0.1513 Acres
Year Built 
2005
MLS® Number 
23743460
Status 
Active
Property Tax 
N/A
HOA/Condo/Coop Fees 
$72.92 monthly
Sq Ft Source 
N/A
Friends & Family
Recent Activity
4 days agoListing updated with changes from the MLS®
a week agoListing first seen on site
General Features
Acres 
0.1513
Attached Garage 
Yes
Disclosures 
No Disclosures
Foundation 
Slab
Garage 
Yes
Garage Spaces 
2
Green Energy Efficient 
ThermostatLightingHVACRoofAppliances
Parking 
AttachedGarage Door Opener
Parking Spaces 
2
Property Sub Type 
Single Family Residence
Security 
Prewired
Sewer 
Public Sewer
SqFt Total 
2026
Style 
RanchTraditional
Water Source 
Public
Interior Features
Appliances 
ENERGY STAR Qualified AppliancesDisposalGas OvenOvenMicrowaveFree-Standing RangeDishwasherRefrigerator
Cooling 
Ceiling Fan(s)Electric
Fireplace 
Yes
Fireplace Features 
Gas
Fireplaces 
1
Flooring 
CarpetTileVinyl
Heating 
Natural Gas
Interior 
Walk-In Closet(s)Breakfast BarPantryEntrance FoyerMaster DownstairsGranite CountersDouble VanitySmart Thermostat
Laundry Features 
Electric Dryer HookupGas Dryer HookupWasher Hookup
Spa 
Yes
Window Features 
Window CoveringsLow Emissivity Windows
Save
Ask
Tour
Hide
Share
Exterior Features
Construction Details 
Spray Foam InsulationBrickCement SidingWood Siding
Fencing 
Back Yard
Lot Features 
Back YardCul-De-SacGreenbeltSubdividedWooded
Patio And Porch 
CoveredPatio
Roof 
Composition
Spa 
Yes
Waterfront Features 
Pond
Windows/Doors 
Window CoveringsLow Emissivity Windows
Community Features
Accessibility Features 
Therapeutic Whirlpool
Association Amenities 
Basketball CourtClubhouseDog ParkFitness CenterJogging PathParkPicnic AreaPlaygroundPoolSport CourtTennis Court(s)Trail(s)Recreation Facilities
Association Dues 
875
Community Features 
Tennis Court(s)CurbsClubhouse
Financing Terms Available 
CashConventionalFHAVA Loan
HOA Fee Frequency 
Annually
MLS Area 
37
Roads 
Concrete
School District 
33 - Lamar Consolidated
Schools
School District
33 - Lamar Consolidated
Elementary School
Adolphus Elementary School
Middle School
Briscoe Junior High School
High School
Foster High School
Listing courtesy of Realm Real Estate Professionals - Katy [email protected]

IDX information is provided exclusively for consumers’ personal, non-commercial use. It may not be used for any purpose other than to identify prospective properties consumers may be interested in purchasing. This data is deemed reliable but is not guaranteed accurate by the MLS.

Data provided by HAR.com © 2026. All information provided should be independently verified.

Neighborhood & Commute
Source: Walkscore
Save
Ask
Tour
Hide
Share