Save
Ask
Tour
Hide
Share
$395,000
11 Days On Site

4027 Harwood Drive
Sugar Land, TX 77479

For Sale|Single Family Residence|Active Under Contract
4
Beds
2
Total Baths
2
Full Baths
2,205
SqFt
$179
/SqFt
1995
Built
Subdivision:
New Territory
County:
Fort Bend
Call Now: 713.303.1073
Is this the listing for you? We can help make it yours.
713.303.1073
4027 Harwood Drive4027 Harwood Drive4027 Harwood Drive4027 Harwood Drive
Save
Ask
Tour
Hide
Share

Mortgage Calculator

Monthly Payment (Est.)

$1,802
Calculator powered by Showcase IDX, a Constellation1 Company. Copyright ©2026 Information is deemed reliable but not guaranteed.

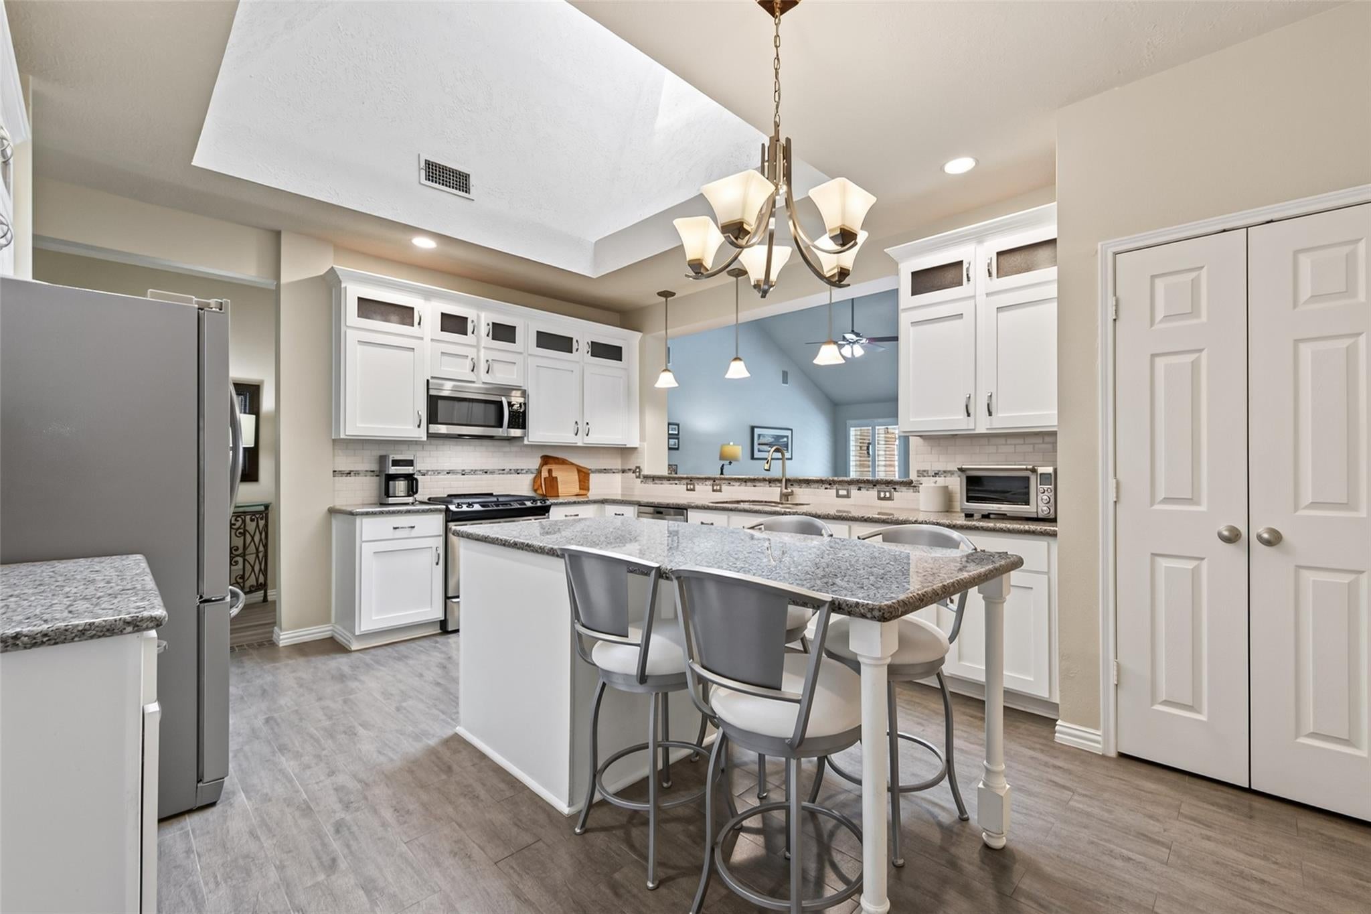
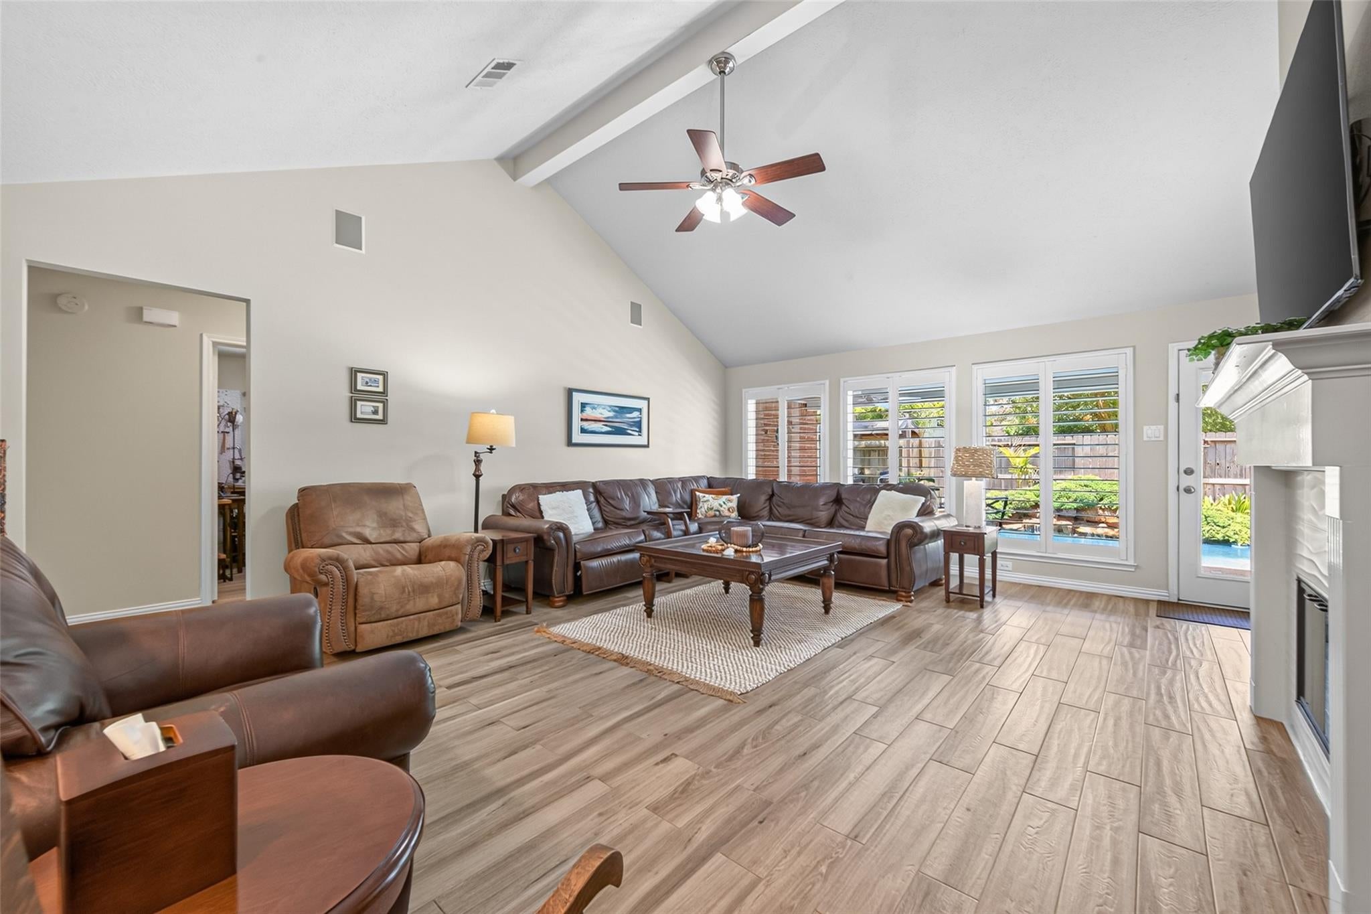
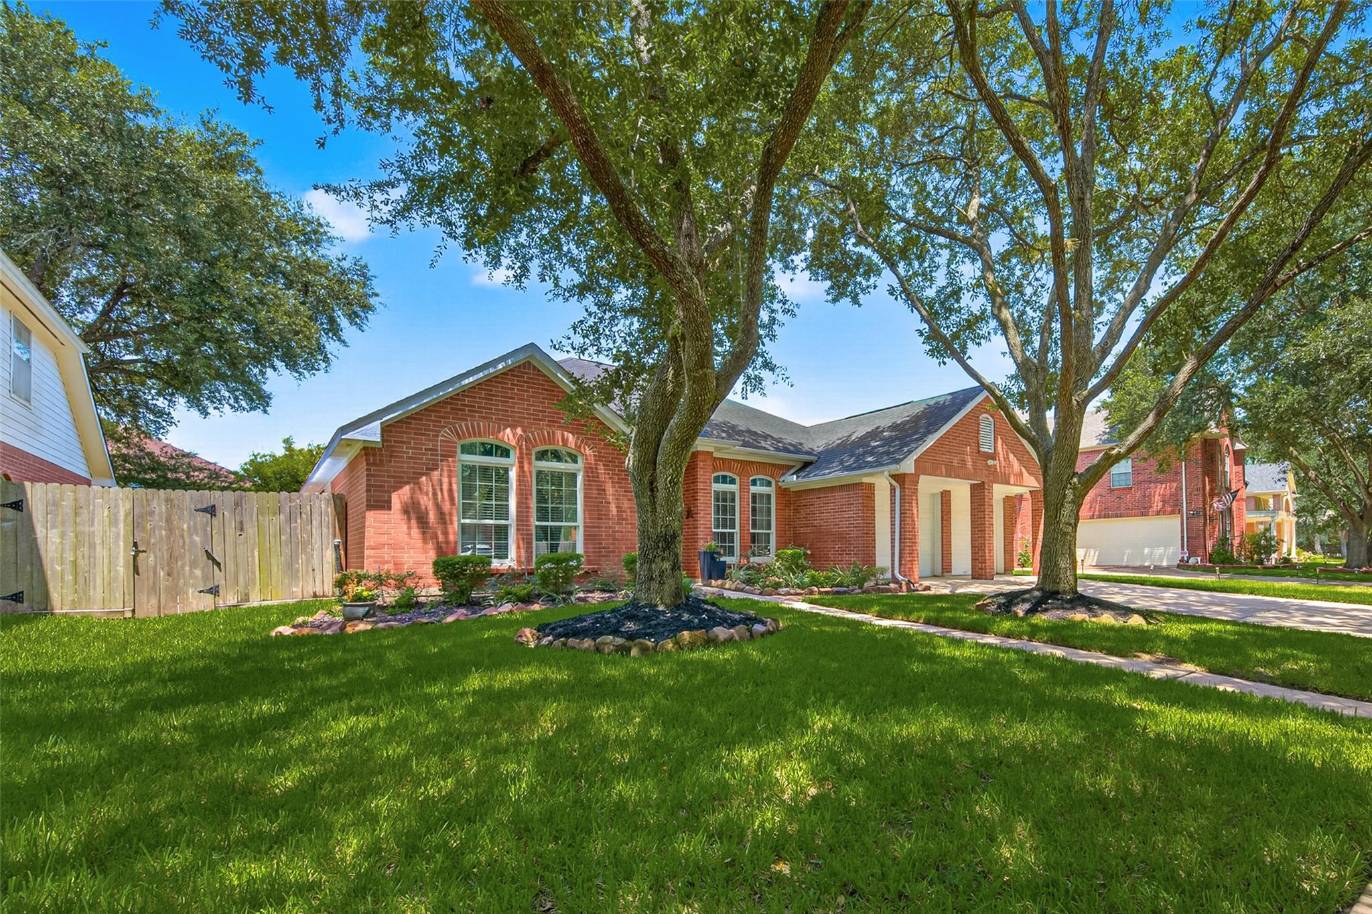
This stunning one-story ranch-style home is beautifully updated with designer touches throughout! You’ll love the gorgeous wood look porcelain tile floor, custom shutters, vaulted ceiling, & cozy fireplace that create a warm & inviting space. The open-concept layout is perfect & enhanced by upgraded Andersen Low-E windows that fill the home with natural light.The island kitchen has been thoughtfully renovated with elegant 44" white cabinets with glass inserts, granite countertops & stylish finishes. Step outside to your own backyard paradise! Enjoy the heated swimming pool with a tranquil waterfall, surrounded by lush landscaping. The large covered patio provides the perfect setting for relaxing or hosting gatherings year-round. Bathrooms updated with granite. HVAC & water heater replaced in 2026. Close to restaurants and shopping, Sugar Land Town Center, Smart Financial Center and Constellation Field. Easy access to Hwy 59, 99 Grand Pkwy, Hwy 90A and more!

Save
Ask
Tour
Hide
Share
Listing Snapshot
Price 
$395,000
Days On Site 
11 Days
Bedrooms 
4
Inside Area (SqFt) 
2,205 sqft
Total Baths 
2
Full Baths 
2
Partial Baths 
N/A
Lot Size 
0.1778 Acres
Year Built 
1995
MLS® Number 
24140655
Status 
Active Under Contract
Property Tax 
$7,962
HOA/Condo/Coop Fees 
$107.08 monthly
Sq Ft Source 
N/A
Friends & Family
Recent Activity
16 hours agoListing updated with changes from the MLS®
19 hours agoStatus changed to Active Under Contract
2 weeks agoListing first seen on site
General Features
Acres 
0.1778
Attached Garage 
Yes
Disclosures 
Levee DistrictOther DisclosuresSellers Disclosure
Foundation 
Slab
Garage 
Yes
Garage Spaces 
2
Green Energy Efficient 
Thermostat
Parking 
AttachedGarage Door Opener
Parking Spaces 
2
Property Sub Type 
Single Family Residence
Sewer 
Public Sewer
SqFt Total 
2205
Style 
Traditional
Water Source 
Public
Interior Features
Appliances 
DisposalOvenMicrowaveGas RangeDishwasherDryerRefrigeratorWasher
Cooling 
Ceiling Fan(s)Electric
Fireplace 
Yes
Fireplace Features 
Gas Log
Fireplaces 
1
Flooring 
Tile
Heating 
Natural Gas
Interior 
Crown MoldingHigh CeilingsWalk-In Closet(s)Breakfast BarKitchen IslandPantryEntrance FoyerMaster DownstairsGranite CountersVaulted Ceiling(s)Double VanitySoaking TubSmart Thermostat
Laundry Features 
Electric Dryer HookupGas Dryer HookupWasher Hookup
Window Features 
Window CoveringsLow Emissivity Windows
Save
Ask
Tour
Hide
Share
Exterior Features
Construction Details 
BrickCement Siding
Fencing 
Back Yard
Lot Features 
Subdivided
Patio And Porch 
PorchPatio
Pool Features 
In Ground
Private Pool 
Yes
Roof 
Composition
Waterfront Features 
Pond
Windows/Doors 
Window CoveringsLow Emissivity Windows
Community Features
Association Amenities 
Basketball CourtClubhouseDog ParkFitness CenterParkPicnic AreaPlaygroundPoolTennis Court(s)Sport Court
Association Dues 
1285
Community Features 
Tennis Court(s)CurbsClubhouse
Financing Terms Available 
CashConventionalFHAVA Loan
HOA Fee Frequency 
Annually
MLS Area 
29
Roads 
Concrete
School District 
19 - Fort Bend
Schools
School District
19 - Fort Bend
Elementary School
Brazos Bend Elementary School
Middle School
Sartartia Middle School
High School
Austin High School (Fort Bend)
Listing courtesy of Keller Williams Realty Southwest [email protected]

IDX information is provided exclusively for consumers’ personal, non-commercial use. It may not be used for any purpose other than to identify prospective properties consumers may be interested in purchasing. This data is deemed reliable but is not guaranteed accurate by the MLS.

Data provided by HAR.com © 2026. All information provided should be independently verified.

Neighborhood & Commute
Source: Walkscore
Save
Ask
Tour
Hide
Share