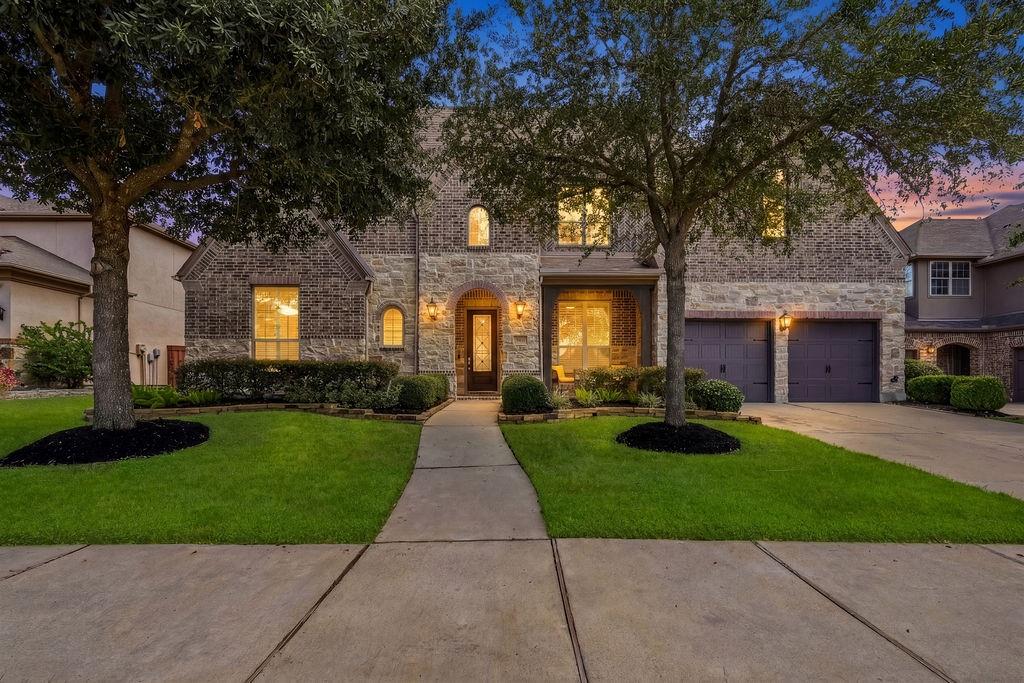
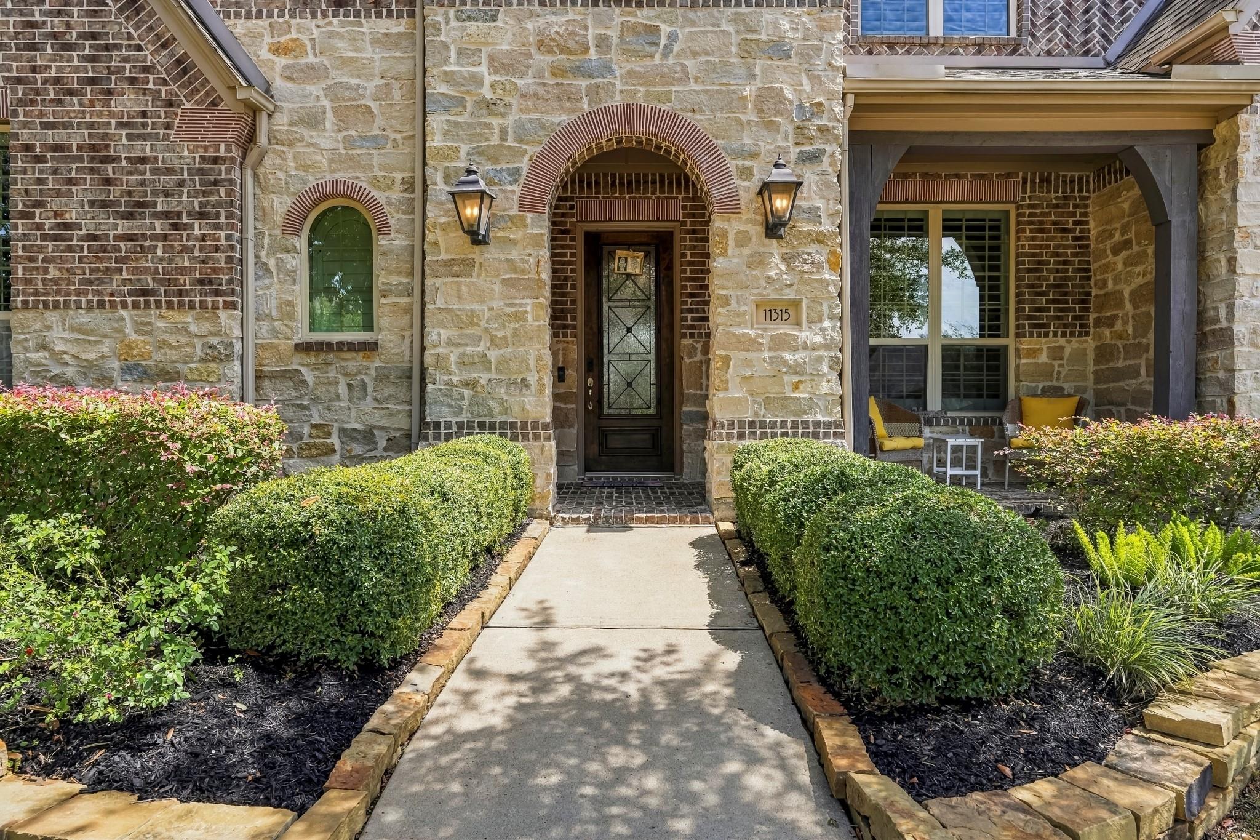
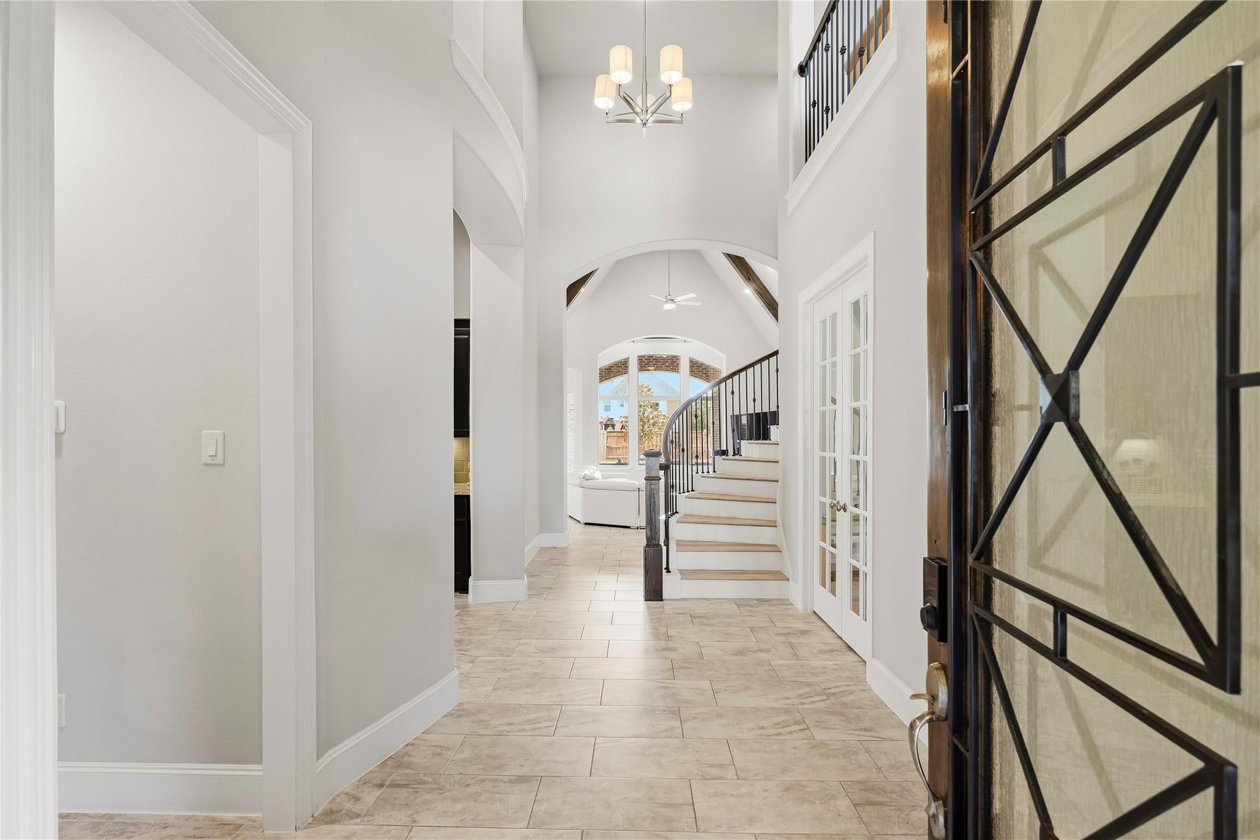
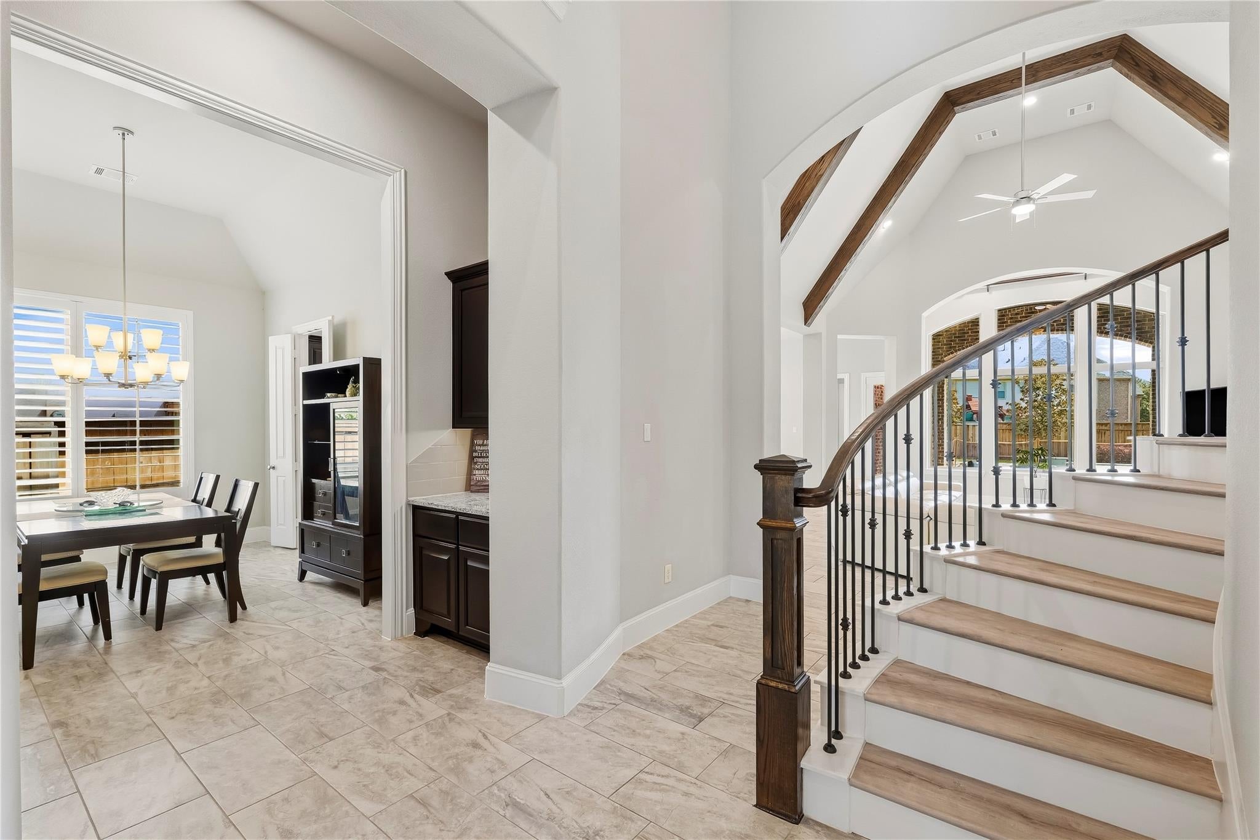
**3 BEDROOMS DOWN + 2 PRIMARY SUITES! ** Luxurious 2-story Highland Homes masterpiece in sought-after Aliana, offering an exceptional **multigenerational layout with 3 bedrooms downstairs, including 2 private primary suites—each with a custom closet and its own bath.** Perfect for extended family, guests, or added privacy. Also down: a large office/study, formal dining, and a gourmet kitchen with oversized island, extensive cabinetry, breakfast area & planning desk. The living room boasts soaring cathedral ceilings with wood beams. Upstairs offers 2 bedrooms, full & half baths, game room, and media room with projector & screen. Enjoy resort-style outdoor living with heated PebbleTec pool/spa, extended covered patio with outdoor kitchen & pergola. Plantation shutters, full gutters & sprinkler system. Aliana amenities include lakes, trails, 2 clubhouses, gyms, pools & tennis. Near 99, Hwy 90 & Westpark Tollway.
Listing Snapshot
Inside Area (SqFt)
4,474 sqft
HOA/Condo/Coop Fees
$108.33 monthly
Recent Activity
| 4 days ago | | Listing updated with changes from the MLS |
| 3 weeks ago | | Price changed to $970,000 |
| 2 months ago | | Status changed to Active |
| 2 months ago | | Listing first seen on site |
General Features
Disclosures
Levee DistrictMudSeller's Disclosure
Green Energy Efficient
ThermostatHVAC
Parking
AttachedTandemGarage Door Opener
Property Sub Type
Single Family Residence
Style
Contemporary/Modern
Interior Features
Appliances
DisposalWater SoftenerElectric OvenOvenMicrowaveGas CooktopDishwasherExhaust Fan
Cooling
Ceiling Fan(s)ElectricZoned
Fireplace Features
Gas Log
Interior
High CeilingsWired for SoundWalk-In Closet(s)Kitchen IslandEntrance FoyerMaster DownstairsPantryVaulted Ceiling(s)Double VanitySmart Thermostat
Laundry Features
Electric Dryer HookupGas Dryer HookupWasher Hookup
Window Features
Window CoveringsLow Emissivity Windows
Bathroom
Dimensions - 8'6 x 4'11Level - FirstArea - 41
Bedroom
Dimensions - 10'8 x 12'9Level - SecondArea - 136
Breakfast
Dimensions - 18'5 x 10'7Level - FirstArea - 194
Dining Room
Dimensions - 14'2 x 10'11Level - FirstArea - 154
Family Room
Dimensions - 18'10 x 21'10Level - FirstArea - 411
Game Room
Dimensions - 14'2 x 20'11Level - SecondArea - 296
Kitchen
Dimensions - 18'5 x 19'7Level - FirstArea - 360
Master Bathroom
Dimensions - 13'6 x 13'11Level - FirstArea - 187
Master Bedroom
Dimensions - 14'7 x 17'10Level - FirstArea - 260
Media Room
Dimensions - 18'7 x 13'10Level - SecondArea - 257
Utility Room
Dimensions - 9'10 x 7'5Level - FirstArea - 72
Exterior Features
Construction Details
Batts InsulationBrickWood SidingBlown-In Insulation
Patio And Porch
CoveredPorch
Pool Features
GuniteHeatedIn Ground
Windows/Doors
Window CoveringsLow Emissivity Windows
Community Features
Accessibility Features
Therapeutic Whirlpool
Association Amenities
Basketball CourtClubhouseFitness CenterParkPicnic AreaPlaygroundPoolTennis Court(s)Recreation Facilities
Association Fee Frequency
Annually
Community Features
CurbsClubhouse
School District
19 - Fort Bend
Financing Terms Available
CashConventionalFHAVA Loan
Schools
School District19 - Fort Bend
Elementary SchoolMalala Elementary School
Middle SchoolGarcia Middle School (Fort Bend)
High SchoolAustin High School (Fort Bend)
Listing courtesy of eXp Realty, LLC
[email protected]
IDX information is provided exclusively for consumers’ personal, non-commercial use. It may not be used for any purpose other than to identify prospective properties consumers may be interested in purchasing. This data is deemed reliable but is not guaranteed accurate by the MLS.
Data provided by HAR.com © 2026. All information provided should be independently verified.
Source: Walkscore



Did you know? You can invite friends and family to your search. They can join your search, rate and discuss listings with you.