Save
Ask
Tour
Hide
Share
$799,900
2 Days On Site

18106 Shimmer Lane
Richmond, TX 77407

For Sale|Single Family Residence|Active
5
Beds
5
Total Baths
4
Full Baths
1
Partial Bath
4,238
SqFt
$189
/SqFt
2014
Built
Subdivision:
Aliana
County:
Fort Bend
Call Now: 713.303.1073
Is this the listing for you? We can help make it yours.
713.303.1073
18106 Shimmer Lane18106 Shimmer Lane18106 Shimmer Lane18106 Shimmer Lane
Save
Ask
Tour
Hide
Share

Mortgage Calculator

Monthly Payment (Est.)

$3,649
Calculator powered by Showcase IDX, a Constellation1 Company. Copyright ©2026 Information is deemed reliable but not guaranteed.

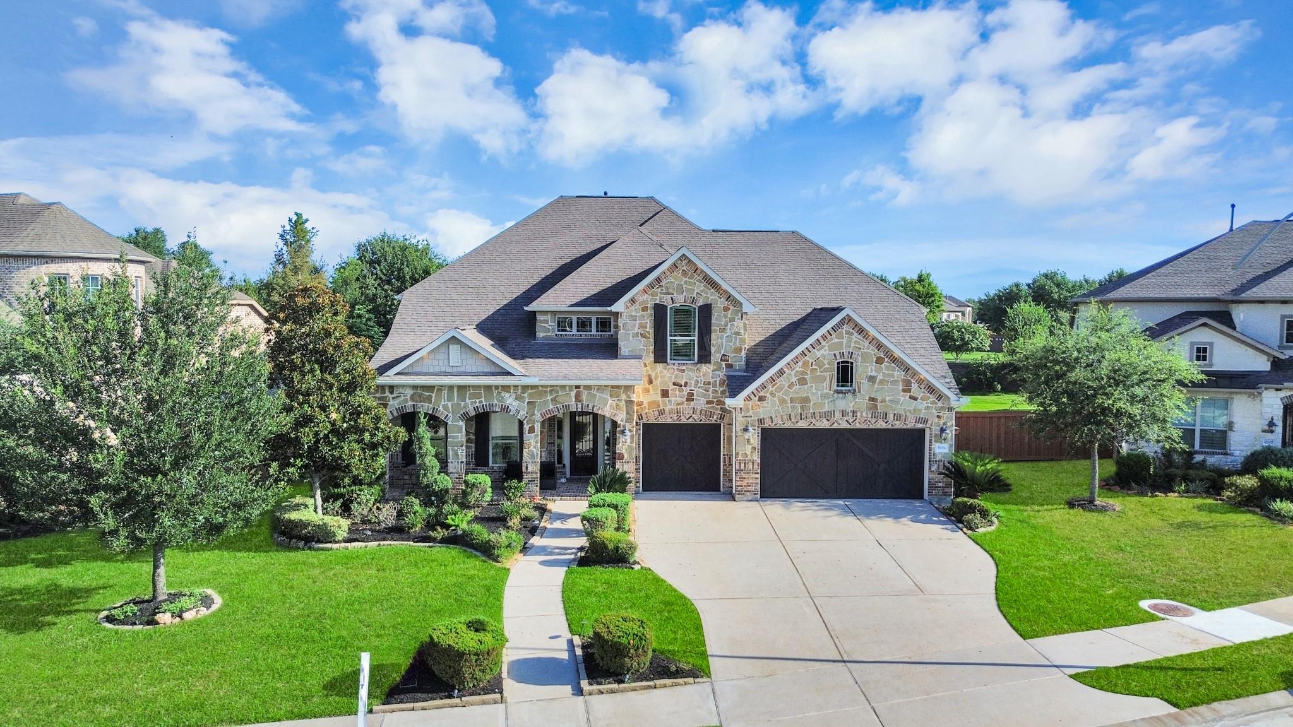
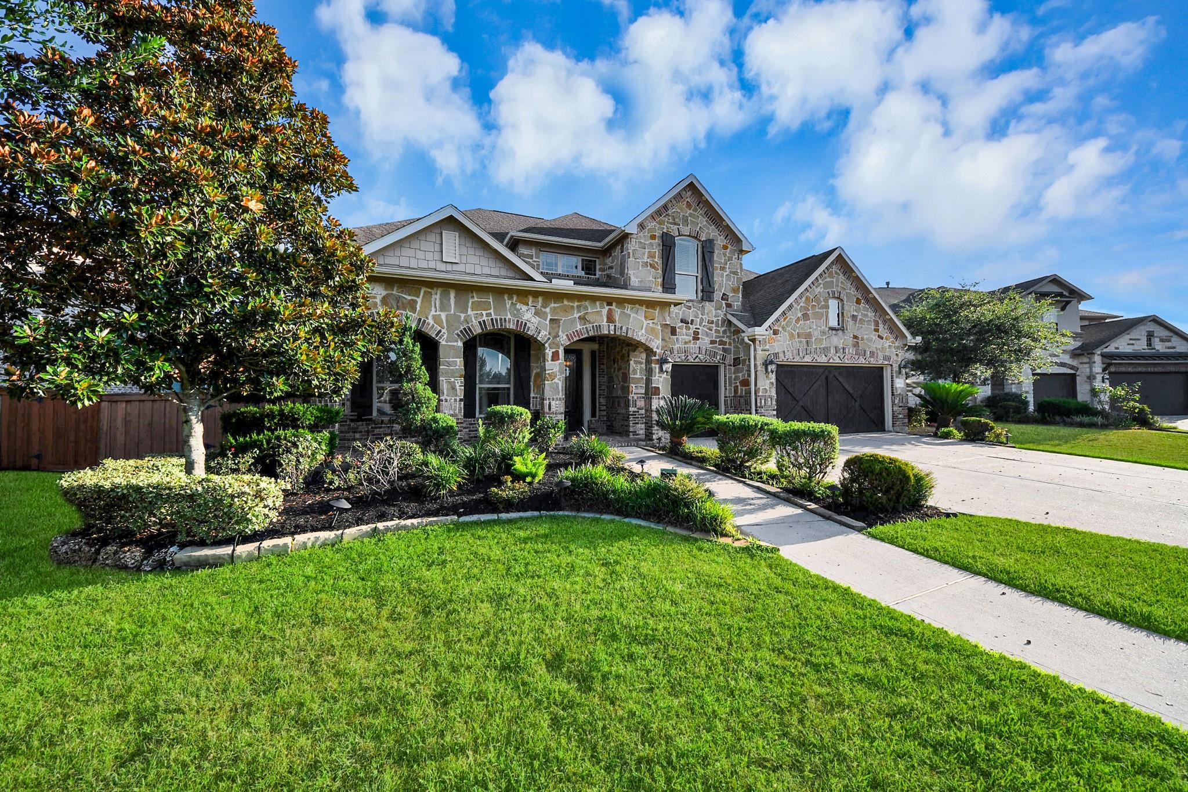
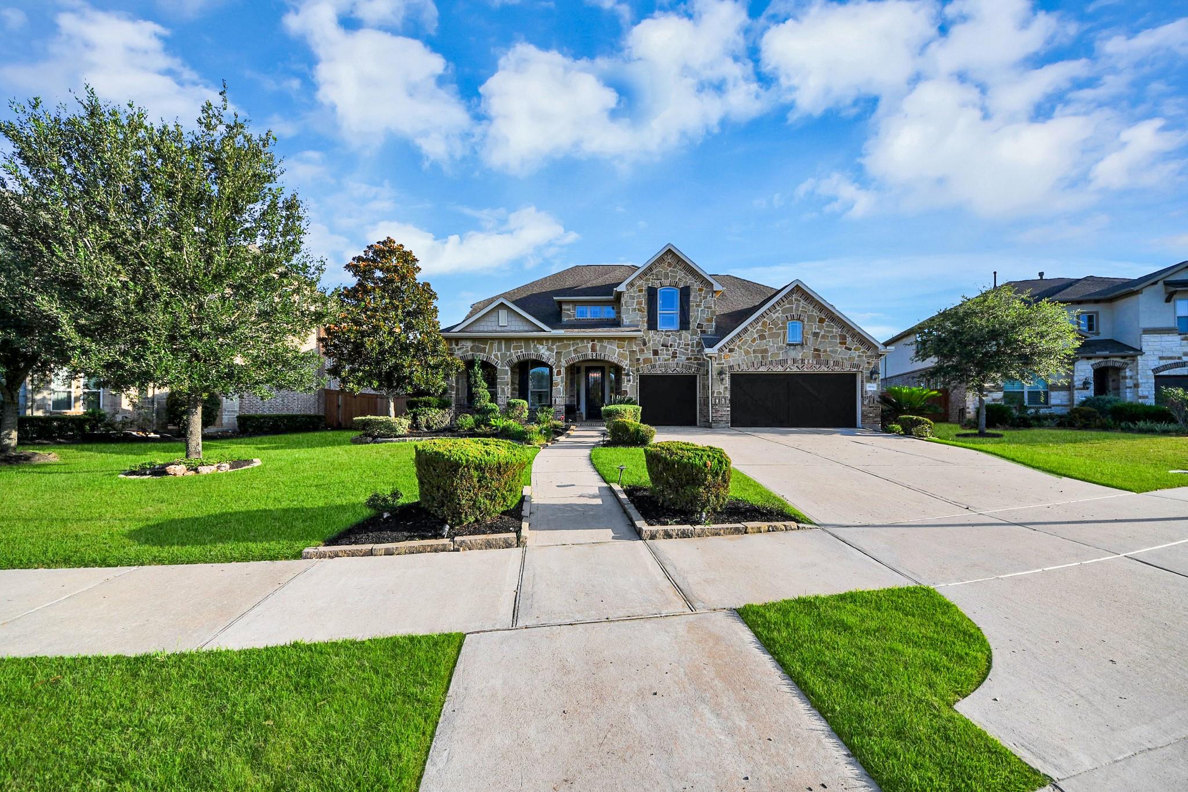
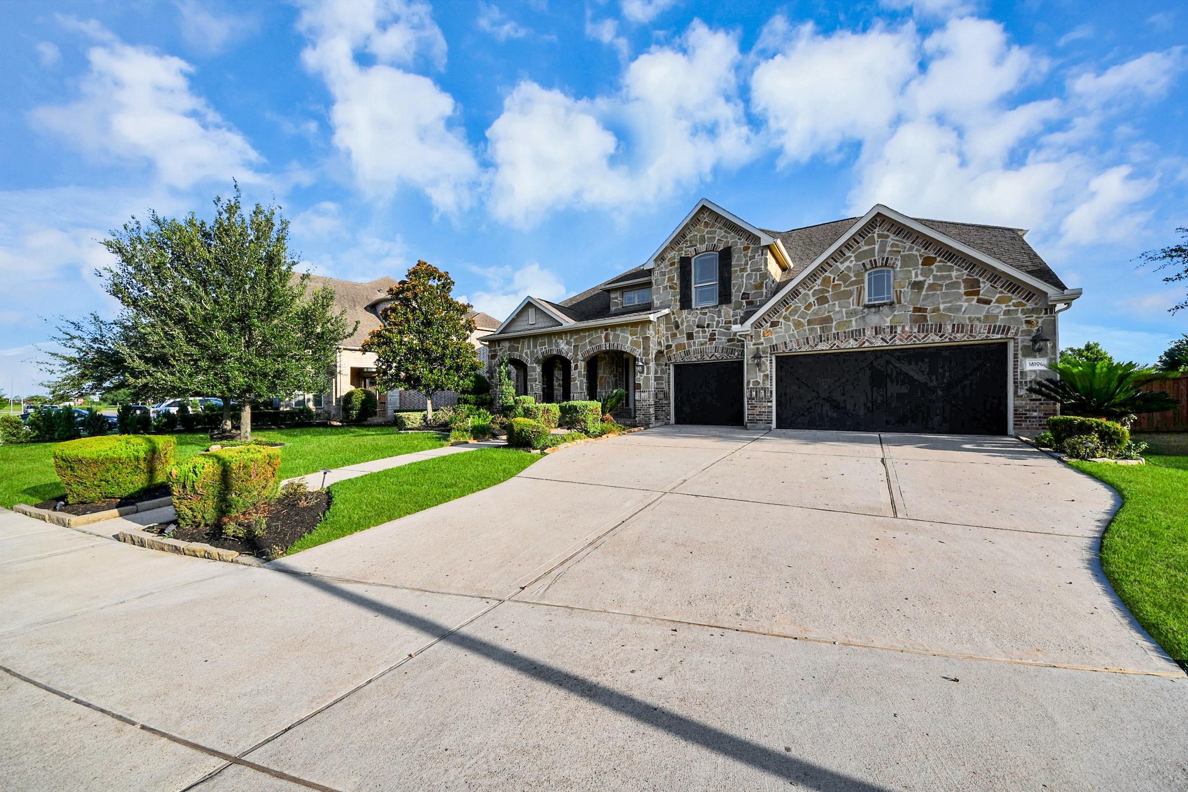
Fantastic FormalModel Home with so many upgrades! Located in highly sought after Aliana Master planned Community. Where timeless elegance meets modern luxury. This stunning home offers 5 spacious Bedrooms, and over 4,200 sq ft. of impeccably designed living space. From the impressive stone elevation and grand two-story foyer to the designer finishes throughout, every detail has been thoughtfully curated. The Open-concept floorplan features soaring ceilings, elegant tray ceilings, wrought iron balusters, a private home office, large formal dining room, Gameroom, media room, and a beautiful Family Room anchored by a cast stone Fireplace. The Chef-inspired Kitchen is designed for both everyday living, and entertaining, 42 inch cabinetry, large breakfast bar, butler's pantry. First floor Primary Suite is a private retreat with curved windows and spa like bathroom. A first floor second bedroom with full bathroom to offer. Covered Patio with outdoor Kitchen, and 3-car-garage!

Save
Ask
Tour
Hide
Share
Listing Snapshot
Price 
$799,900
Days On Site 
2 Days
Bedrooms 
5
Inside Area (SqFt) 
4,238 sqft
Total Baths 
5
Full Baths 
4
Partial Baths 
1
Lot Size 
0.2587 Acres
Year Built 
2014
MLS® Number 
27071564
Status 
Active
Property Tax 
$19,124
HOA/Condo/Coop Fees 
$108.33 monthly
Sq Ft Source 
N/A
Friends & Family
Recent Activity
yesterdayListing updated with changes from the MLS®
yesterdayPrice changed to $799,900
2 days agoListing first seen on site
General Features
Acres 
0.2587
Attached Garage 
Yes
Disclosures 
ExclusionsLevee DistrictMudSellers Disclosure
Foundation 
Slab
Garage 
Yes
Garage Spaces 
3
Green Energy Efficient 
Thermostat
Parking 
AttachedGarage Door Opener
Parking Spaces 
3
Property Sub Type 
Single Family Residence
SqFt Total 
4238
Style 
Contemporary/Modern
Water Source 
Public
Interior Features
Appliances 
DisposalOvenMicrowaveGas CooktopDishwasherCooktop
Cooling 
Ceiling Fan(s)ElectricZoned
Fireplace 
Yes
Fireplace Features 
Gas
Fireplaces 
1
Flooring 
CarpetTileWood
Heating 
Natural GasZoned
Interior 
Crown MoldingHigh CeilingsWired for SoundPantryEntrance FoyerMaster DownstairsKitchen IslandDouble VanitySoaking TubSmart Thermostat
Laundry Features 
Electric Dryer HookupGas Dryer HookupWasher Hookup
Window Features 
Window Coverings
Save
Ask
Tour
Hide
Share
Exterior Features
Construction Details 
BrickCement Siding
Exterior 
Outdoor Kitchen
Fencing 
Back Yard
Lot Features 
Back YardCul-De-Sac
Patio And Porch 
Covered
Roof 
Composition
Windows/Doors 
Window Coverings
Community Features
Association Amenities 
Basketball CourtClubhouseFitness CenterParkParty RoomPicnic AreaPlaygroundPoolTennis Court(s)Recreation Facilities
Association Dues 
1300
Community Features 
CurbsClubhouse
Financing Terms Available 
CashConventionalFHAVA Loan
HOA Fee Frequency 
Annually
MLS Area 
37
Roads 
Asphalt
School District 
19 - Fort Bend
Schools
School District
19 - Fort Bend
Elementary School
Malala Elementary School
Middle School
Garcia Middle School (Fort Bend)
High School
Austin High School (Fort Bend)
Listing courtesy of RE/MAX Fine Properties [email protected]

IDX information is provided exclusively for consumers’ personal, non-commercial use. It may not be used for any purpose other than to identify prospective properties consumers may be interested in purchasing. This data is deemed reliable but is not guaranteed accurate by the MLS.

Data provided by HAR.com © 2026. All information provided should be independently verified.

Neighborhood & Commute
Source: Walkscore
Save
Ask
Tour
Hide
Share