Save
Ask
Tour
Hide
Share
$602,900
20 Days On Site

31422 Meadow Grove Court
Fulshear, TX 77423

Single Family Residence|Pending
4
Beds
4
Total Baths
3
Full Baths
1
Partial Bath
3,190
SqFt
$189
/SqFt
2027
Built
Subdivision:
Jordan Ranch
County:
Fort Bend
Call Now: 713.303.1073
Is this the listing for you? We can help make it yours.
713.303.1073
31422 Meadow Grove Court31422 Meadow Grove Court31422 Meadow Grove Court31422 Meadow Grove Court
Save
Ask
Tour
Hide
Share

Mortgage Calculator

Monthly Payment (Est.)

Enter an interest rate to see your estimated monthly payment.
Calculator powered by Showcase IDX, a Constellation1 Company. Copyright ©2026 Information is deemed reliable but not guaranteed.

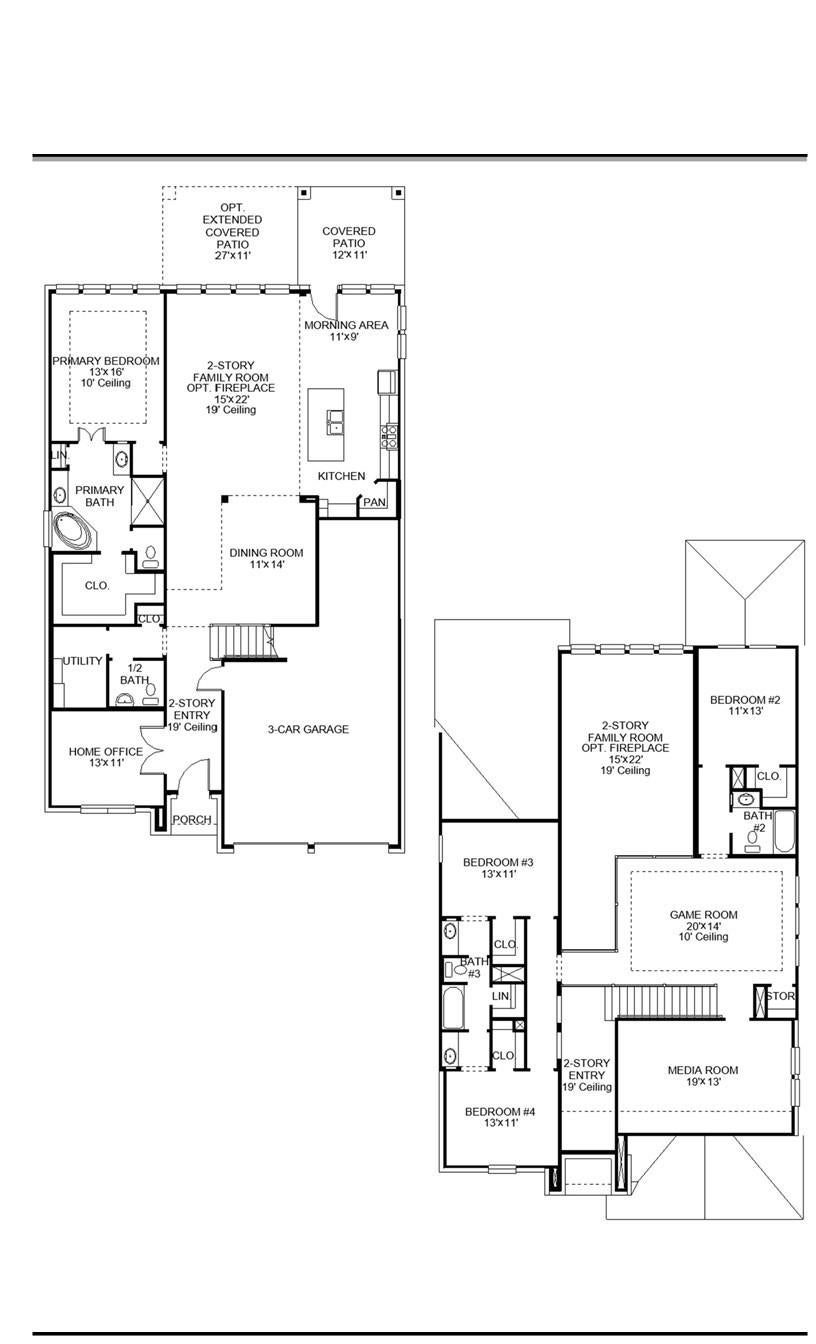
A home office with French doors is set at the two-story entry, which leads to the main living areas. A designated dining room flows into the two-story family room, which features 19-foot ceilings and a wall of windows overlooking the covered patio. An inviting kitchen features an island with built-in seating space and a walk-in pantry. The corner morning area, embraced by windows, provides access to the patio. The secluded primary suite includes a wall of windows in the bedroom. Double doors lead to the primary bath with a garden tub, separate glass-enclosed shower, dual vanities, a linen closet, and a large walk-in closet. A half bath and utility room complete downstairs. Upstairs features a game room and a media room. A secondary bedroom, a full bath, and two secondary bedrooms that share a full bath complete upstairs. This home features a three-car garage.

Save
Ask
Tour
Hide
Share
Listing Snapshot
PriceĀ 
$602,900
Days On SiteĀ 
20 Days
BedroomsĀ 
4
Inside Area (SqFt)Ā 
3,190 sqft
Total BathsĀ 
4
Full BathsĀ 
3
Partial BathsĀ 
1
Lot SizeĀ 
0.3233 Acres
Year BuiltĀ 
2027
MLS NumberĀ 
27495249
StatusĀ 
Pending
Property TaxĀ 
N/A
HOA/Condo/Coop FeesĀ 
$102.92 monthly
Sq Ft SourceĀ 
N/A
Friends & Family
Recent Activity
3 weeks agoListing updated with changes from the MLS
3 weeks agoStatus changed to Pending
3 weeks agoListing first seen on site
General Features
AcresĀ 
0.3233
Attached GarageĀ 
Yes
Direction FacesĀ 
Southwest
DisclosuresĀ 
MudOther Disclosures
FoundationĀ 
Slab
GarageĀ 
Yes
Garage SpacesĀ 
3
Green Energy EfficientĀ 
ThermostatLightingHVACAppliances
ParkingĀ 
AttachedTandemGarage Door Opener
Parking SpacesĀ 
3
Property ConditionĀ 
Under Construction
Property Sub TypeĀ 
Single Family Residence
SecurityĀ 
Prewired
SqFt TotalĀ 
3190
StyleĀ 
Traditional
Water SourceĀ 
Public
Interior Features
AppliancesĀ 
ENERGY STAR Qualified AppliancesDisposalGas OvenOvenMicrowaveGas CooktopDishwasher
CoolingĀ 
Ceiling Fan(s)Electric
FlooringĀ 
CarpetTileVinyl
HeatingĀ 
Natural Gas
InteriorĀ 
High CeilingsWalk-In Closet(s)Breakfast BarKitchen IslandPantryEntrance FoyerMaster DownstairsGranite CountersDouble VanitySmart Thermostat
Laundry FeaturesĀ 
Electric Dryer HookupWasher Hookup
Window FeaturesĀ 
Low Emissivity Windows
BedroomĀ 
Dimensions - 11x13Level - SecondArea - 143
BreakfastĀ 
Dimensions - 11x9Level - FirstArea - 99
Dining RoomĀ 
Dimensions - 11x14Level - FirstArea - 154
Game RoomĀ 
Dimensions - 20x14Level - SecondArea - 280
Living RoomĀ 
Dimensions - 15x22Level - FirstArea - 330
Master BedroomĀ 
Dimensions - 13x16Level - FirstArea - 208
Save
Ask
Tour
Hide
Share
Exterior Features
Construction DetailsĀ 
BrickStone
FencingĀ 
Back Yard
Lot FeaturesĀ 
Back YardSubdivided
Patio And PorchĀ 
CoveredPatio
Road FrontageĀ 
Unimproved
RoofĀ 
Composition
Windows/DoorsĀ 
Low Emissivity Windows
Community Features
Association AmenitiesĀ 
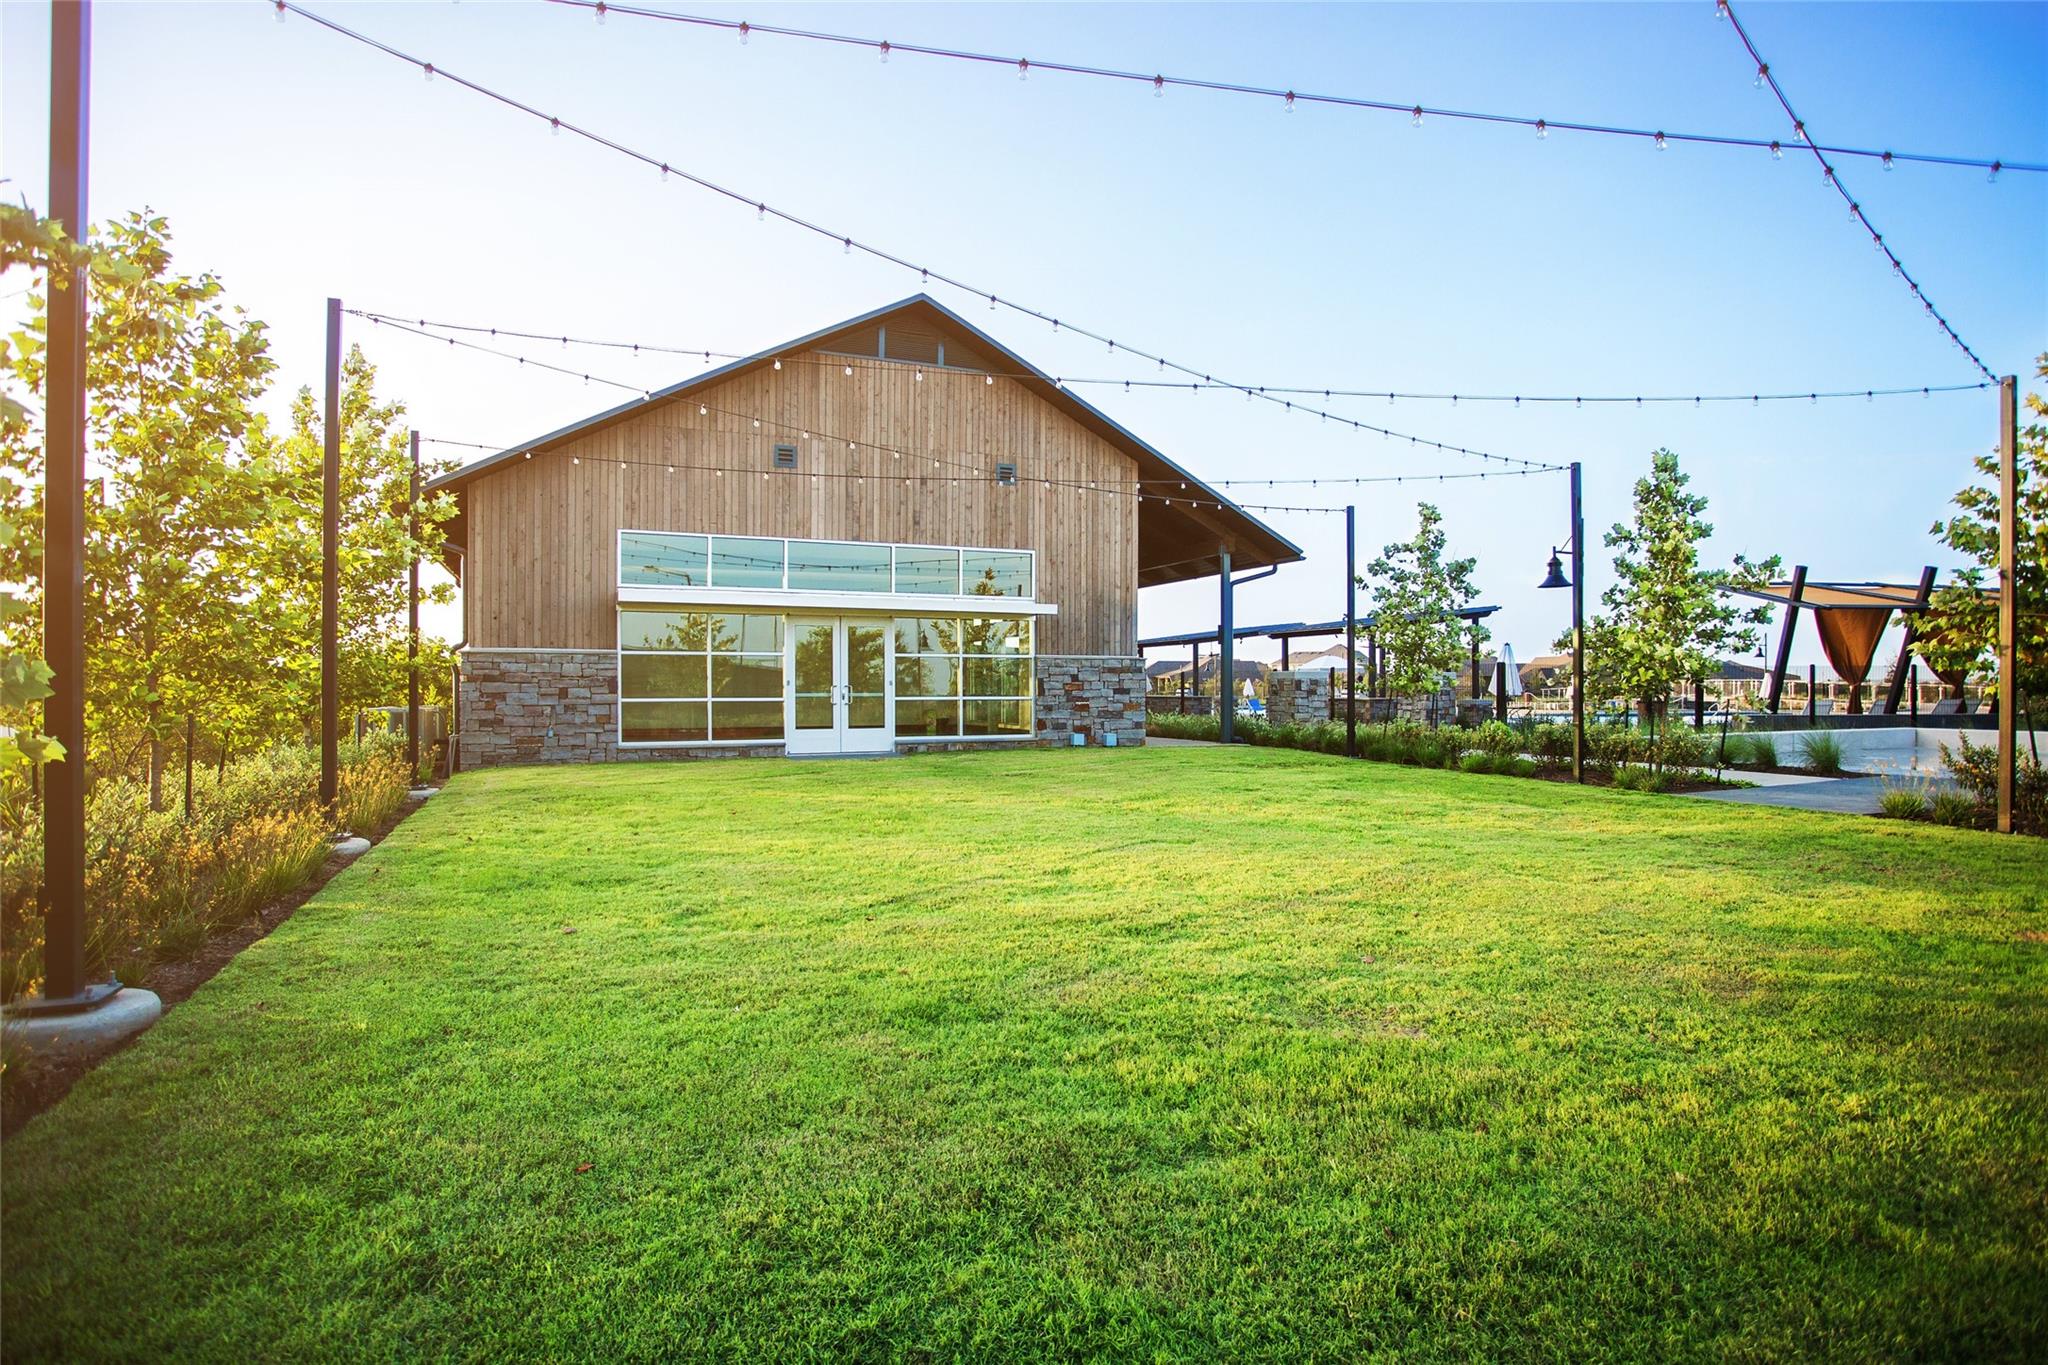
ClubhouseDog ParkFitness CenterParkPlaygroundTrail(s)
Association FeeĀ 
$1235.0
Association Fee FrequencyĀ 
Annually
Community FeaturesĀ 
CurbsClubhouse
MLS AreaĀ 
30
School DistrictĀ 
33 - Lamar Consolidated
Financing Terms AvailableĀ 
CashConventionalFHAVA Loan
RoadsĀ 
ConcreteDirt
Schools
School District
33 - Lamar Consolidated
Elementary School
Willie Melton Sr Elementary
Middle School
Leaman Junior High School
High School
Fulshear High School
Listing courtesy of Perry Homes Realty, LLC [email protected]

IDX information is provided exclusively for consumers’ personal, non-commercial use. It may not be used for any purpose other than to identify prospective properties consumers may be interested in purchasing. This data is deemed reliable but is not guaranteed accurate by the MLS.

Data provided by HAR.com © 2026. All information provided should be independently verified.

Neighborhood & Commute
Source: Walkscore
Save
Ask
Tour
Hide
Share