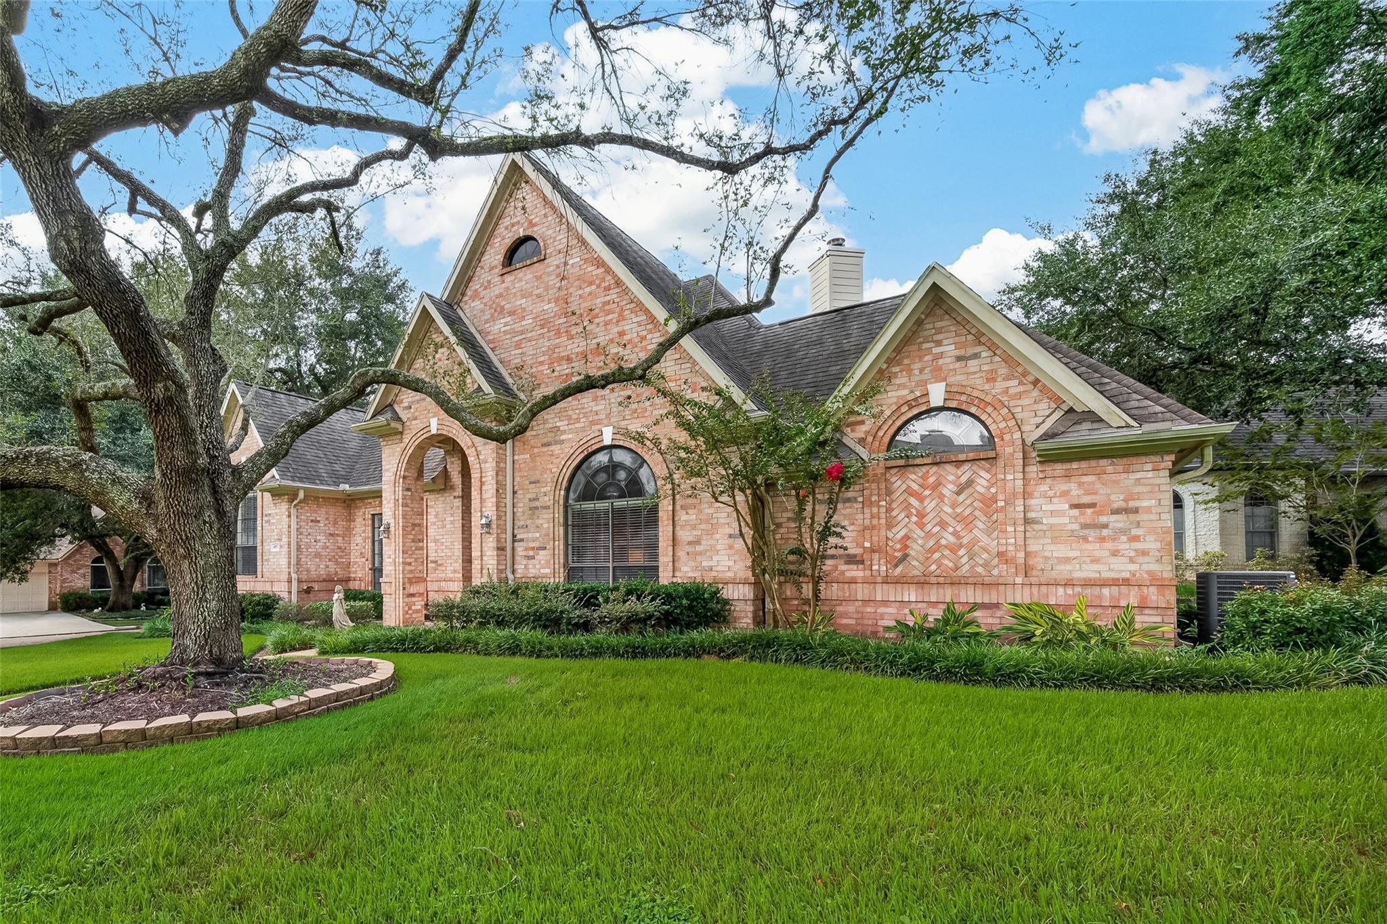
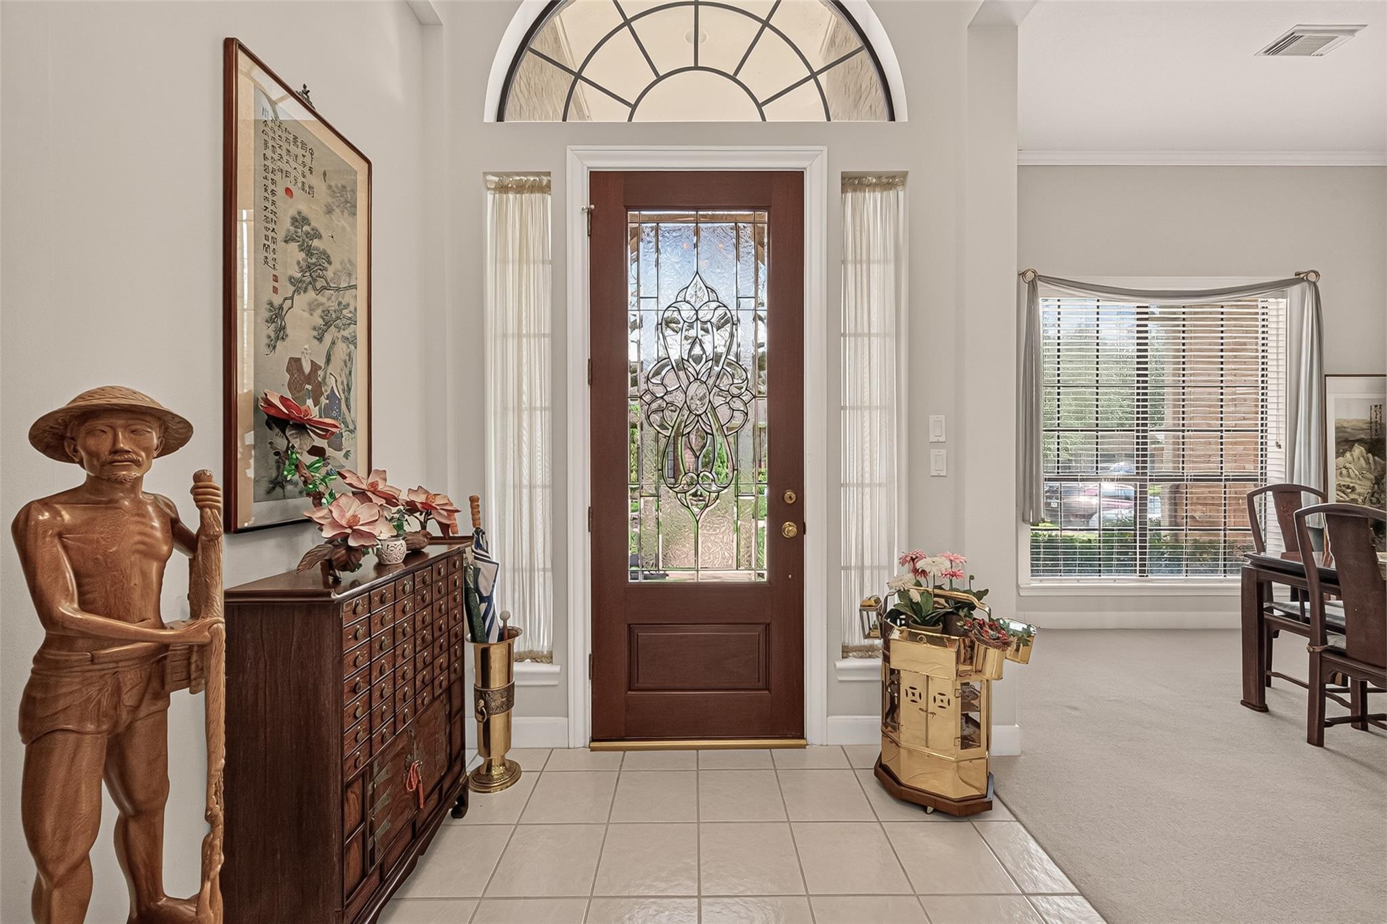
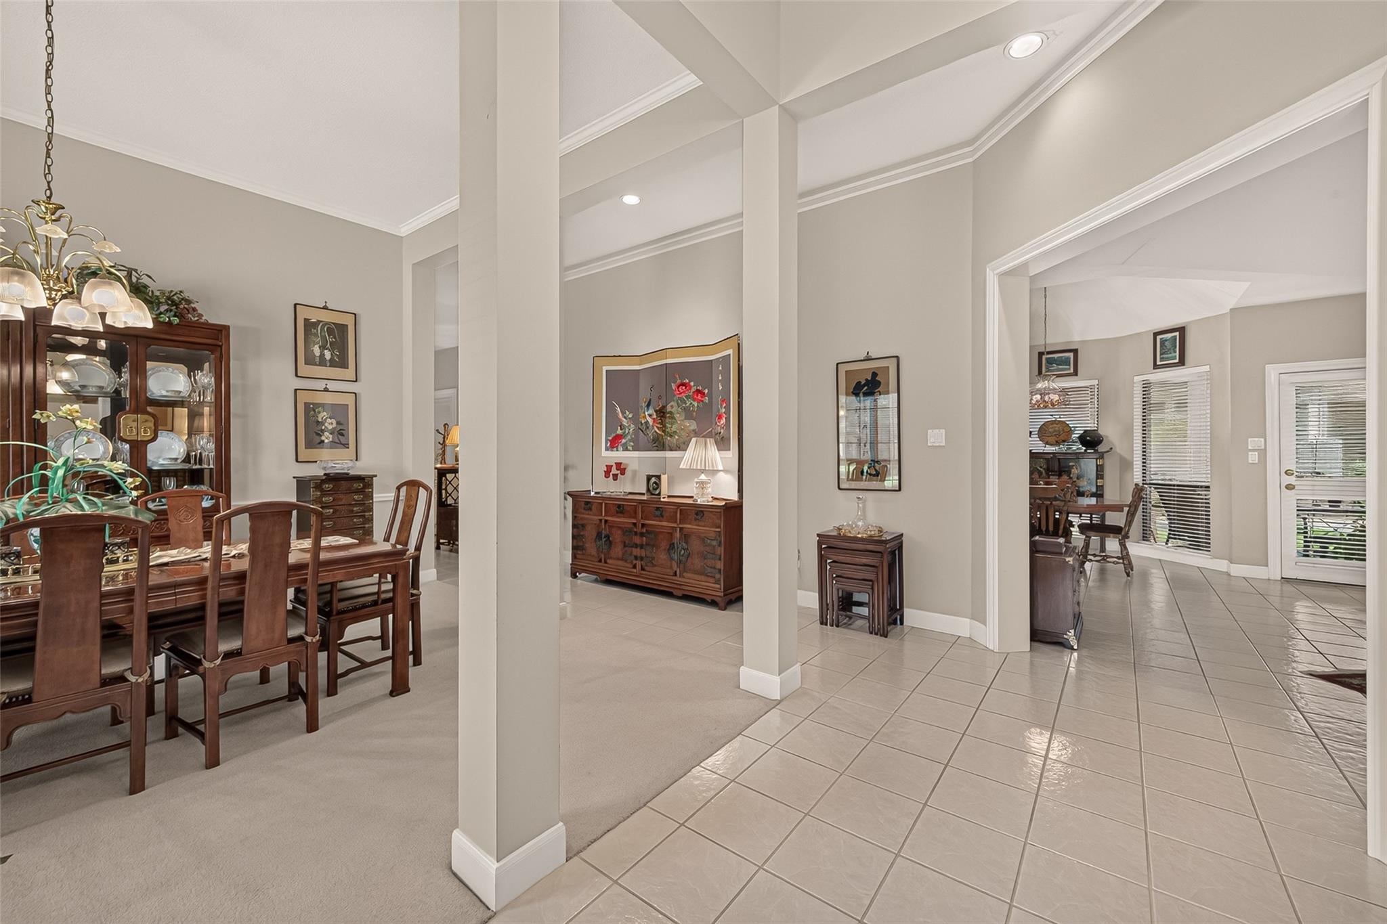
Welcome to the charming Villages of Weston Lakes! Nestled among majestic oak trees on a quiet street, this beautiful home offers the perfect blend of comfort and charm. Soaring ceilings, an open kitchen with breakfast area, and a spacious formal dining room create an inviting atmosphere. The generous primary retreat features a large ensuite bath and dual walk-in closets. A rear alley provides access to the private driveway and attached garage. Enjoy the unique charm of the Villages, known for its intimate lots, mature trees, wonderful neighbors, and peaceful setting. Experience resort-style living in this sought-after, manned-gated golf community featuring an award-winning golf course, country club, scenic lakes, swimming pools, tennis and pickleball courts, and so much more. Welcome home to Weston Lakes! Did not flood per seller.
Listing Snapshot
Inside Area (SqFt)
2,507 sqft
HOA/Condo/Coop Fees
$120.83 monthly
Recent Activity
| a month ago | | Listing updated with changes from the MLS |
| a month ago | | Listing first seen on site |
General Features
Disclosures
MudOther DisclosuresSeller's Disclosure
Parking
AttachedAlley AccessGarage Door Opener
Property Sub Type
Single Family Residence
Interior Features
Appliances
DisposalElectric OvenMicrowaveElectric CooktopDishwasher
Cooling
Ceiling Fan(s)Electric
Fireplace Features
Gas Log
Interior
Walk-In Closet(s)Breakfast BarPantryEntrance FoyerMaster DownstairsDouble VanitySoaking Tub
Laundry Features
Electric Dryer HookupGas Dryer HookupWasher Hookup
Bedroom
Dimensions - 15x11Level - FirstArea - 165
Breakfast
Dimensions - 12x12Level - FirstArea - 144
Dining Room
Dimensions - 13x15Level - FirstArea - 195
Family Room
Dimensions - 13x25Level - FirstArea - 325
Kitchen
Dimensions - 17x10Level - FirstArea - 170
Master Bathroom
Dimensions - 14x12Level - FirstArea - 168
Master Bedroom
Dimensions - 16x15Level - FirstArea - 240
Utility Room
Dimensions - 7x6Level - FirstArea - 42
Exterior Features
Construction Details
BrickWood Siding
Lot Features
Corner LotNear Golf CourseSubdivided
Patio And Porch
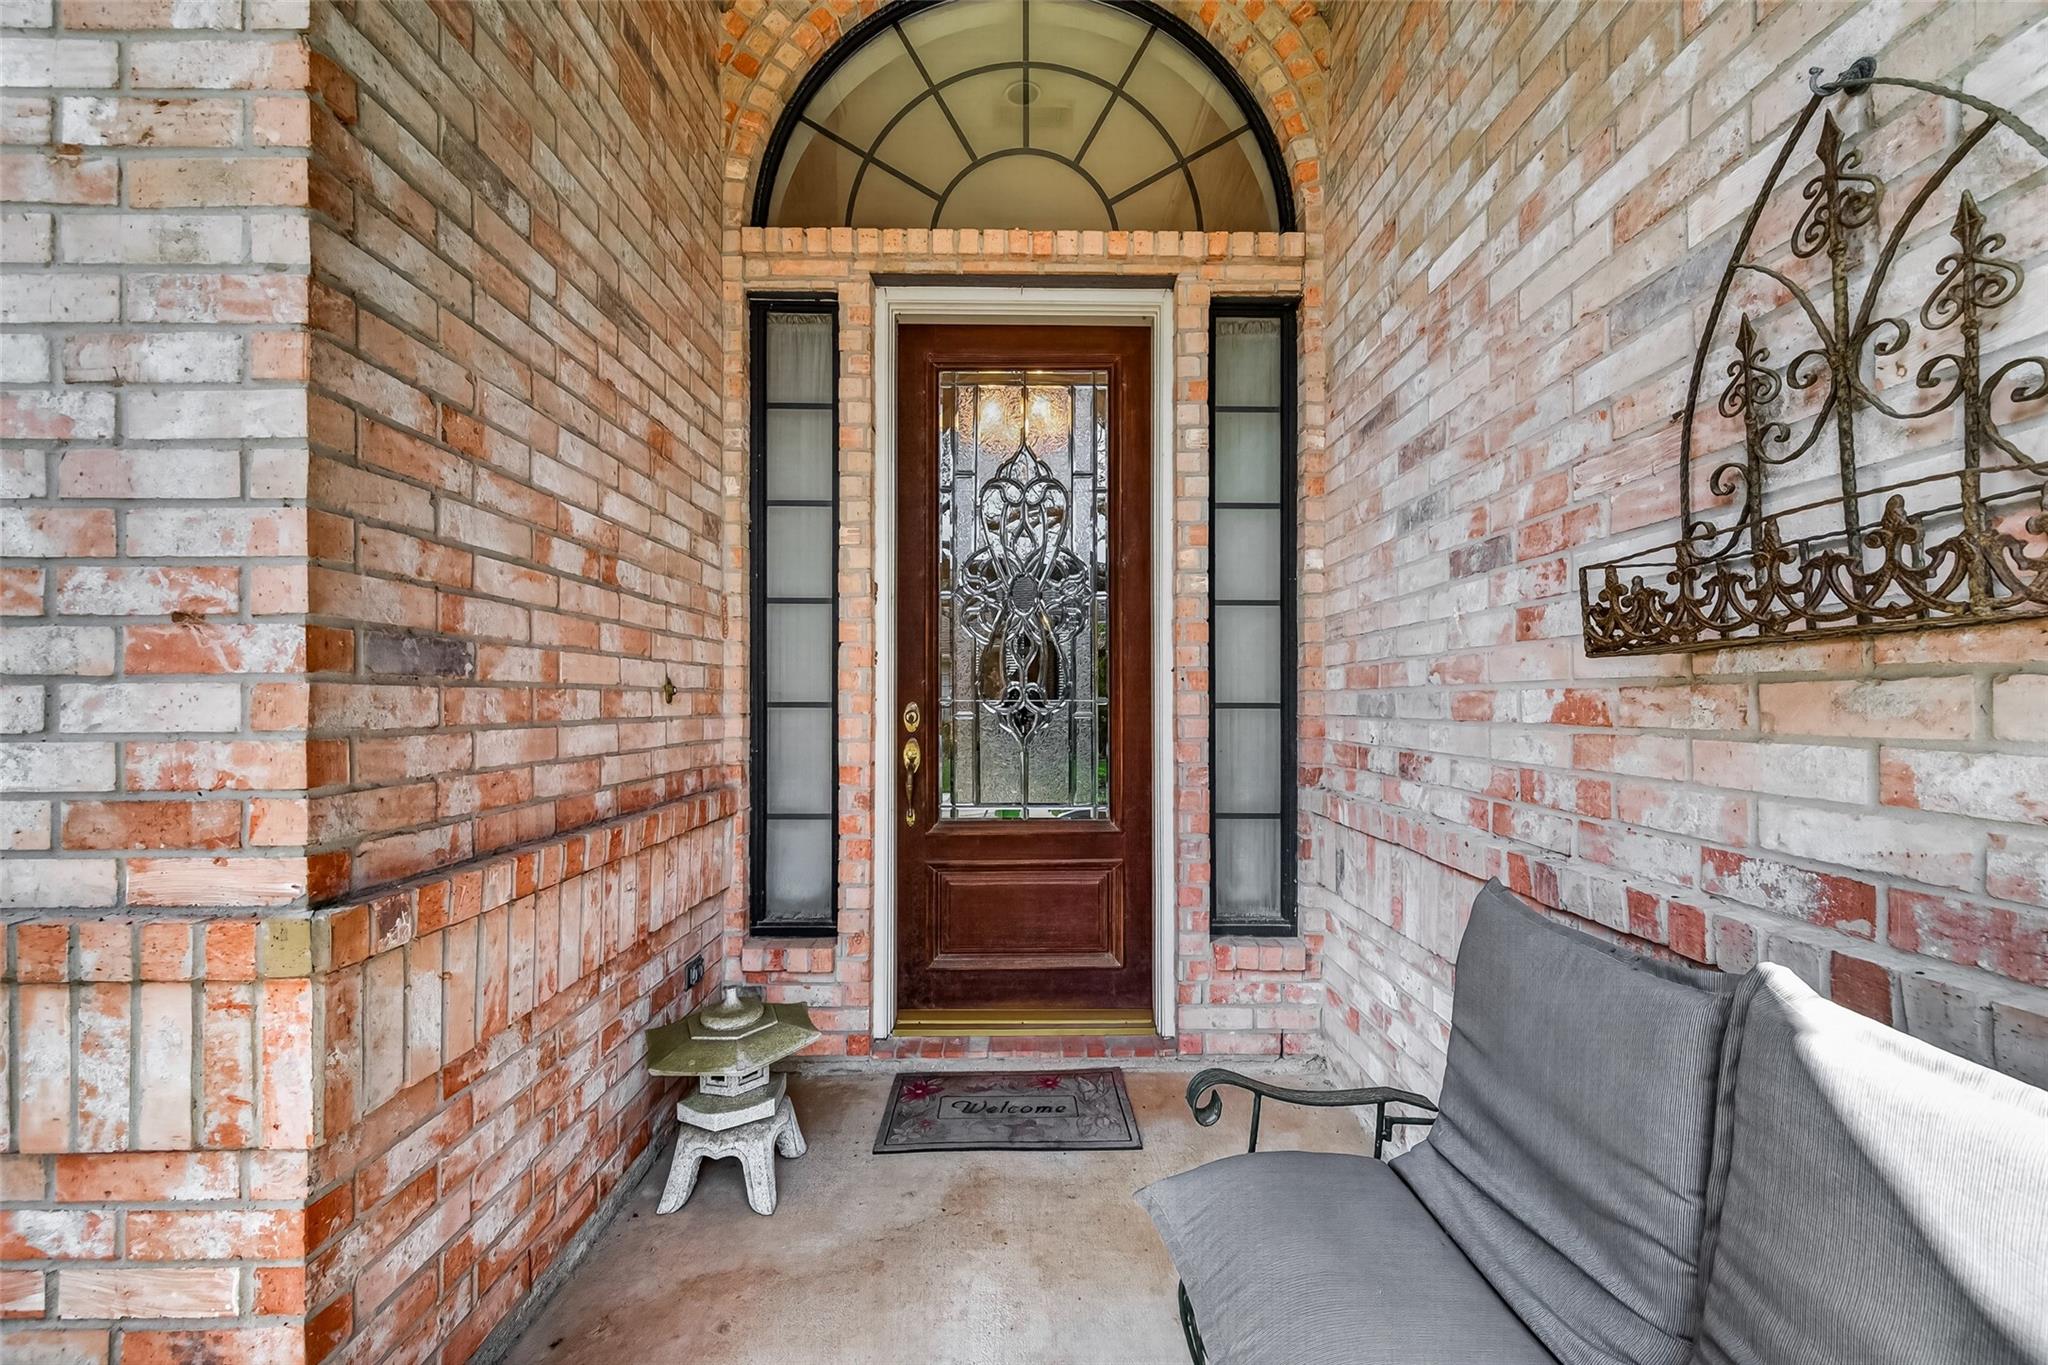
CoveredPorchScreenedPatio
Community Features
Association Amenities
Basketball CourtClubhouseFitness CenterGolf CourseParkPicnic AreaPlaygroundPoolSecurityTennis Court(s)Recreation FacilitiesSport Court
Association Fee Frequency
Annually
Community Features
Tennis Court(s)ClubhouseGolf
School District
33 - Lamar Consolidated
Financing Terms Available
CashConventionalFHAVA Loan
Schools
School District33 - Lamar Consolidated
Elementary SchoolMorgan Elementary School
Middle SchoolLeaman Junior High School
High SchoolFulshear High School
Listing courtesy of Better Homes and Gardens Real Estate Gary Greene - Katy
[email protected]
IDX information is provided exclusively for consumers’ personal, non-commercial use. It may not be used for any purpose other than to identify prospective properties consumers may be interested in purchasing. This data is deemed reliable but is not guaranteed accurate by the MLS.
Data provided by HAR.com © 2026. All information provided should be independently verified.
Source: Walkscore



Did you know? You can invite friends and family to your search. They can join your search, rate and discuss listings with you.