Save
Ask
Tour
Hide
Share
$839,000
12 Days On Site

27715 Burnett Hills Lane
Fulshear, TX 77441

For Sale|Single Family Residence|Active
4
Beds
4
Total Baths
3
Full Baths
1
Partial Bath
4,568
SqFt
$184
/SqFt
2014
Built
Subdivision:
Cross Creek Ranch
County:
Fort Bend
Call Now: 713.303.1073
Is this the listing for you? We can help make it yours.
713.303.1073
27715 Burnett Hills Lane27715 Burnett Hills Lane27715 Burnett Hills Lane27715 Burnett Hills Lane
Save
Ask
Tour
Hide
Share

Mortgage Calculator

Monthly Payment (Est.)

$3,828
Calculator powered by Showcase IDX, a Constellation1 Company. Copyright ©2026 Information is deemed reliable but not guaranteed.

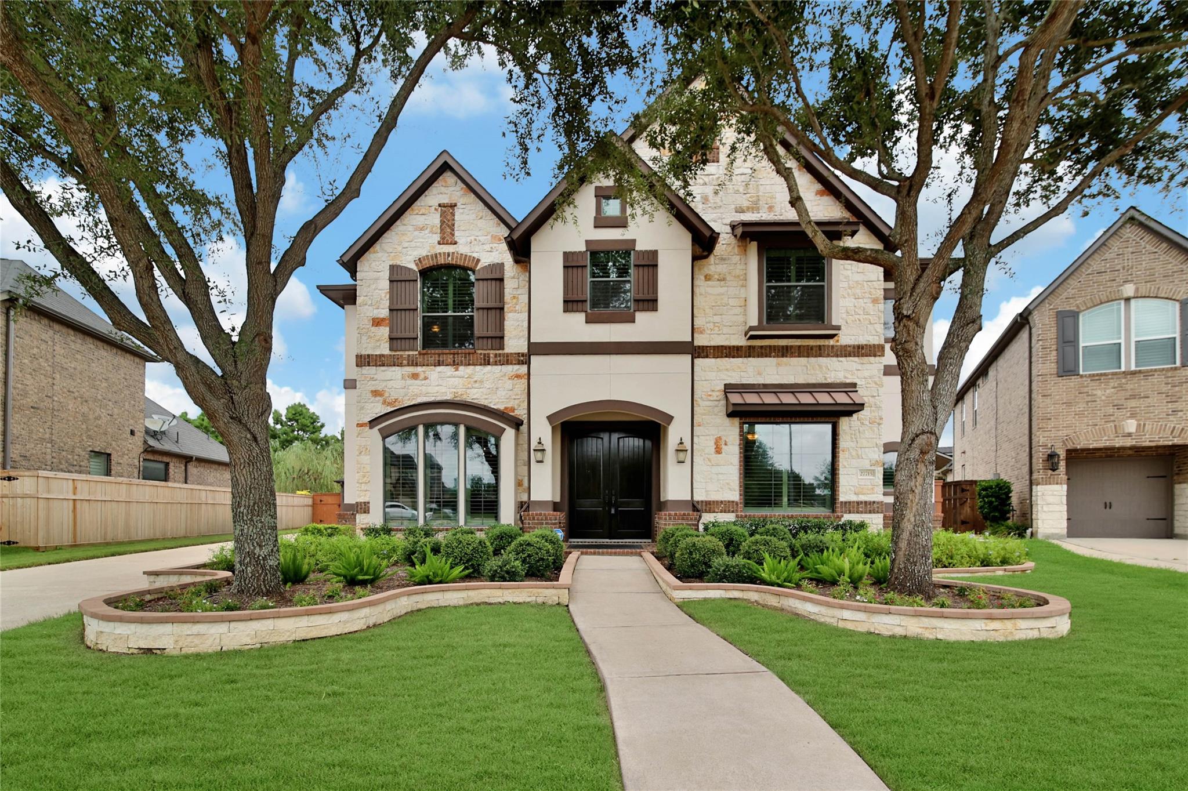
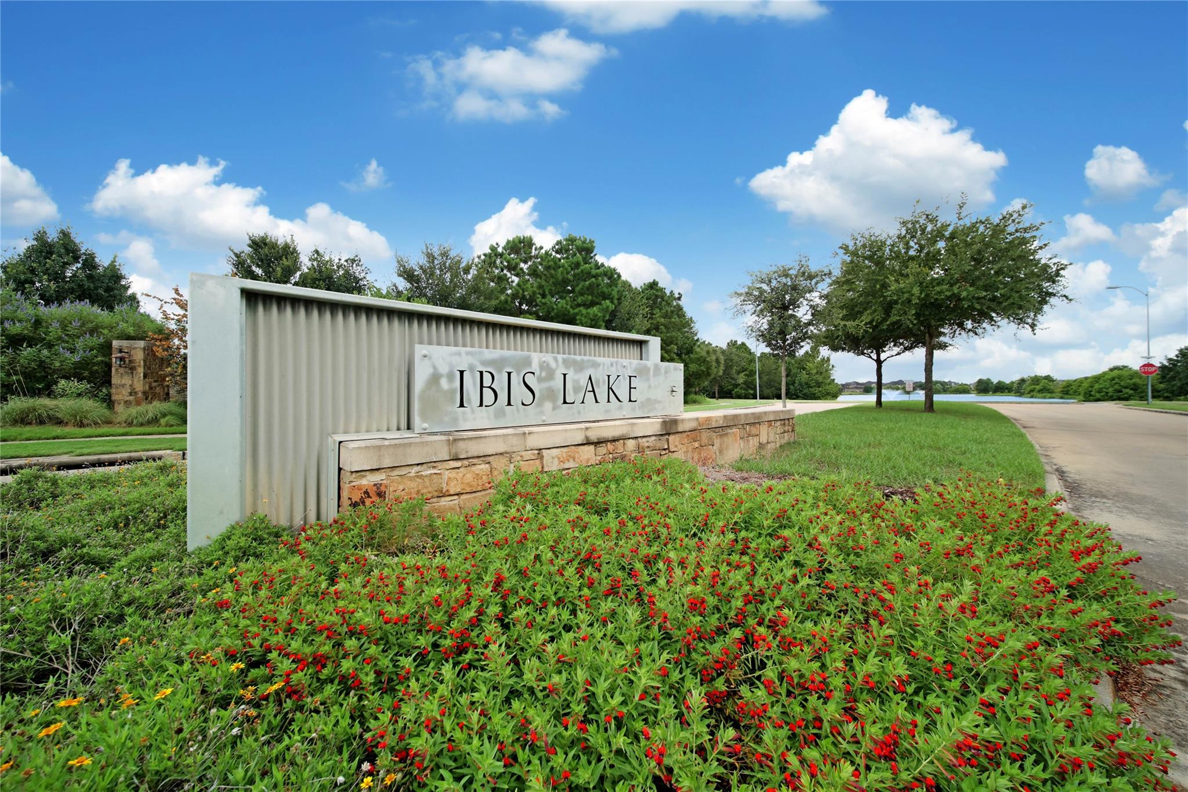
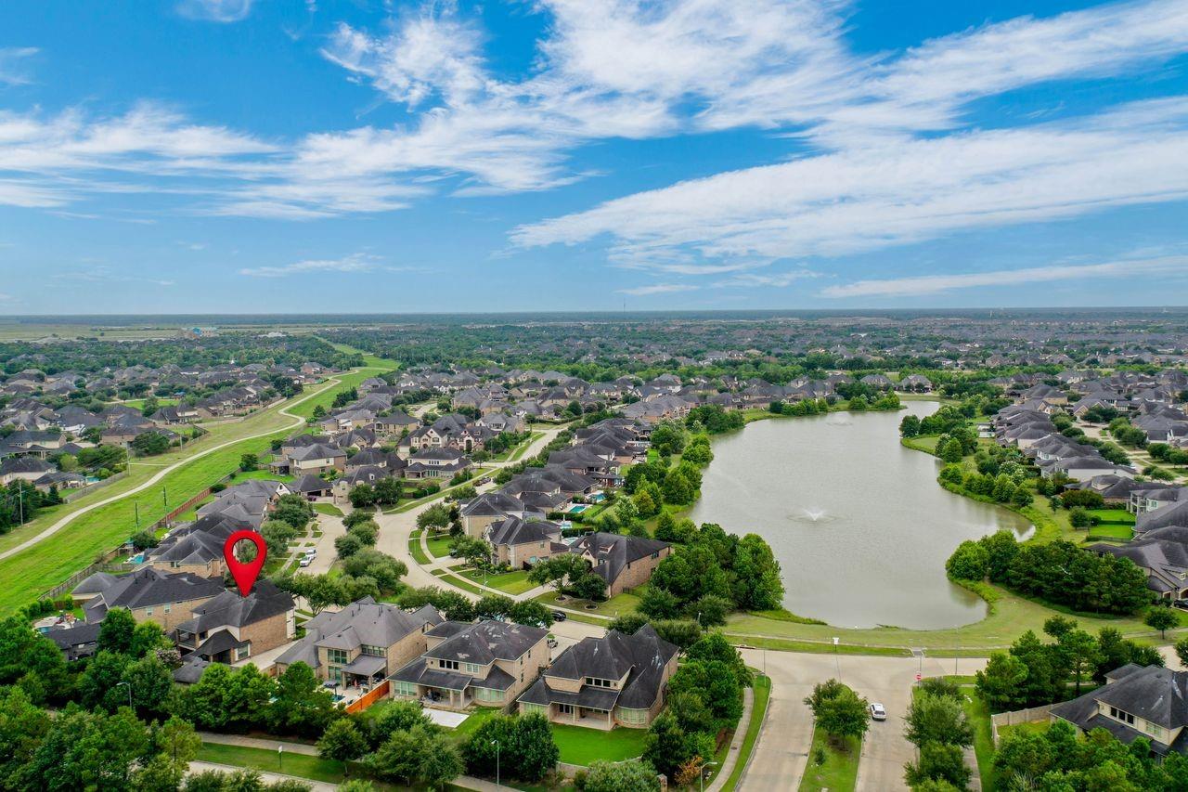
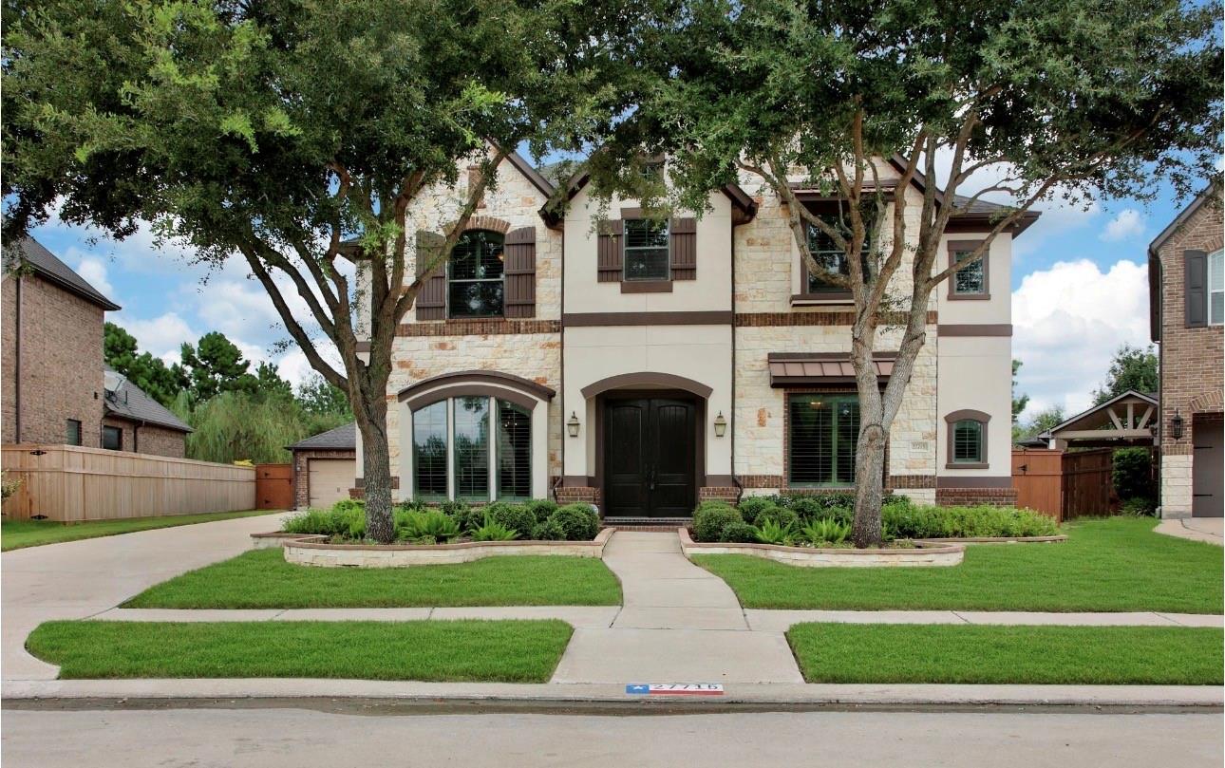
Welcome home to this stunning property located in the highly desirable Ibis Lake section of CCR -featuring timeless luxury throughout! Impressive double 8' entry doors and 8' interior doors on the main floor create a grand first impression, while rich wood floors flow through the 1st floor. A private study offers the perfect work-from-home space. The spacious great room showcases a striking stone fireplace and opens to a gourmet kitchen w/ exquisite cabinetry, granite countertops, a walk-in pantry, premium Whirlpool stainless steel appliances + wine fridge. The luxurious primary suite features a cozy sitting area with a fireplace and a spa-inspired bath w/ quartz counters and elegant tile details. Upstairs you'll find a freshly carpeted GMRM w/ balcony, Media + three secondary bedrooms. Enjoy the privacy of no back neighbors, plus the peace of mind provided by a 22kW generator & an A/C system w/ a dehumidifier. Detached 3 Car Garage. Zoned to top rated KATY ISD-Walk/Bike to AJH & JHS!

Save
Ask
Tour
Hide
Share
Listing Snapshot
Price 
$839,000
Days On Site 
12 Days
Bedrooms 
4
Inside Area (SqFt) 
4,568 sqft
Total Baths 
4
Full Baths 
3
Partial Baths 
1
Lot Size 
0.2776 Acres
Year Built 
2014
MLS® Number 
29364583
Status 
Active
Property Tax 
$20,071
HOA/Condo/Coop Fees 
$125 monthly
Sq Ft Source 
N/A
Friends & Family
Recent Activity
an hour agoListing updated with changes from the MLS®
2 weeks agoListing first seen on site
General Features
Acres 
0.2776
Attached Garage 
Yes
Disclosures 
ExclusionsMudSellers Disclosure
Foundation 
Slab
Garage 
Yes
Garage Spaces 
3
Green Energy Efficient 
ThermostatHVAC
Parking 
OversizedGarage Door OpenerAttachedDetached
Parking Spaces 
3
Property Sub Type 
Single Family Residence
Sewer 
Public Sewer
SqFt Total 
4568
Style 
Traditional
Water Source 
Public
Interior Features
Appliances 
DisposalWine RefrigeratorDouble OvenMicrowaveGas CooktopDishwasher
Cooling 
Ceiling Fan(s)Electric
Fireplace 
Yes
Fireplace Features 
Gas Log
Fireplaces 
2
Flooring 
CarpetTileWood
Heating 
Natural Gas
Interior 
Crown MoldingHigh CeilingsWired for SoundWalk-In Closet(s)Kitchen IslandEntrance FoyerMaster DownstairsPantryGranite CountersDouble VanitySmart Thermostat
Laundry Features 
Electric Dryer HookupGas Dryer HookupWasher Hookup
Spa 
Yes
Window Features 
Window CoveringsLow Emissivity Windows
Save
Ask
Tour
Hide
Share
Exterior Features
Construction Details 
BrickStoneStucco
Exterior 
Balcony
Fencing 
Back Yard
Lot Features 
Subdivided
Patio And Porch 
Covered
Roof 
Composition
Spa 
Yes
Waterfront Features 
Pond
Windows/Doors 
Window CoveringsLow Emissivity Windows
Community Features
Accessibility Features 
Therapeutic Whirlpool
Association Amenities 
Basketball CourtClubhouseDog ParkFitness CenterJogging PathParkParty RoomPicnic AreaPlaygroundPoolSport CourtTennis Court(s)Trail(s)Recreation Facilities
Association Dues 
1500
Community Features 
Tennis Court(s)Clubhouse
Financing Terms Available 
CashConventionalVA Loan
HOA Fee Frequency 
Annually
MLS Area 
36
School District 
30 - Katy
Schools
School District
30 - Katy
Elementary School
James E Randolph Elementary School
Middle School
Adams Junior High School
High School
Jordan High School
Listing courtesy of RE/MAX Cinco Ranch [email protected]

IDX information is provided exclusively for consumers’ personal, non-commercial use. It may not be used for any purpose other than to identify prospective properties consumers may be interested in purchasing. This data is deemed reliable but is not guaranteed accurate by the MLS.

Data provided by HAR.com © 2026. All information provided should be independently verified.

Neighborhood & Commute
Source: Walkscore
Save
Ask
Tour
Hide
Share