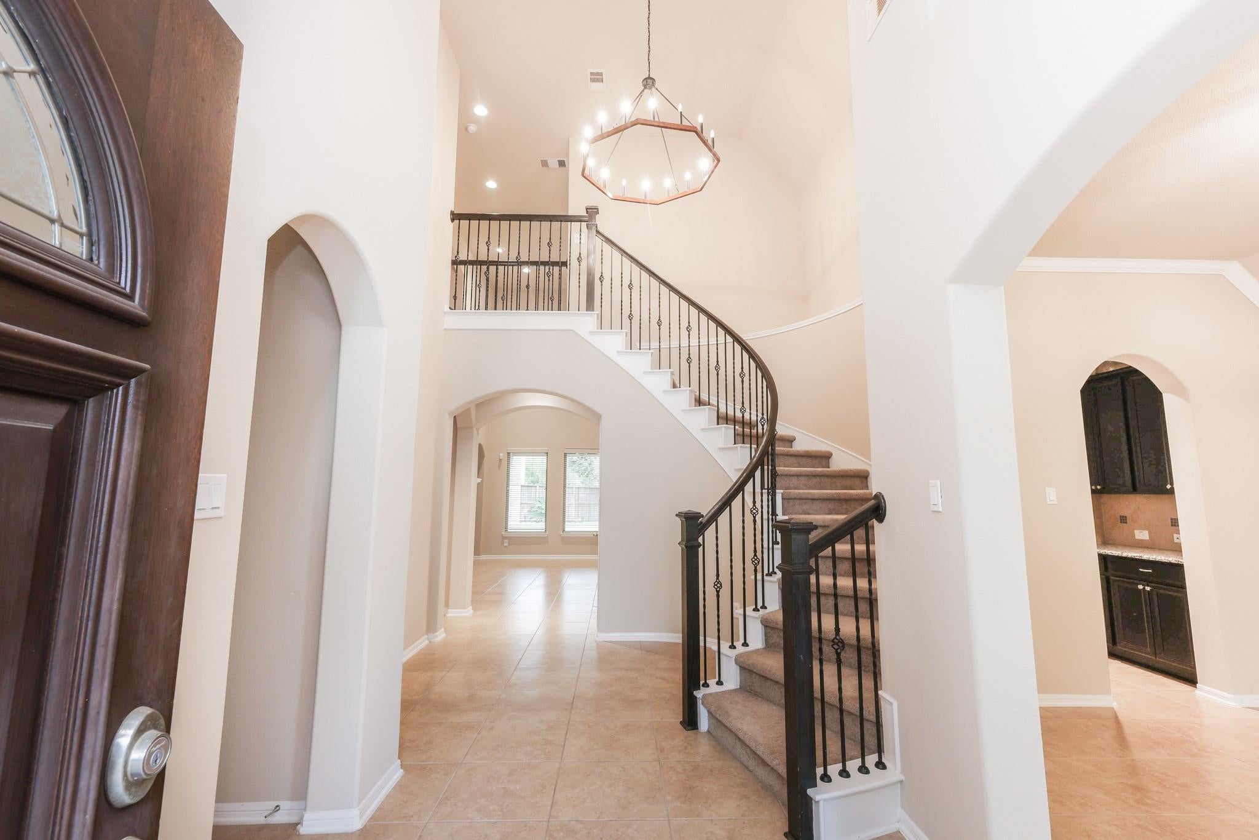
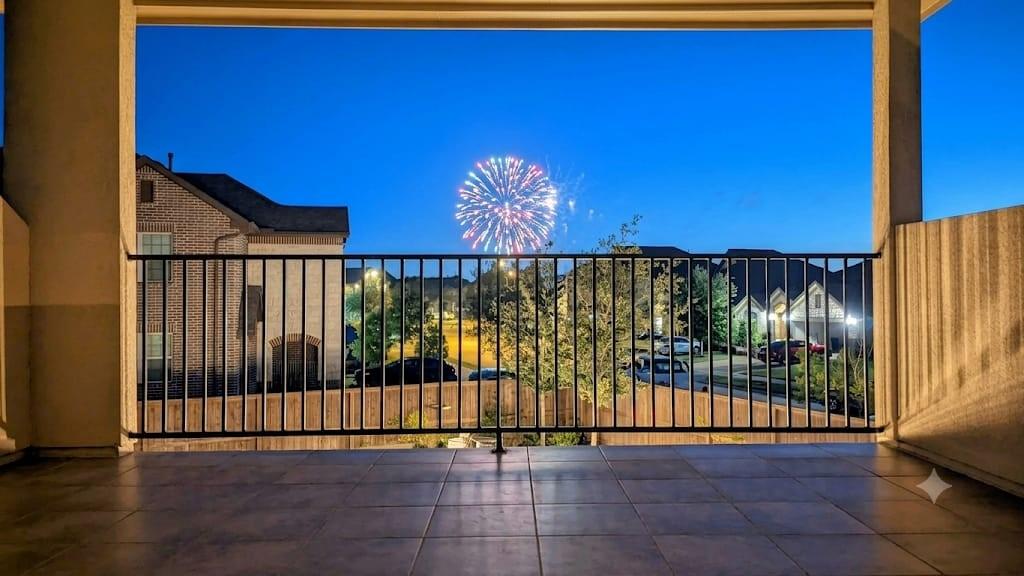
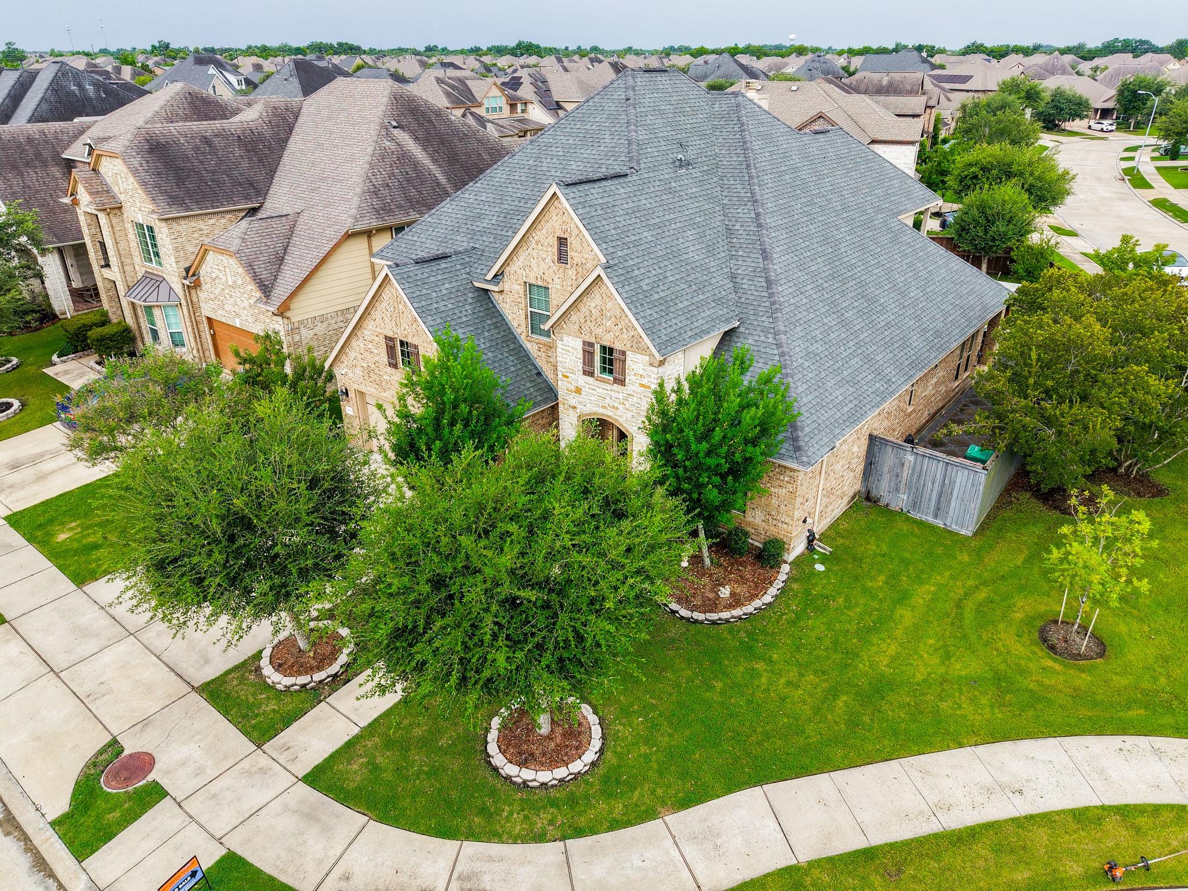
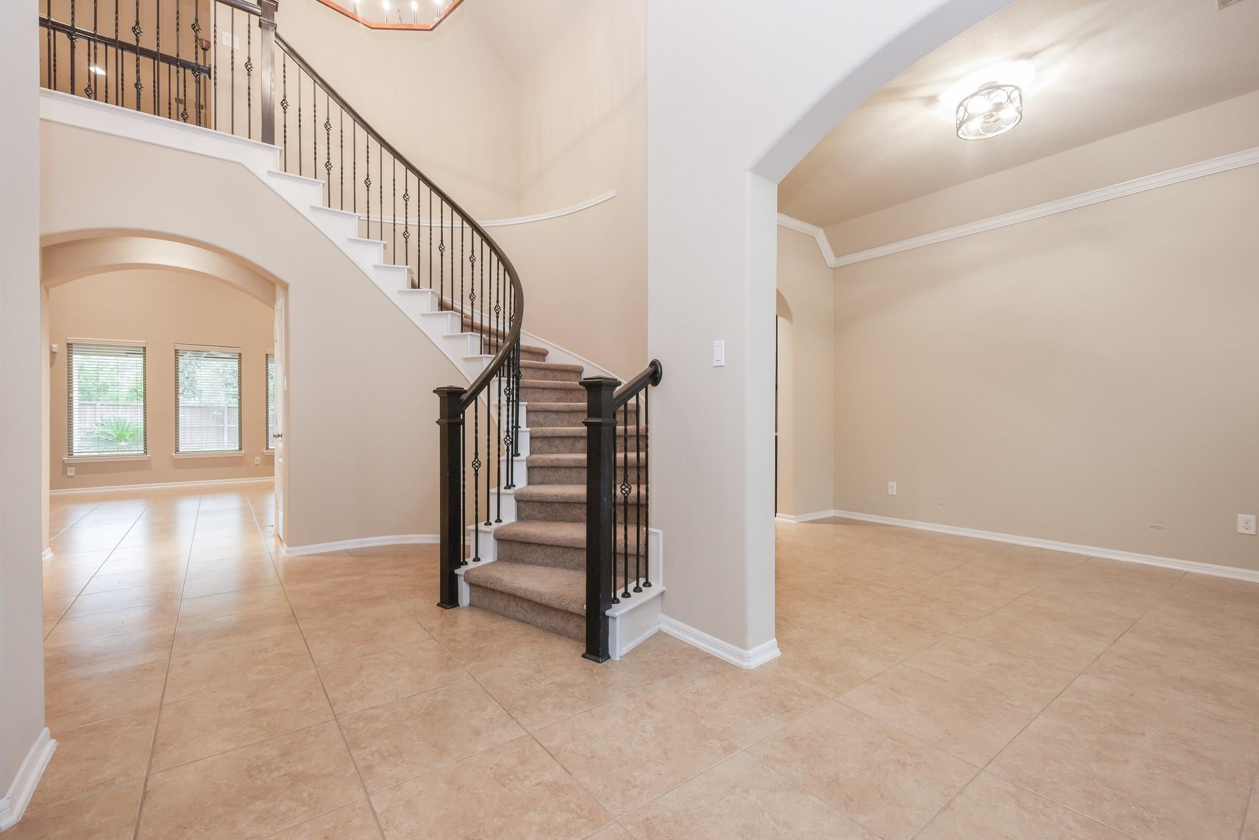
Luxury living awaits in this exceptional home located near major highways, shopping, dining, and entertainment in a highly sought-after master-planned community. The open-concept first floor features a spacious family room, formal dining, breakfast area, gourmet kitchen, private primary suite, and downstairs guest suite with full bath. Upstairs offers two additional bedrooms, a large game room, and dedicated media room. Enjoy Texas-sized outdoor living with a covered patio, fully equipped outdoor kitchen, covered balcony, and beautifully landscaped side yards. Premium upgrades include a whole-home natural gas generator, smart home features, water softener loop, reverse osmosis connection, natural gas dryer hookup, and surround sound pre-wiring. Zoned to highly rated Fort Bend ISD with access to on-site schools, resort-style pools, fitness center, sports courts, lakes, parks, trails, and community farm.
Listing Snapshot
Inside Area (SqFt)
3,122 sqft
HOA/Condo/Coop Fees
$105.92 monthly
Recent Activity
| 2 months ago | | Listing updated with changes from the MLS® |
| 2 months ago | | Listing first seen on site |
General Features
Disclosures
ExclusionsMudSellers Disclosure
Green Energy Efficient
ThermostatLighting
Parking
AttachedGarage Door OpenerGated
Property Sub Type
Single Family Residence
Style
ColonialContemporary/Modern
Interior Features
Appliances
Water HeaterDisposalElectric OvenMicrowaveGas CooktopDishwasherWater Purifier
Cooling
Ceiling Fan(s)Electric
Interior
High CeilingsBreakfast BarPantryEntrance FoyerMaster DownstairsDouble VanitySmart Thermostat
Laundry Features
Electric Dryer HookupGas Dryer Hookup
Bedroom
Dimensions - 13.4 X 12.9Level - FirstArea - 172
Breakfast
Dimensions - 11 X 11.2Level - FirstArea - 123
Dining Room
Dimensions - 14.8 X 11.4Level - FirstArea - 168
Family Room
Dimensions - 17.4 X 16.6Level - FirstArea - 288
Game Room
Dimensions - 15.4 X 17.5Level - SecondArea - 269
Master Bedroom
Dimensions - 17.9 X 14.9Level - FirstArea - 266
Media Room
Dimensions - 15.4 X 12.10Level - SecondArea - 186
Utility Room
Dimensions - 6.19 X 9Level - FirstArea - 55
Exterior Features
Construction Details
BrickStoneStuccoWood Siding
Exterior
BalconyOutdoor Kitchen
Lot Features
Back YardCul-De-SacGreenbeltSubdivided
Patio And Porch
CoveredPorchPatio
Community Features
Accessibility Features
Accessible Approach with RampAccessible Bedroom
Association Amenities
Basketball CourtClubhouseDog ParkFitness CenterJogging PathParkParty RoomPlaygroundPoolSport CourtTennis Court(s)Trail(s)Recreation Facilities
Association Fee Frequency
Annually
Community Features
CurbsClubhouse
School District
19 - Fort Bend
Financing Terms Available
ConventionalFHAUSDA LoanVA Loan
Schools
School District19 - Fort Bend
Elementary SchoolNeill Elementary School
Middle SchoolBowie Middle School (Fort Bend)
High SchoolTravis High School (Fort Bend)
Listing courtesy of 4SIGHT REALTY LLC
[email protected]
IDX information is provided exclusively for consumers’ personal, non-commercial use. It may not be used for any purpose other than to identify prospective properties consumers may be interested in purchasing. This data is deemed reliable but is not guaranteed accurate by the MLS.
Data provided by HAR.com © 2026. All information provided should be independently verified.
Source: Walkscore



Did you know? You can invite friends and family to your search. They can join your search, rate and discuss listings with you.