Save
Ask
Tour
Hide
Share
$495,000
42 Days On Site

28714 Havenport Drive
Katy, TX 77494

For Sale|Single Family Residence|Active
4
Beds
4
Total Baths
3
Full Baths
1
Partial Bath
3,103
SqFt
$160
/SqFt
2014
Built
Subdivision:
Firethorne
County:
Fort Bend
Call Now: 713.303.1073
Is this the listing for you? We can help make it yours.
713.303.1073
Upcoming Open Houses
Sat, Aug 8, 1:00 PM - 3:00 PM
28714 Havenport Drive28714 Havenport Drive28714 Havenport Drive28714 Havenport Drive
Save
Ask
Tour
Hide
Share

Mortgage Calculator

Monthly Payment (Est.)

$2,258
Calculator powered by Showcase IDX, a Constellation1 Company. Copyright ©2026 Information is deemed reliable but not guaranteed.

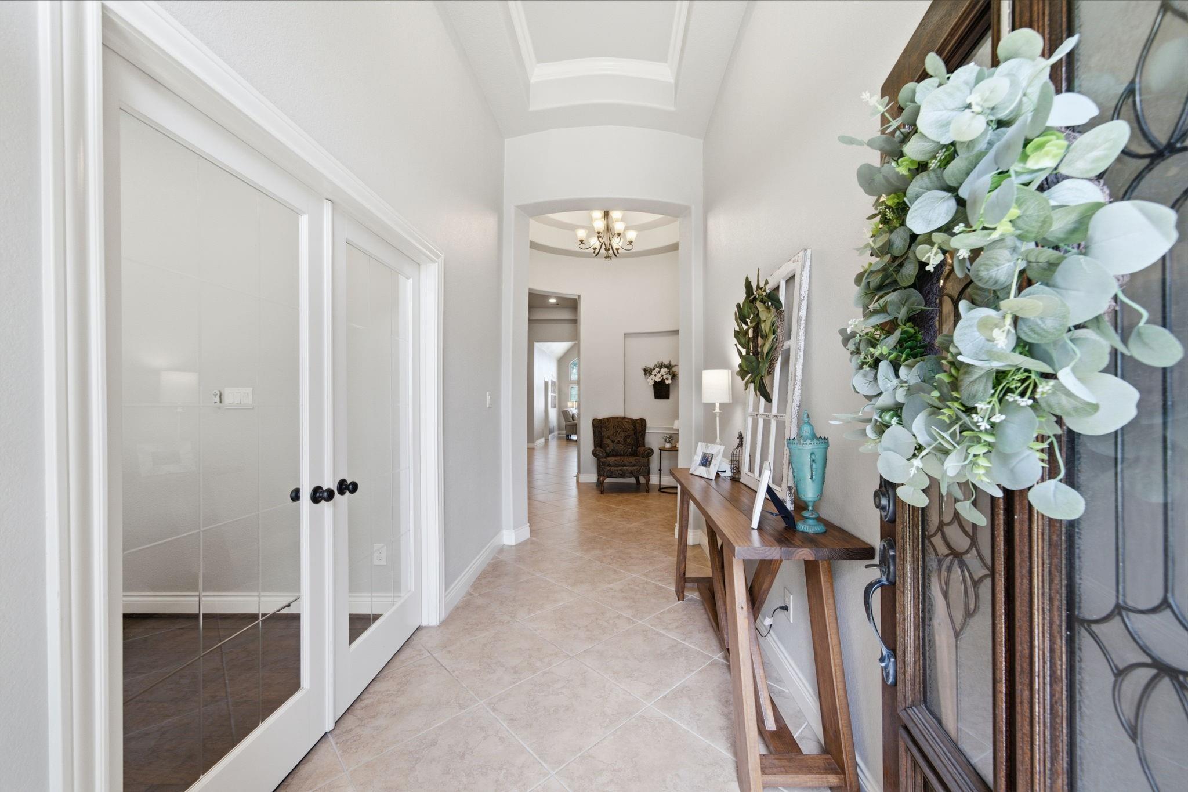
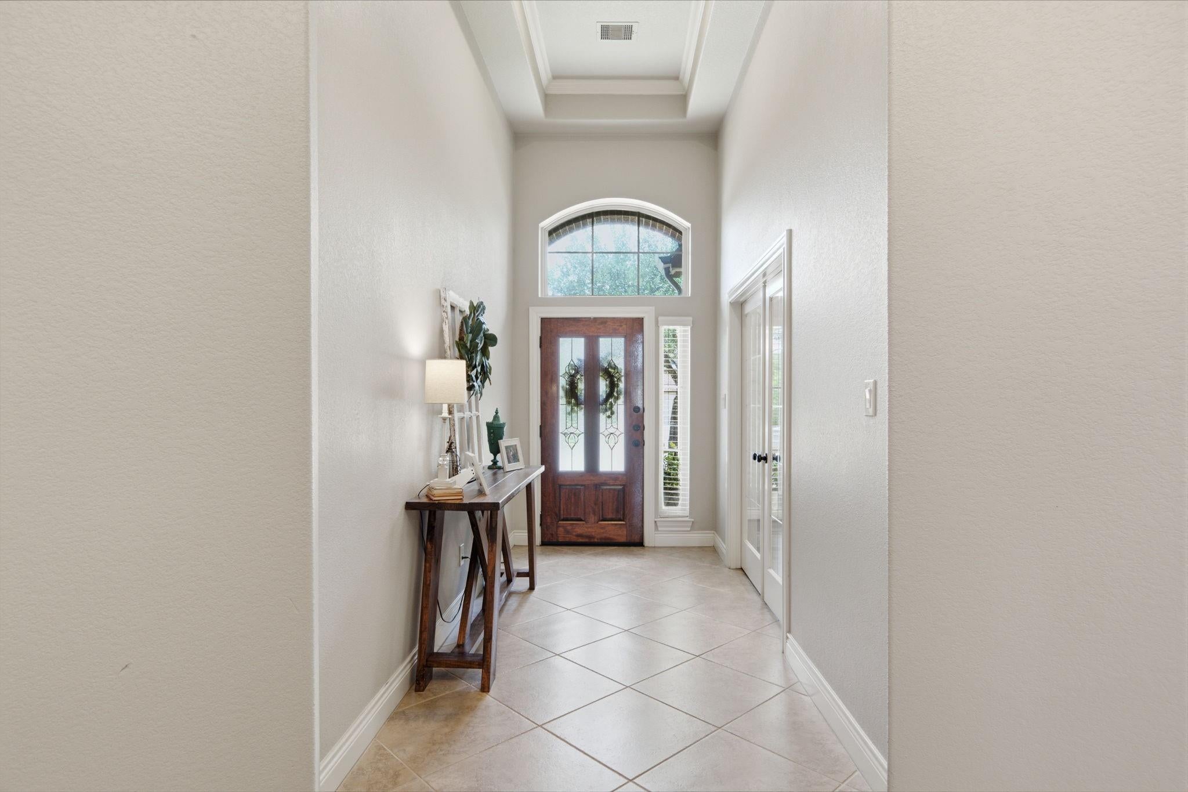
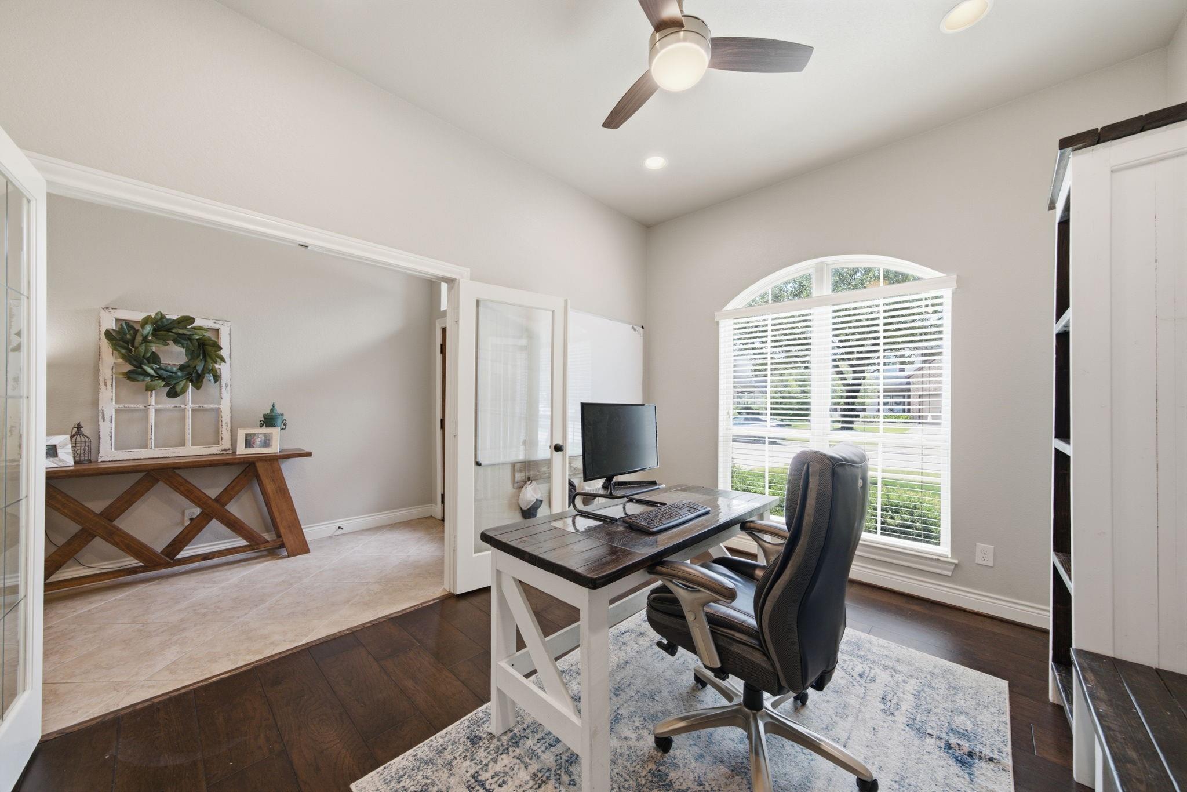
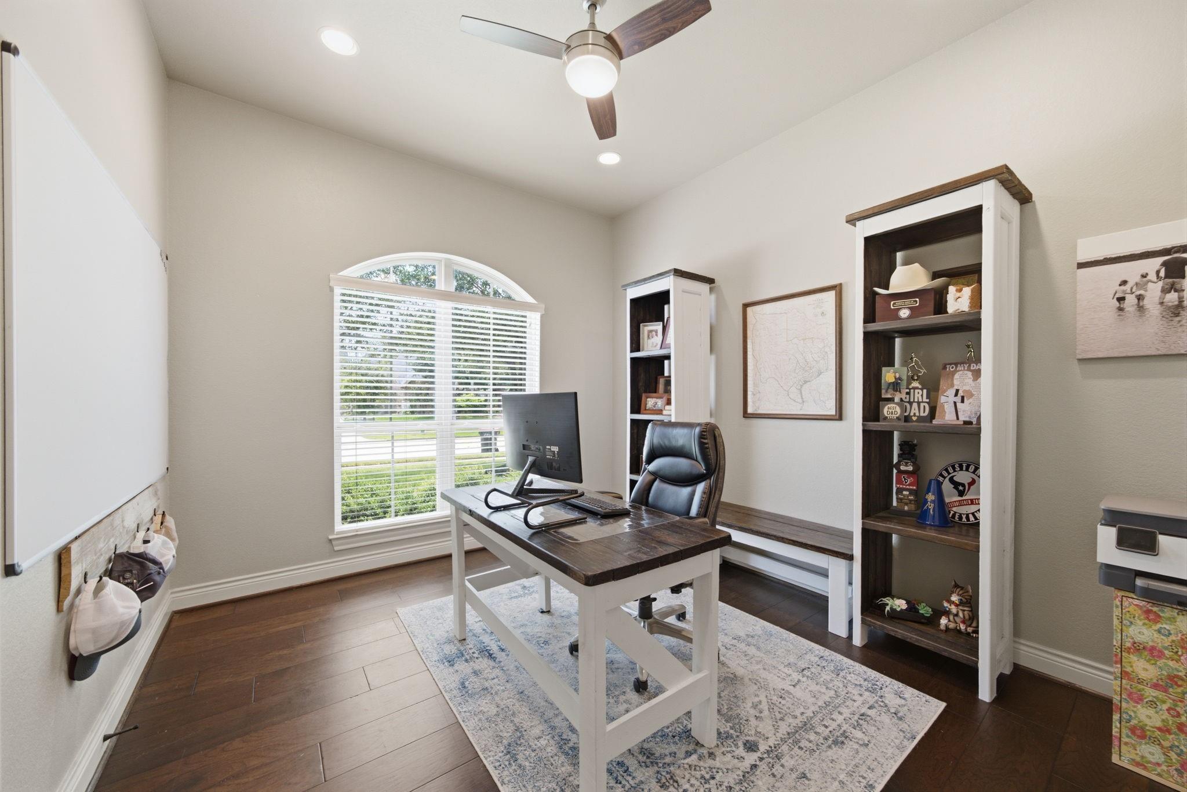
Welcome to 28714 Havenport Drive,where comfort,style,and functionality come together in one exceptional single-story home tucked away on a quiet cul-de-sac.With no back neighbors,you'll enjoy added privacy and peaceful outdoor living.From the moment you step inside,the stunning entry sets the tone with an inviting sense of elegance.A dedicated study provides the perfect work-from-home space,while the thoughtfully designed open-concept floor plan is ideal for both everyday living and entertaining.The spacious kitchen is truly the heart of the home, featuring a large center island,double ovens,abundant cabinetry,generous counter space,and exceptional storage.Just off the kitchen,a versatile flex room offers endless possibilities—create a playroom, media room, hobby space, fitness room, or second office to fit your lifestyle. Outside, the backyard is ready for Texas living, offering plenty of space for grilling, yard games, relaxing evenings, and making memories with family and friends.

Save
Ask
Tour
Hide
Share
Listing Snapshot
Price 
$495,000
Days On Site 
42 Days
Bedrooms 
4
Inside Area (SqFt) 
3,103 sqft
Total Baths 
4
Full Baths 
3
Partial Baths 
1
Lot Size 
0.1892 Acres
Year Built 
2014
MLS® Number 
30148742
Status 
Active
Property Tax 
$11,535
HOA/Condo/Coop Fees 
$91.67 monthly
Sq Ft Source 
N/A
Friends & Family
Recent Activity
3 days agoListing updated with changes from the MLS®
a week agoPrice changed to $495,000
a month agoStatus changed to Active
a month agoListing first seen on site
General Features
Acres 
0.1892
Attached Garage 
Yes
Direction Faces 
Southwest
Disclosures 
MudOther DisclosuresSellers Disclosure
Foundation 
Slab
Garage 
Yes
Garage Spaces 
2
Green Energy Efficient 
ThermostatHVAC
Parking 
Attached
Parking Spaces 
2
Property Sub Type 
Single Family Residence
Security 
Prewired
SqFt Total 
3103
Style 
Traditional
Water Source 
Public
Interior Features
Appliances 
DisposalElectric OvenMicrowaveGas CooktopDishwasher
Cooling 
Ceiling Fan(s)Electric
Fireplace 
Yes
Fireplace Features 
GasGas Log
Fireplaces 
1
Flooring 
CarpetTileWood
Heating 
Natural Gas
Interior 
High CeilingsWalk-In Closet(s)Breakfast BarKitchen IslandPantryMaster DownstairsGranite CountersVaulted Ceiling(s)Double VanitySmart Thermostat
Laundry Features 
Electric Dryer HookupGas Dryer HookupWasher Hookup
Spa 
Yes
Window Features 
Window CoveringsLow Emissivity Windows
Save
Ask
Tour
Hide
Share
Exterior Features
Construction Details 
Brick
Fencing 
Back Yard
Lot Features 
Back YardCul-De-SacSubdivided
Patio And Porch 
CoveredPatio
Roof 
Composition
Spa 
Yes
Waterfront Features 
Pond
Windows/Doors 
Window CoveringsLow Emissivity Windows
Community Features
Accessibility Features 
Therapeutic Whirlpool
Association Amenities 
ClubhouseFitness CenterJogging PathParkPlaygroundPoolSport CourtTennis Court(s)Trail(s)Recreation Facilities
Association Dues 
1100
Community Features 
Tennis Court(s)CurbsClubhouse
Financing Terms Available 
CashConventionalFHAVA Loan
HOA Fee Frequency 
Annually
MLS Area 
30
Roads 
Concrete
School District 
33 - Lamar Consolidated
Schools
School District
33 - Lamar Consolidated
Elementary School
Lindsey Elementary School (Lamar)
Middle School
Leaman Junior High School
High School
Fulshear High School
Listing courtesy of Greater Houston REP, Inc [email protected]

IDX information is provided exclusively for consumers’ personal, non-commercial use. It may not be used for any purpose other than to identify prospective properties consumers may be interested in purchasing. This data is deemed reliable but is not guaranteed accurate by the MLS.

Data provided by HAR.com © 2026. All information provided should be independently verified.

Neighborhood & Commute
Source: Walkscore
Save
Ask
Tour
Hide
Share