Save
Ask
Tour
Hide
Share
$850,000
66 Days On Site

2823 Tulip Terrace Trail
Richmond, TX 77406

For Sale|Single Family Residence|Active
4
Beds
4
Total Baths
3
Full Baths
1
Partial Bath
3,076
SqFt
$276
/SqFt
2026
Built
Subdivision:
Harvest Green
County:
Fort Bend
Call Now: 713.303.1073
Is this the listing for you? We can help make it yours.
713.303.1073
2823 Tulip Terrace Trail2823 Tulip Terrace Trail2823 Tulip Terrace Trail2823 Tulip Terrace Trail
Save
Ask
Tour
Hide
Share

Mortgage Calculator

Monthly Payment (Est.)

$3,878
Calculator powered by Showcase IDX, a Constellation1 Company. Copyright ©2026 Information is deemed reliable but not guaranteed.

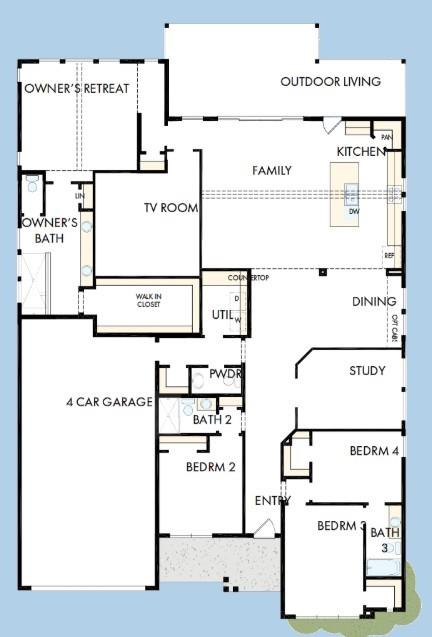
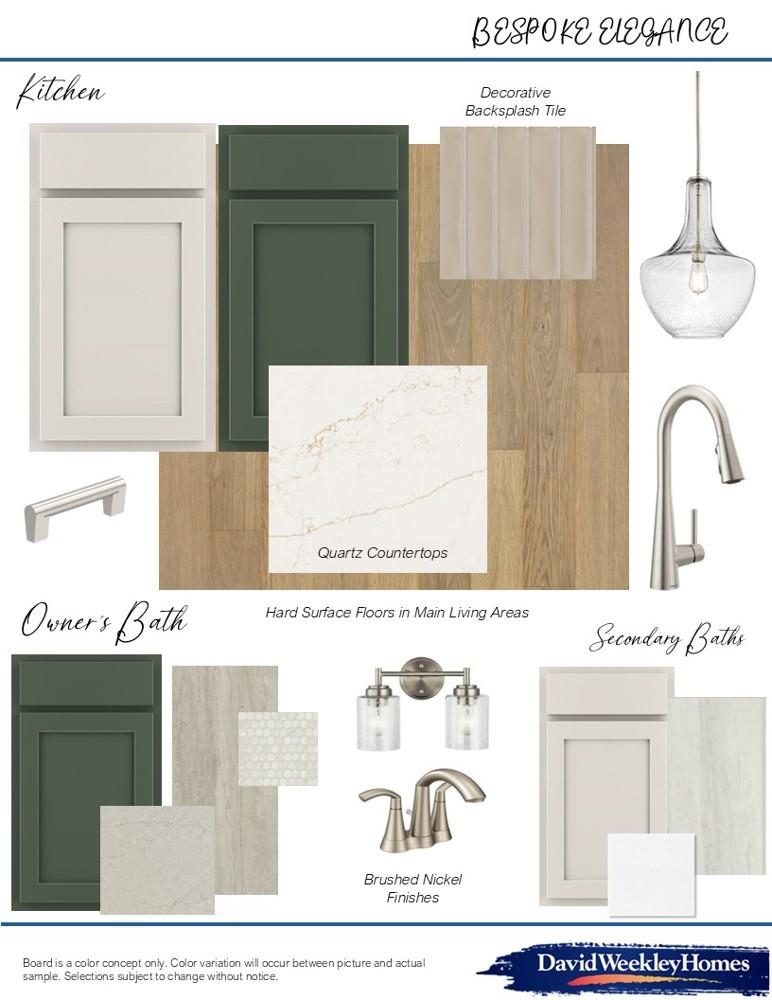
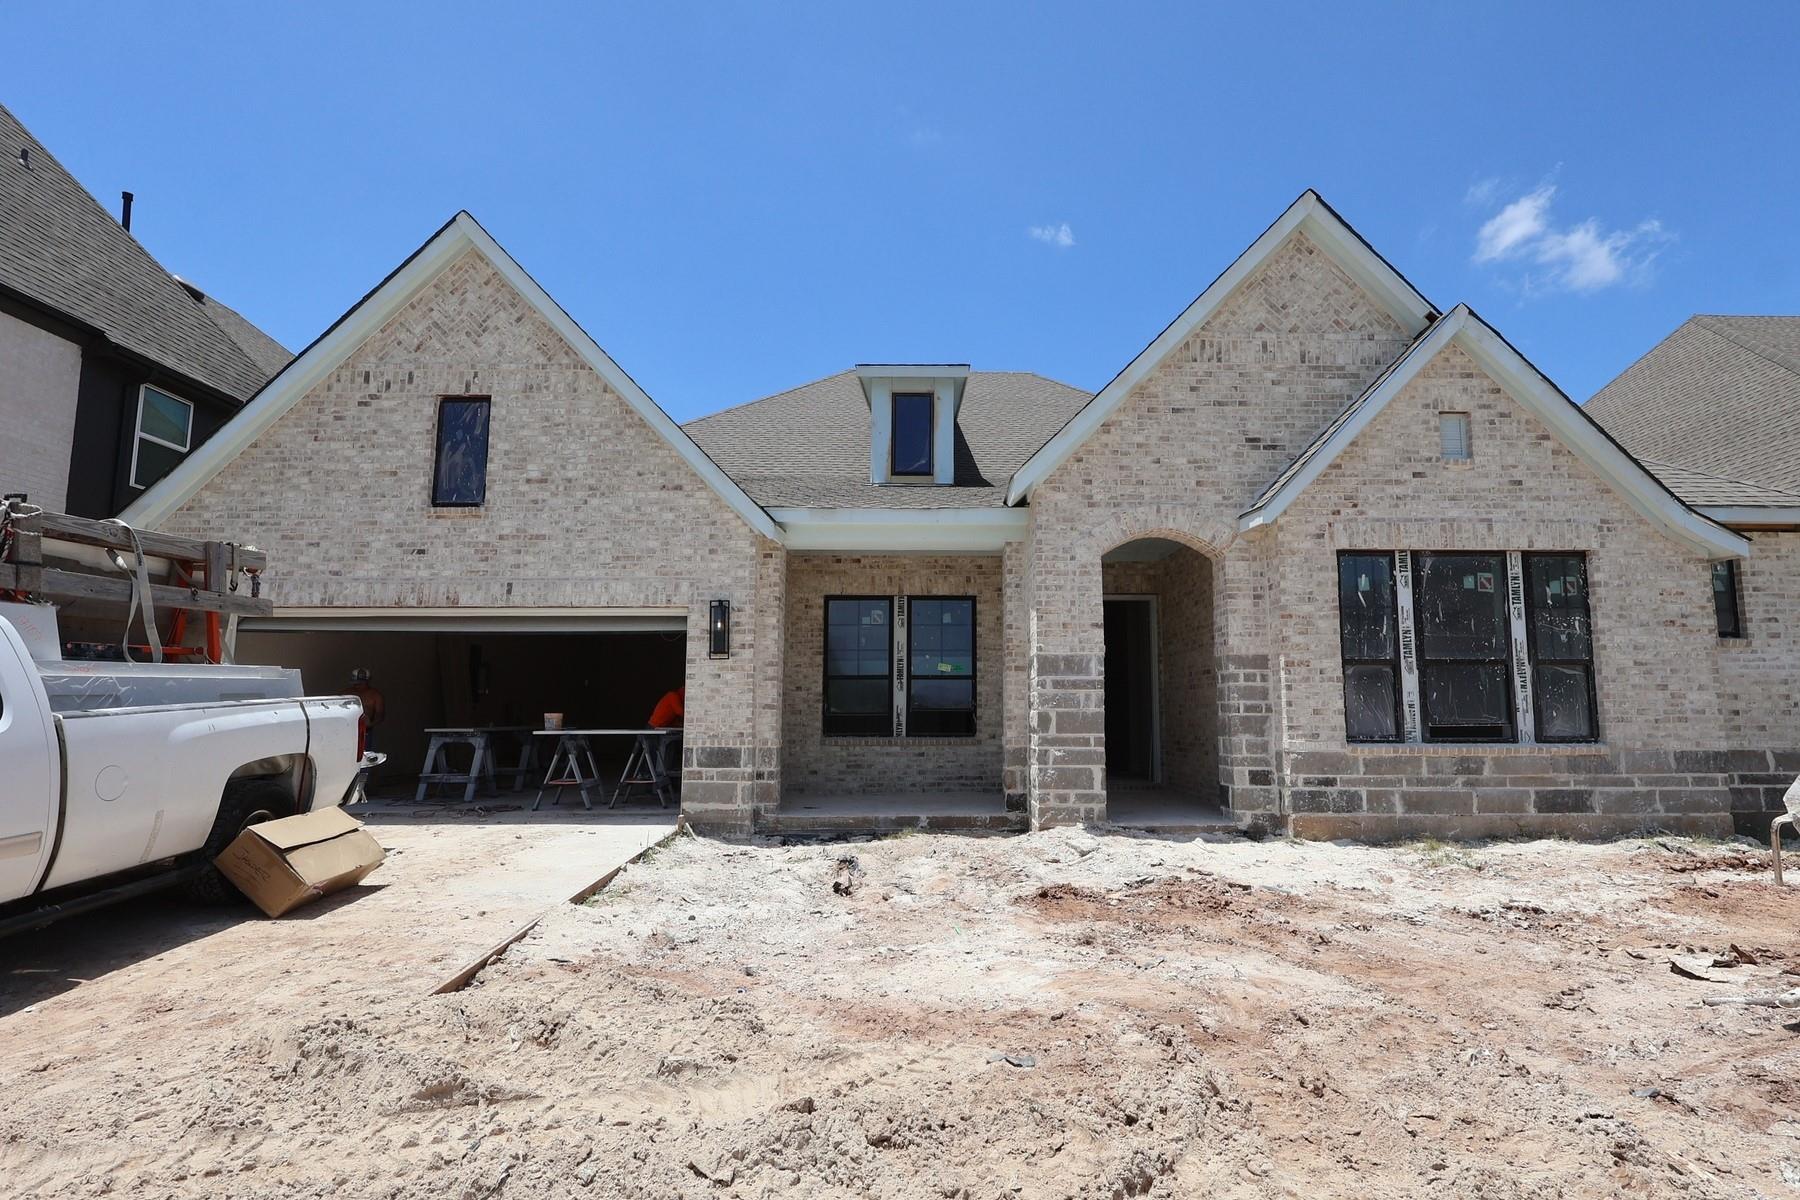
Welcome home to the Augustine plan by David Weekley Homes in Harvest Green! Enjoy a seamless blend elegance, comfort, and modern design crafted to create a delightful lifestyle experience for years to come. Your open-concept family room will be the heart of the home with a stunning cathedral ceiling that expands out to the large outdoor living patio. Natural sunlight is provided by the 12' sliding glass door and an abundance of windows in your personal sunroom. The gourmet chef's kitchen provides a streamlined and stylish culinary workshop with a stunning butlers pantry. The Owners Retreat features a tall vaulted ceiling with a luxurious bathroom and walk-in closet. Each of the 3 spare bedrooms has been designed to optimize privacy and individual appeal. Don't miss out on your final chance to own an energy efficient David Weekley Home in Harvest Green!

Save
Ask
Tour
Hide
Share
Listing Snapshot
PriceĀ 
$850,000
Days On SiteĀ 
66 Days
BedroomsĀ 
4
Inside Area (SqFt)Ā 
3,076 sqft
Total BathsĀ 
4
Full BathsĀ 
3
Partial BathsĀ 
1
Lot SizeĀ 
N/A
Year BuiltĀ 
2026
MLSĀ® NumberĀ 
30229625
StatusĀ 
Active
Property TaxĀ 
N/A
HOA/Condo/Coop FeesĀ 
$100.83 monthly
Sq Ft SourceĀ 
N/A
Friends & Family
Recent Activity
yesterdayListing updated with changes from the MLSĀ®
2 months agoPrice changed to $850,000
2 months agoListing first seen on site
General Features
Attached GarageĀ 
Yes
Direction FacesĀ 
East
DisclosuresĀ 
Home Protection PlanMud
FoundationĀ 
Slab
GarageĀ 
Yes
Garage SpacesĀ 
4
Green Energy EfficientĀ 
ThermostatLightingAppliances
ParkingĀ 
AttachedTandem
Parking SpacesĀ 
4
Property ConditionĀ 
Under Construction
Property Sub TypeĀ 
Single Family Residence
SqFt TotalĀ 
3076
StyleĀ 
Contemporary/ModernRanchTraditional
Water SourceĀ 
Public
Interior Features
AppliancesĀ 
ENERGY STAR Qualified AppliancesDisposalConvection OvenMicrowaveGas CooktopDishwasherInstant Hot Water
CoolingĀ 
Ceiling Fan(s)ElectricZoned
HeatingĀ 
Natural GasHot Water
InteriorĀ 
Walk-In Closet(s)Kitchen IslandPantryMaster DownstairsSmart Thermostat
Save
Ask
Tour
Hide
Share
Exterior Features
Construction DetailsĀ 
BrickStone
FencingĀ 
Back Yard
Lot FeaturesĀ 
Back YardSubdivided
Patio And PorchĀ 
CoveredPorch
RoofĀ 
Composition
ViewĀ 
BayLakeWater
WaterfrontĀ 
Yes
WaterviewĀ 
BayLakeWater
Community Features
Association DuesĀ 
1210
Community FeaturesĀ 
Tennis Court(s)Curbs
Financing Terms AvailableĀ 
CashConventionalFHAVA Loan
HOA Fee FrequencyĀ 
Annually
MLS AreaĀ 
37
RoadsĀ 
Concrete
School DistrictĀ 
19 - Fort Bend
Schools
School District
19 - Fort Bend
Elementary School
Neill Elementary School
Middle School
Bowie Middle School (Fort Bend)
High School
Travis High School (Fort Bend)
Listing courtesy of Weekley Properties Beverly Bradley [email protected]

IDX information is provided exclusively for consumers’ personal, non-commercial use. It may not be used for any purpose other than to identify prospective properties consumers may be interested in purchasing. This data is deemed reliable but is not guaranteed accurate by the MLS.

Data provided by HAR.com © 2026. All information provided should be independently verified.

Neighborhood & Commute
Source: Walkscore
Save
Ask
Tour
Hide
Share