Save
Ask
Tour
Hide
Share
$585,000
41 Days On Site

8015 Ravens Point Drive
Richmond, TX 77406

For Sale|Single Family Residence|Active Under Contract
4
Beds
3
Total Baths
3
Full Baths
3,667
SqFt
$160
/SqFt
2005
Built
Subdivision:
Long Meadow Farms
County:
Fort Bend
Call Now: 713.303.1073
Is this the listing for you? We can help make it yours.
713.303.1073
8015 Ravens Point Drive8015 Ravens Point Drive8015 Ravens Point Drive8015 Ravens Point Drive
Save
Ask
Tour
Hide
Share

Mortgage Calculator

Monthly Payment (Est.)

$2,669
Calculator powered by Showcase IDX, a Constellation1 Company. Copyright ©2026 Information is deemed reliable but not guaranteed.

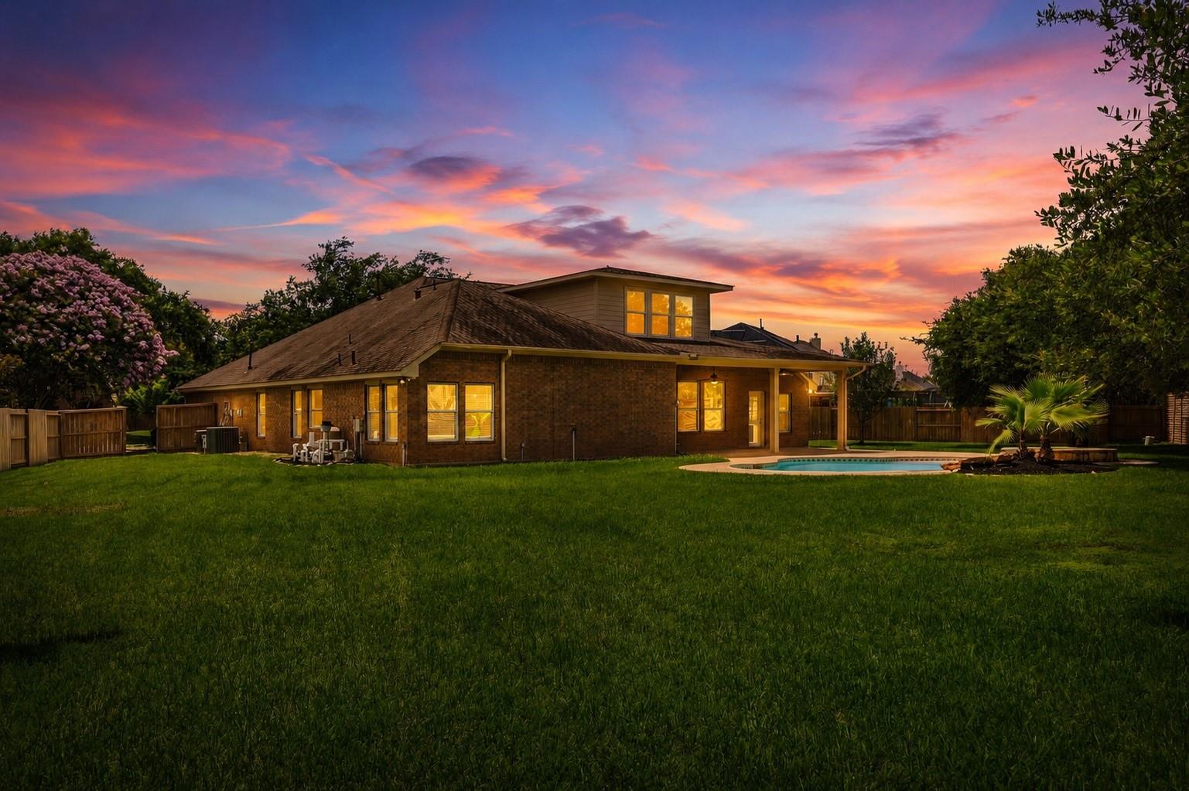
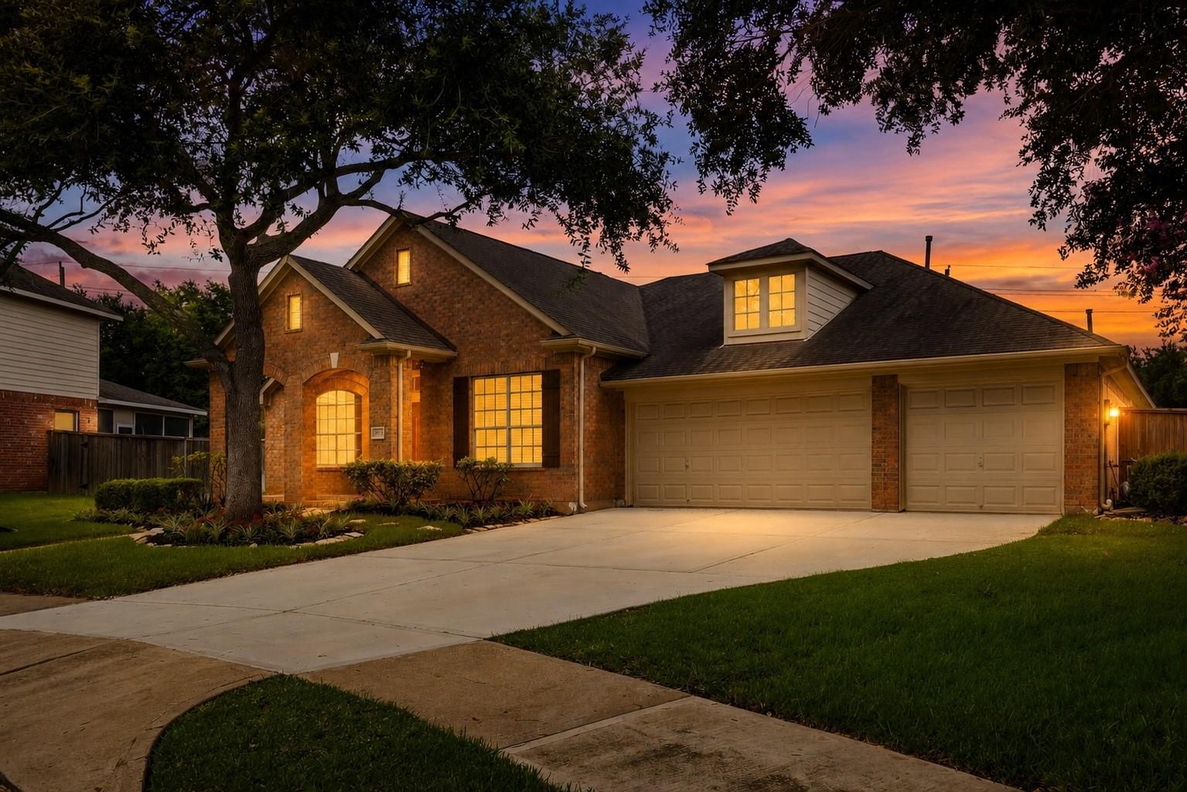
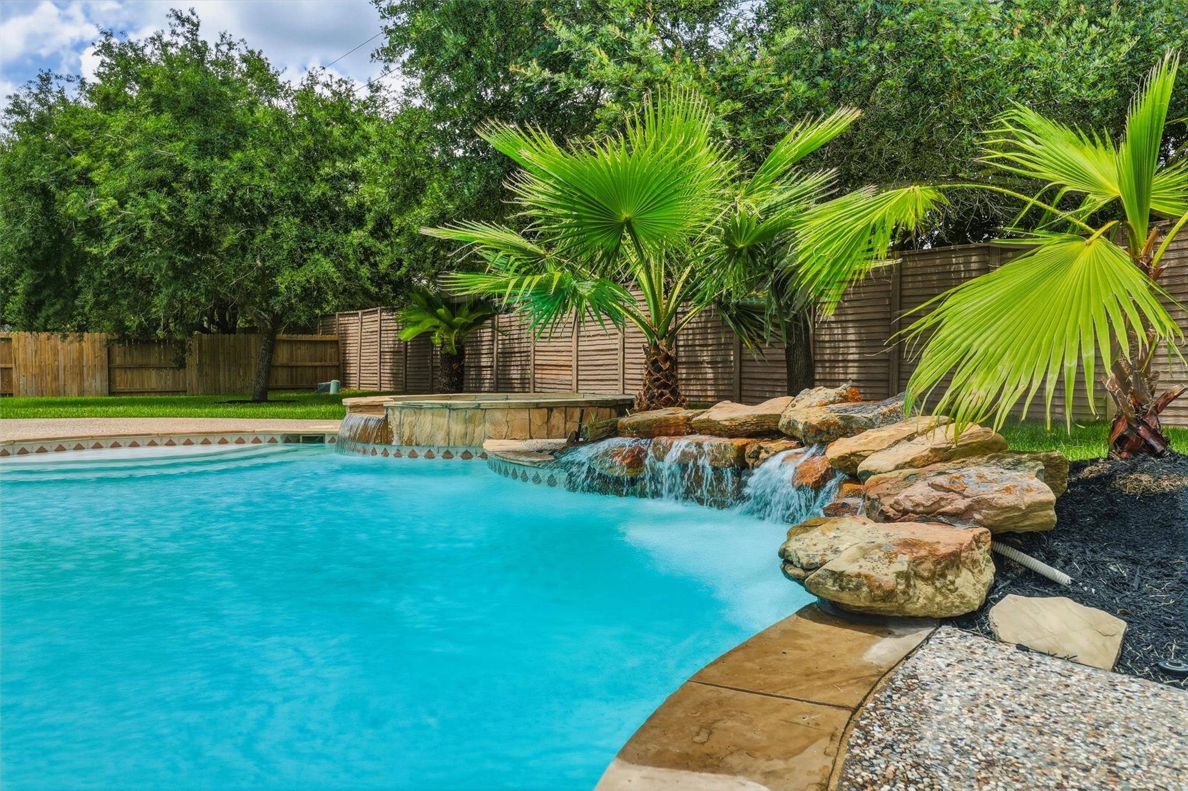
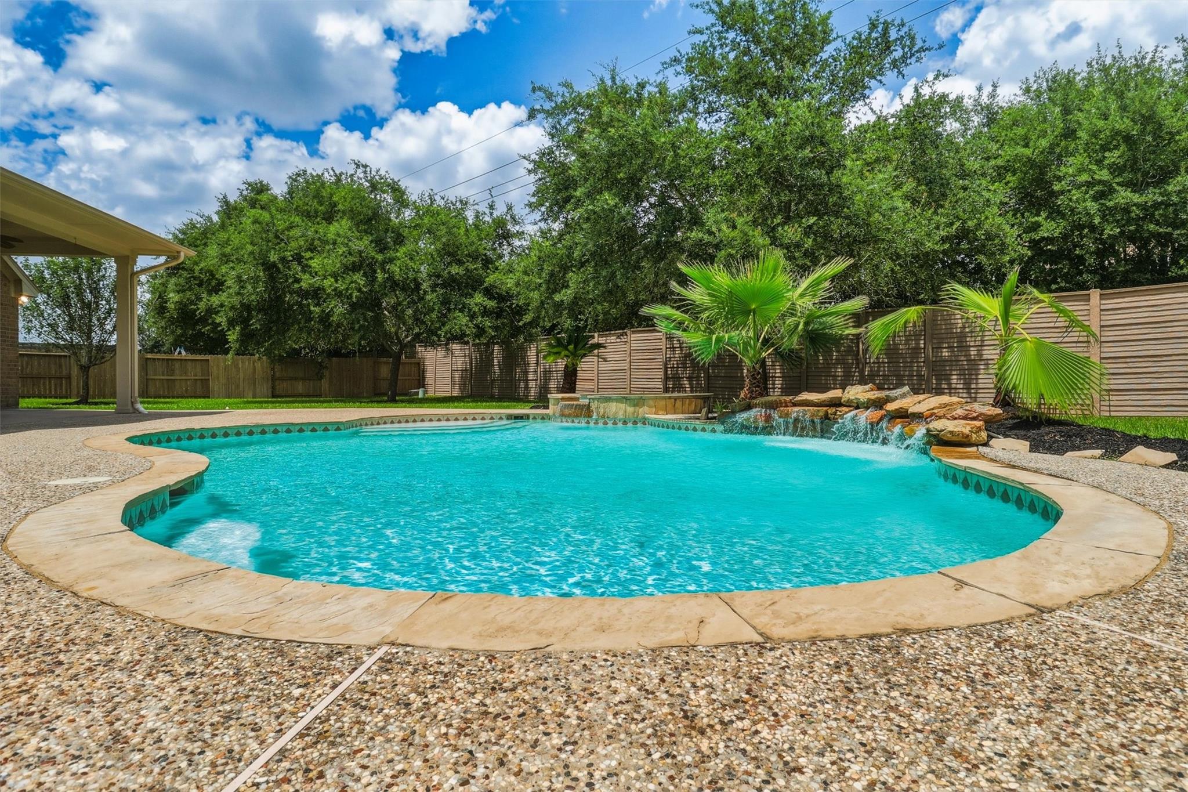
Welcome to 8015 Ravens Point Drive, a beautifully maintained David Weekley home on a rare 20,436 sq. ft. cul-de-sac lot in sought-after Long Meadow Farms. Designed for both comfort and entertaining, this 1.5-story updated home features ALL 4 bedrooms downstairs 3 FULL bathrooms, a study, formal dining, upstairs gameroom, recent floors, and MULTIPLE LIVING SPACES! The spacious island kitchen offers DOUBLE OVENS, abundant cabinetry, generous prep space flowing seamlessly to the family room and breakfast area. The private primary suite includes updated flooring, crown molding, and a sitting area. Upstairs, a Texas-sized game room provides flexible space for recreation, media, or hobbies. Step outside to your own backyard retreat featuring an updated pool, expansive green space, and mature landscaping. Ideally located near the elementary school, shopping, dining, Grand Parkway, and Westpark Tollway, this exceptional home offers EVERYTHING to fit your LIFESTYLE!

Save
Ask
Tour
Hide
Share
Listing Snapshot
Price 
$585,000
Days On Site 
41 Days
Bedrooms 
4
Inside Area (SqFt) 
3,667 sqft
Total Baths 
3
Full Baths 
3
Partial Baths 
N/A
Lot Size 
0.4691 Acres
Year Built 
2005
MLS® Number 
30939658
Status 
Active Under Contract
Property Tax 
$12,873
HOA/Condo/Coop Fees 
$75 monthly
Sq Ft Source 
N/A
Friends & Family
Recent Activity
5 days agoListing updated with changes from the MLS®
5 days agoStatus changed to Active Under Contract
a month agoListing first seen on site
General Features
Acres 
0.4691
Attached Garage 
Yes
Direction Faces 
West
Disclosures 
MudSellers Disclosure
Foundation 
Slab
Garage 
Yes
Garage Spaces 
3
Green Energy Efficient 
Thermostat
Parking 
AttachedOversizedAdditional ParkingGarage Door Opener
Parking Spaces 
3
Property Sub Type 
Single Family Residence
Security 
Prewired
SqFt Total 
3667
Style 
Traditional
Water Source 
Public
Interior Features
Appliances 
DisposalDouble OvenMicrowaveGas CooktopDishwasher
Cooling 
Ceiling Fan(s)Electric
Fireplace 
Yes
Fireplace Features 
GasGas Log
Fireplaces 
1
Flooring 
LaminateTileWood
Heating 
Natural Gas
Interior 
Crown MoldingHigh CeilingsWalk-In Closet(s)Breakfast BarKitchen IslandPantryEntrance FoyerMaster DownstairsStone CountersDouble VanitySmart Thermostat
Laundry Features 
Electric Dryer HookupGas Dryer HookupWasher Hookup
Spa 
Yes
Window Features 
Window Coverings
Save
Ask
Tour
Hide
Share
Exterior Features
Construction Details 
BrickCement Siding
Fencing 
Back Yard
Lot Features 
Back YardCul-De-SacSubdivided
Patio And Porch 
CoveredPorchPatio
Pool Features 
GuniteIn Ground
Private Pool 
Yes
Roof 
Composition
Spa 
Yes
Waterfront Features 
Pond
Windows/Doors 
Window Coverings
Community Features
Accessibility Features 
Therapeutic Whirlpool
Association Amenities 
Basketball CourtJogging PathParkPicnic AreaPlaygroundPoolSport CourtTennis Court(s)Trail(s)Recreation Facilities
Association Dues 
900
Community Features 
Tennis Court(s)Curbs
Financing Terms Available 
CashConventionalFHA
HOA Fee Frequency 
Annually
MLS Area 
37
Roads 
Concrete
School District 
33 - Lamar Consolidated
Schools
School District
33 - Lamar Consolidated
Elementary School
Adolphus Elementary School
Middle School
Briscoe Junior High School
High School
Foster High School
Listing courtesy of RE/MAX Cinco Ranch [email protected]

IDX information is provided exclusively for consumers’ personal, non-commercial use. It may not be used for any purpose other than to identify prospective properties consumers may be interested in purchasing. This data is deemed reliable but is not guaranteed accurate by the MLS.

Data provided by HAR.com © 2026. All information provided should be independently verified.

Neighborhood & Commute
Source: Walkscore
Save
Ask
Tour
Hide
Share