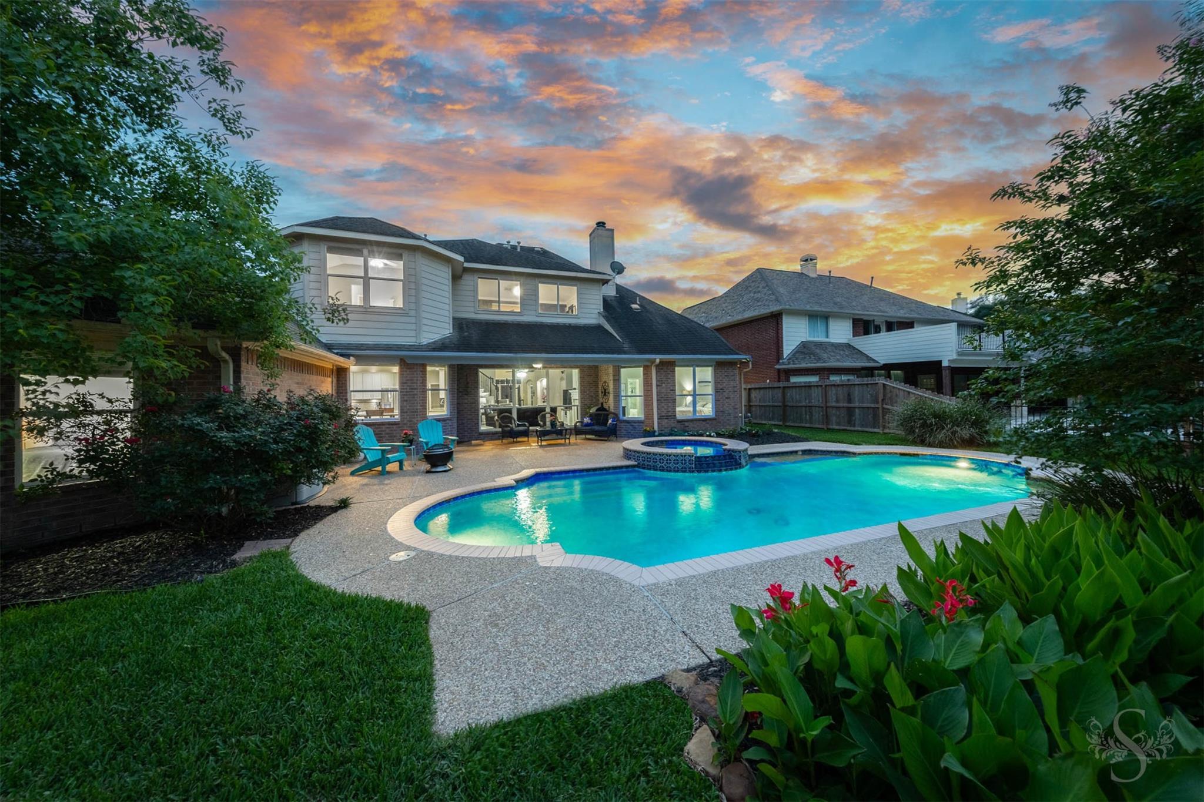
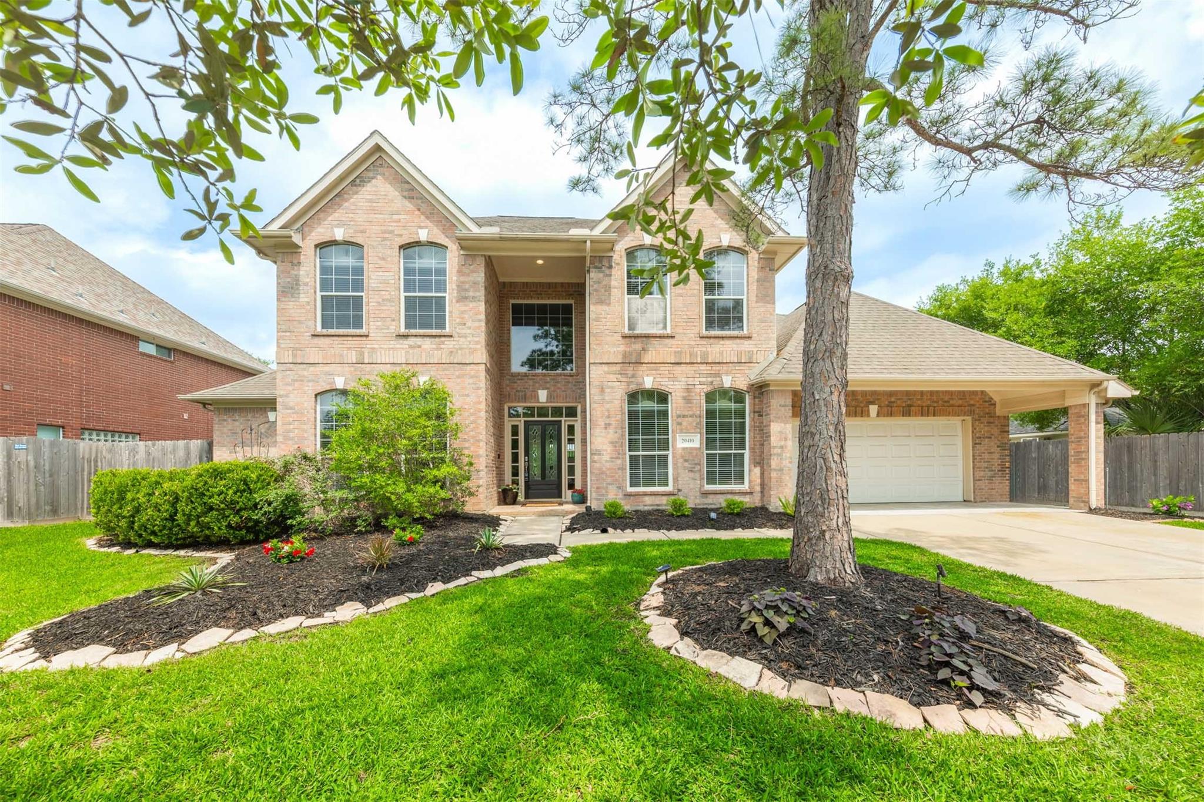
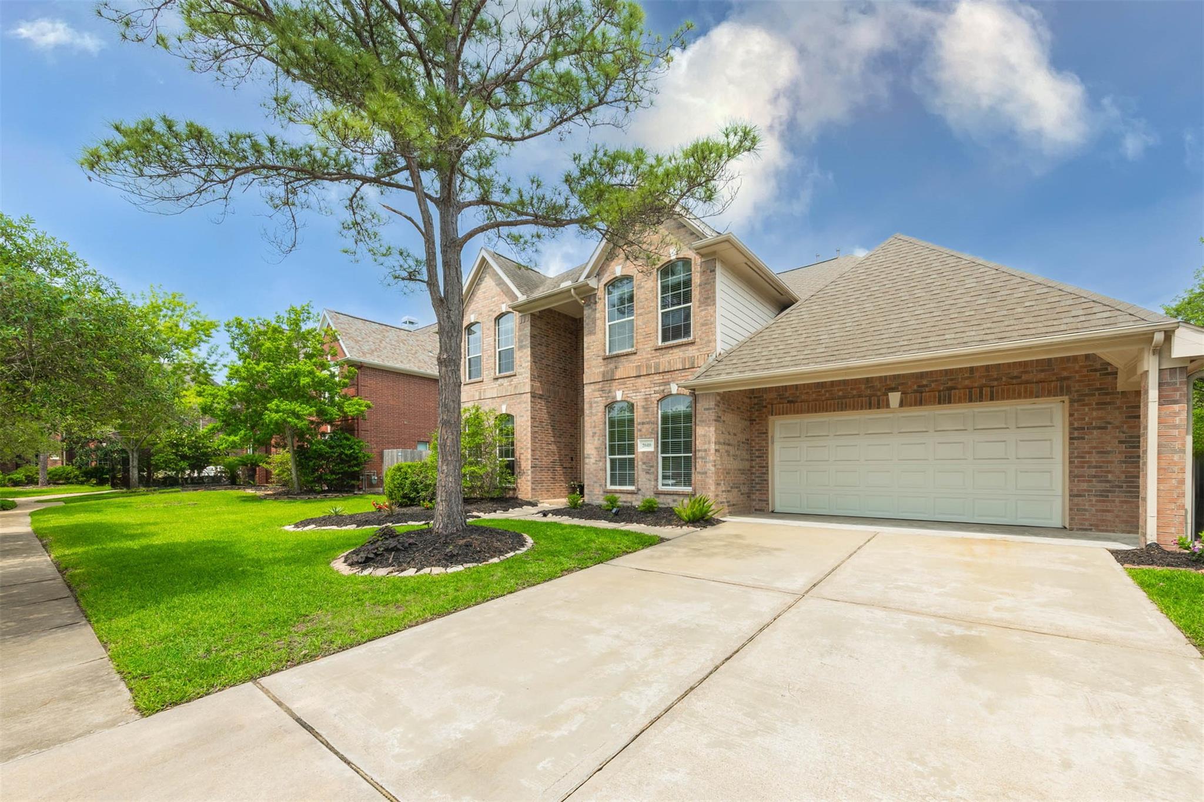
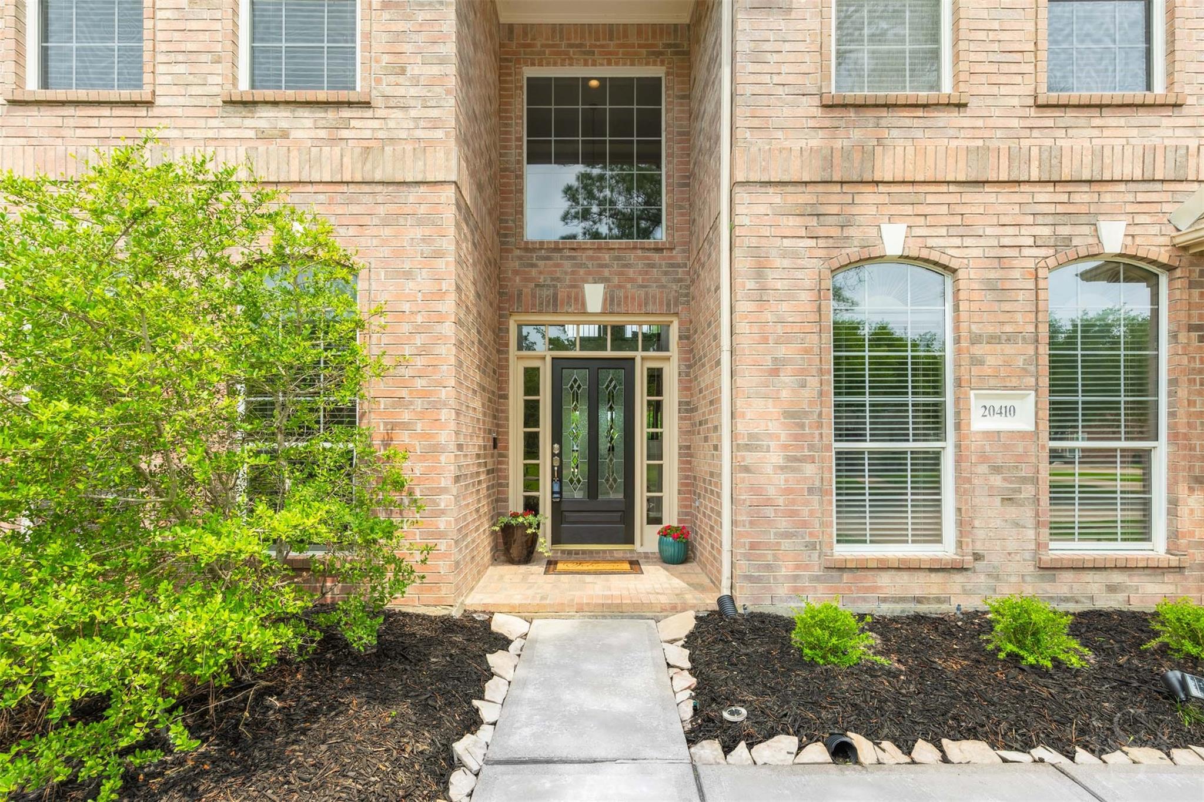
"Hard to Find" Remodeled Fairfield Waterfront Lot On A Cul-de-sac! 5 bedrooms, 4.5 bath, 3-car garage! Highly desirable layout w/ 2 bedrm down! Offers Luxury, Functionality, & Lifestyle! Features: Grand Entrance w/ Soaring ceilings, Triple Crown Moulding, Upgrded Iron Spindles, Recent Paint, Open layout! Chef’s Kitchen: w/ Granite, Oversize Island, Home Office Niche, Stainless Appliances, Double Ovens, Breakfast Bar, Wall of windows overlooking the Pool & Lake! Primary Bedroom: Enjoy views of YOUR Backyard Oasis w/ Pool, Elevated Spa/Hot Tub, Covered Patio, & Direct Lake access to Walking Trails! Prim Bath: Granite/Accent Lighting; sep frameless Glass Shower & Jetted Tub! Large Flex Gamerm w/ sliding Barn Doors for Noise Reduction OR Movie Night! Pool Equip 2025! 2ndary Bdrm/Bath: Spacious, high ceilings w/ granite! Recent Paint! Recent Carpet! Side Gardens! Move-In Ready w/ Extensive Updates & Premium Fairfield Community Amenities! Please read photo descriptions for MORE!
Listing Snapshot
Inside Area (SqFt)
3,749 sqft
HOA/Condo/Coop Fees
$1,250 Semi-Annually
Recent Activity
| 2 hours ago | | Listing updated with changes from the MLS |
| 3 weeks ago | | Status changed to Pending |
| 3 months ago | | Price changed to $699,000 |
| 6 months ago | | Listing first seen on site |
General Features
Disclosures
MudOther DisclosuresSeller's Disclosure
Green Energy Efficient
ThermostatHVACExposure/ShadeAppliances
Parking
AttachedOversizedTandemGarage Door Opener
Property Sub Type
Single Family Residence
Interior Features
Appliances
ENERGY STAR Qualified AppliancesDisposalDouble OvenElectric OvenMicrowaveGas CooktopDishwasher
Cooling
Ceiling Fan(s)ElectricZoned
Fireplace Features
GasGas Log
Interior
Crown MoldingHigh CeilingsWired for SoundWalk-In Closet(s)Breakfast BarKitchen IslandPantryEntrance FoyerMaster DownstairsGranite CountersVaulted Ceiling(s)Double VanitySmart Thermostat
Laundry Features
Electric Dryer HookupGas Dryer HookupWasher Hookup
Window Features
Window Coverings
Bedroom
Dimensions - 13 x 12Level - FirstArea - 156
Breakfast
Dimensions - 13 x 10Level - FirstArea - 130
Dining Room
Dimensions - 15 x 11Level - FirstArea - 165
Game Room
Dimensions - 18 x 14Level - SecondArea - 252
Kitchen
Dimensions - 19 x 13Level - FirstArea - 247
Living Room
Dimensions - 19 x 18Level - FirstArea - 342
Master Bathroom
Level - First
Master Bedroom
Dimensions - 19 x 18Level - FirstArea - 342
Utility Room
Level - First
Exterior Features
Construction Details
Brick
Fencing
Back YardCross Fenced
Frontage
WaterfrontLakefront
Lot Features
Cul-De-SacSubdividedWaterfront
Patio And Porch
CoveredPatio
Pool Features
GuniteHeatedIn Ground
Waterfront Features
Lake FrontPondWaterfront
Windows/Doors
Window Coverings
Community Features
Association Amenities
Basketball CourtClubhouseDog ParkFitness CenterJogging PathParkParty RoomPicnic AreaPlaygroundPoolSport CourtTennis Court(s)Trail(s)Recreation Facilities
Association Fee Frequency
Semi-Annually
Community Features
Tennis Court(s)CurbsClubhouse
School District
13 - Cypress-Fairbanks
Financing Terms Available
CashConventional
Schools
School District13 - Cypress-Fairbanks
Elementary SchoolKeith Elementary School
Middle SchoolSalyards Middle School
High SchoolBridgeland High School
Listing courtesy of RE/MAX Cinco Ranch
[email protected]
IDX information is provided exclusively for consumers’ personal, non-commercial use. It may not be used for any purpose other than to identify prospective properties consumers may be interested in purchasing. This data is deemed reliable but is not guaranteed accurate by the MLS.
Data provided by HAR.com © 2026. All information provided should be independently verified.
Source: Walkscore



Did you know? You can invite friends and family to your search. They can join your search, rate and discuss listings with you.