Save
Ask
Tour
Hide
Share
$700,000
New Listing

12315 Terrace Cove Lane
Cypress, TX 77433

Single Family Residence|Coming Soon
4
Beds
3
Total Baths
2
Full Baths
1
Partial Bath
3,723
SqFt
$188
/SqFt
2011
Built
Subdivision:
Bridgeland
County:
Harris
Call Now: 713.303.1073
Is this the listing for you? We can help make it yours.
713.303.1073
12315 Terrace Cove Lane12315 Terrace Cove Lane12315 Terrace Cove Lane12315 Terrace Cove Lane
Save
Ask
Tour
Hide
Share

Mortgage Calculator

Monthly Payment (Est.)

$3,194
Calculator powered by Showcase IDX, a Constellation1 Company. Copyright ©2026 Information is deemed reliable but not guaranteed.

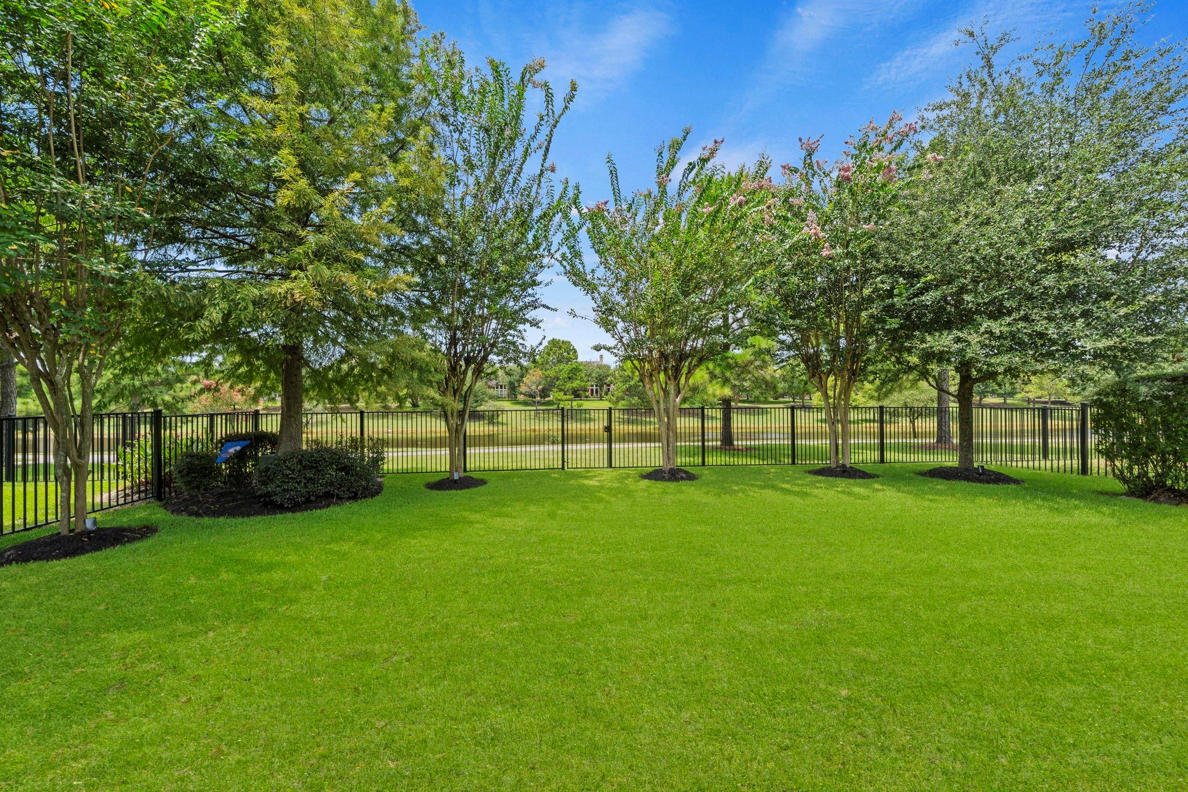
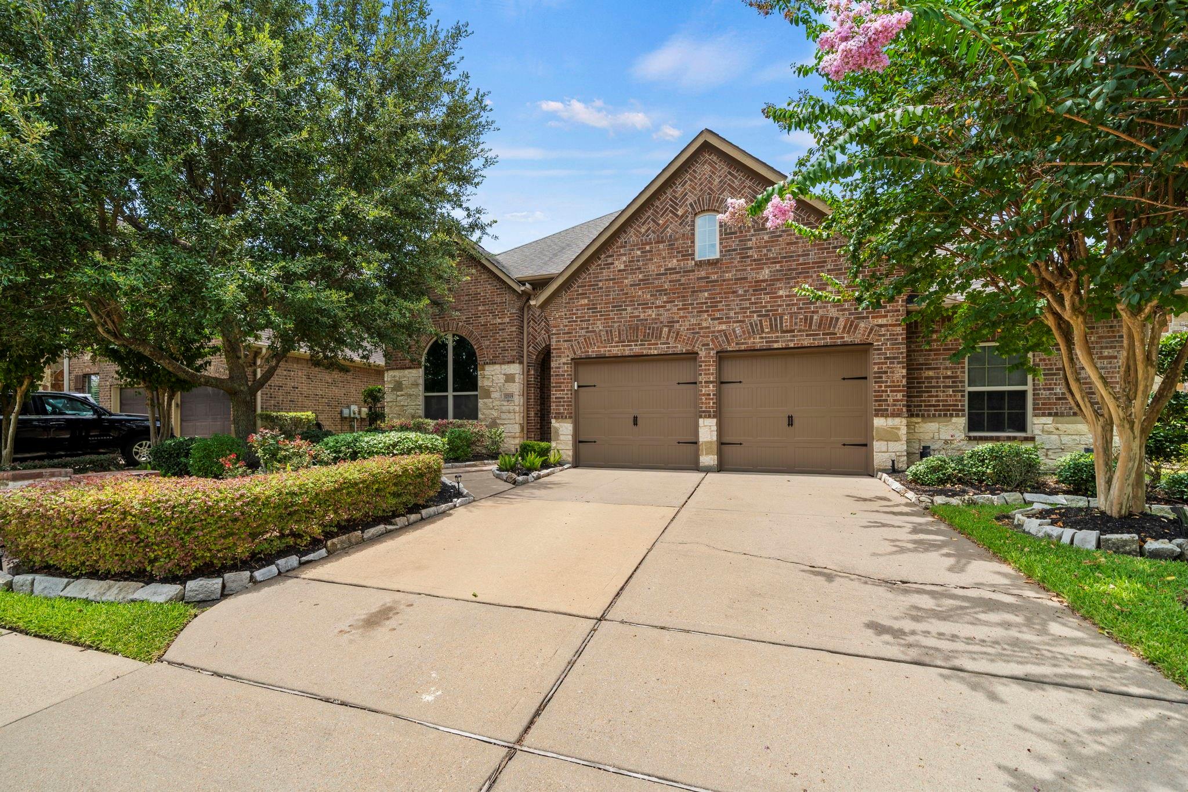
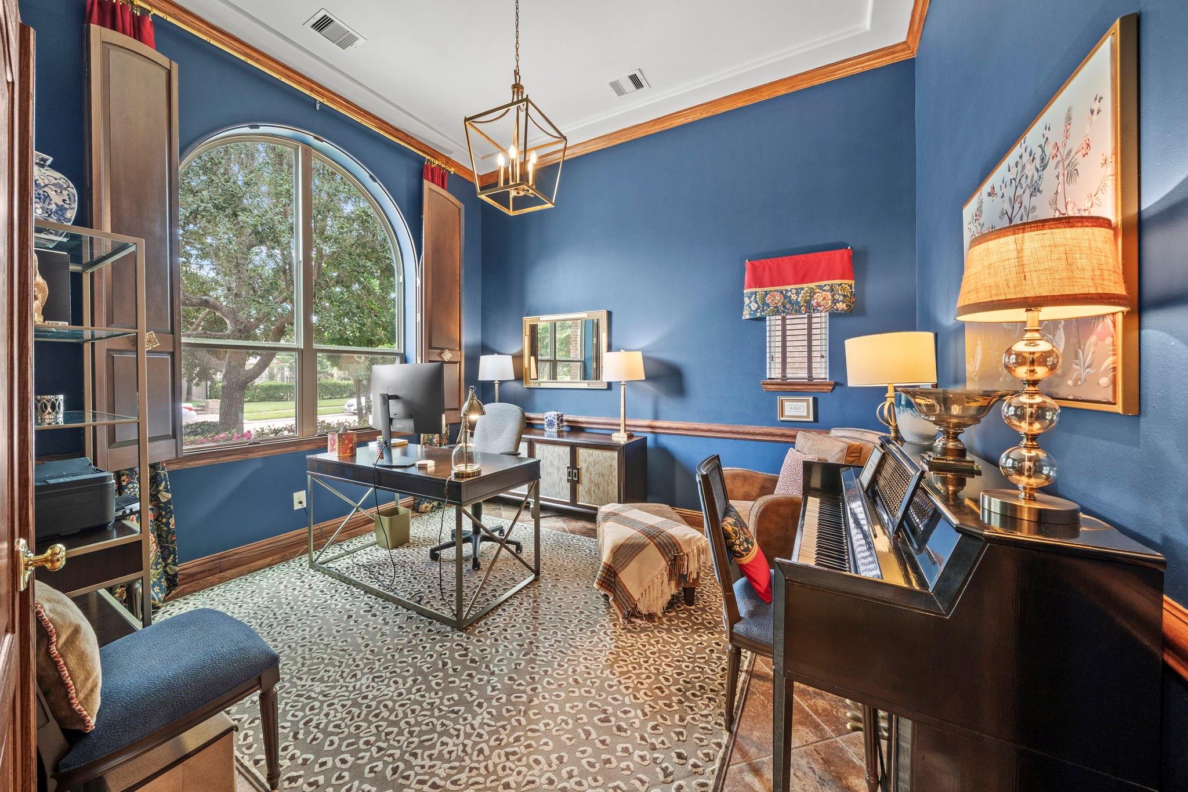
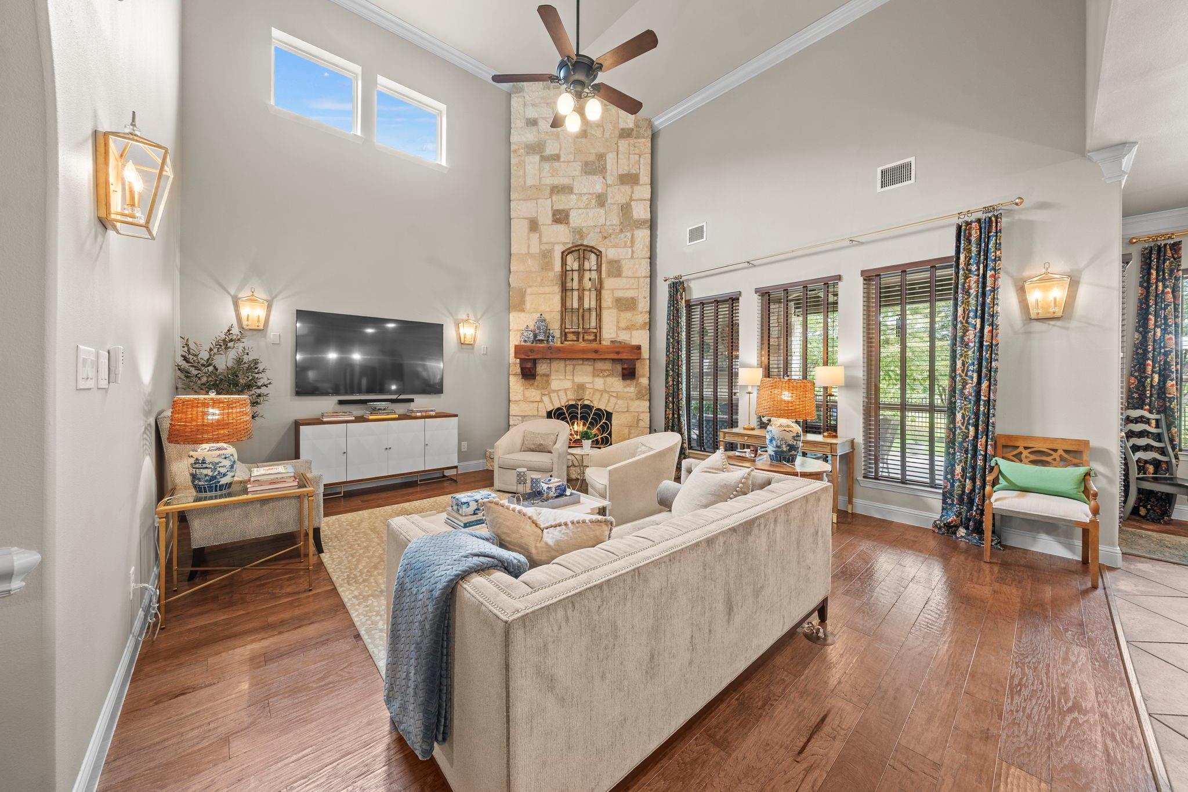
This gorgeous home has countless upgrades and is ready for a new family. Located on the lake AND a cul-de-sac lot. Within walking distance to Pope Elementary. Features include tile and wood flooring, stained crown molding and chair rail in the study. Gourmet island kitchen features triple crown molding, stainless steel appliances, upgraded granite, pendant lighting, convection oven/microwave and custom mosaic stone backsplash. Open floor plan with high ceiling, crown molding, floor to ceiling stone fireplace in the family room. Spacious master suite. Master bathroom has dual sinks, framed mirrors, granite, jacuzzi tub and separate shower. Huge game room and media room upstairs. Secondary bedrooms and bathrooms good size. Updated lighting and hardware throughout. New interior paint. Amazing attic storage and new water heater. Awesome covered patio with gorgeous stone fireplace, extended patio, view of the lake. 2 car garage with epoxy floors, great storage. Must see!

Save
Ask
Tour
Hide
Share
Listing Snapshot
Price 
$700,000
Days On Site 
0 Days
Bedrooms 
4
Inside Area (SqFt) 
3,723 sqft
Total Baths 
3
Full Baths 
2
Partial Baths 
1
Lot Size 
0.1749 Acres
Year Built 
2011
MLS® Number 
33197170
Status 
Coming Soon
Property Tax 
$18,528
HOA/Condo/Coop Fees 
$100 monthly
Sq Ft Source 
N/A
Friends & Family
Recent Activity
59 minutes agoListing updated with changes from the MLS®
an hour agoListing first seen on site
General Features
Acres 
0.1749
Attached Garage 
Yes
Disclosures 
ExclusionsMudSellers Disclosure
Foundation 
Slab
Garage 
Yes
Garage Spaces 
2
Green Energy Efficient 
Thermostat
Parking 
AttachedOversizedGarage Door Opener
Parking Spaces 
2
Property Sub Type 
Single Family Residence
SqFt Total 
3723
Style 
Traditional
Water Source 
Public
Interior Features
Appliances 
DisposalElectric OvenMicrowaveGas CooktopDishwasherInstant Hot Water
Cooling 
Ceiling Fan(s)Gas
Fireplace 
Yes
Fireplace Features 
OutsideGas Log
Fireplaces 
2
Flooring 
CarpetTileWood
Heating 
Natural GasHot Water
Interior 
Crown MoldingHigh CeilingsWalk-In Closet(s)Breakfast BarPantryMaster DownstairsGranite CountersVaulted Ceiling(s)Double VanitySoaking TubSmart Thermostat
Laundry Features 
Electric Dryer HookupGas Dryer HookupWasher Hookup
Window Features 
Window Coverings
Save
Ask
Tour
Hide
Share
Exterior Features
Construction Details 
BrickStone
Fencing 
Back Yard
Lot Features 
Back YardCul-De-SacSubdivided
Patio And Porch 
CoveredPatio
Roof 
Composition
View 
LakeWater
Waterfront Features 
Pond
Waterview 
LakeWater
Windows/Doors 
Window Coverings
Community Features
Association Amenities 
ClubhouseDog ParkFitness CenterJogging PathParkPicnic AreaPlaygroundPoolSport CourtTennis Court(s)Trail(s)
Association Dues 
1200
Community Features 
Clubhouse
HOA Fee Frequency 
Annually
MLS Area 
25
School District 
13 - Cypress-Fairbanks
Schools
School District
13 - Cypress-Fairbanks
Elementary School
Pope Elementary School (Cypress-Fairbanks)
Middle School
Sprague Middle School
High School
Bridgeland High School
Listing courtesy of eXp Realty LLC [email protected]

IDX information is provided exclusively for consumers’ personal, non-commercial use. It may not be used for any purpose other than to identify prospective properties consumers may be interested in purchasing. This data is deemed reliable but is not guaranteed accurate by the MLS.

Data provided by HAR.com © 2026. All information provided should be independently verified.

Neighborhood & Commute
Source: Walkscore
Save
Ask
Tour
Hide
Share