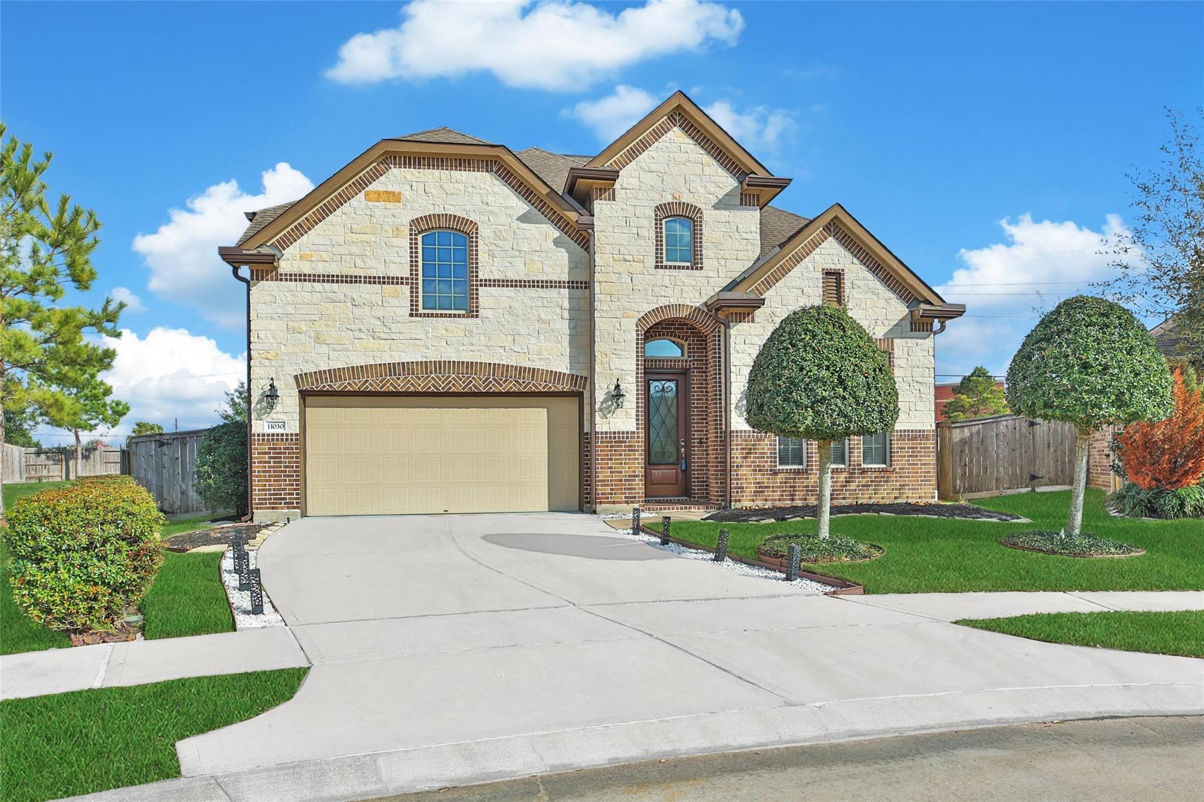
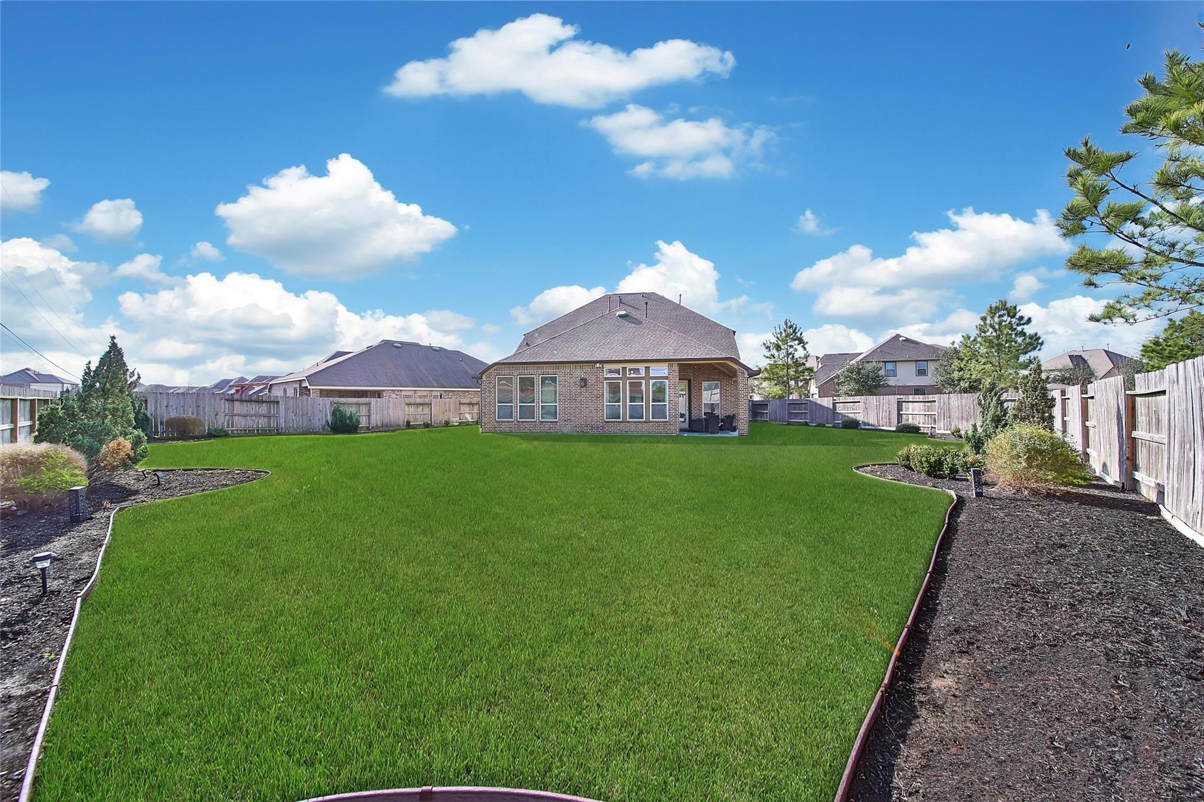
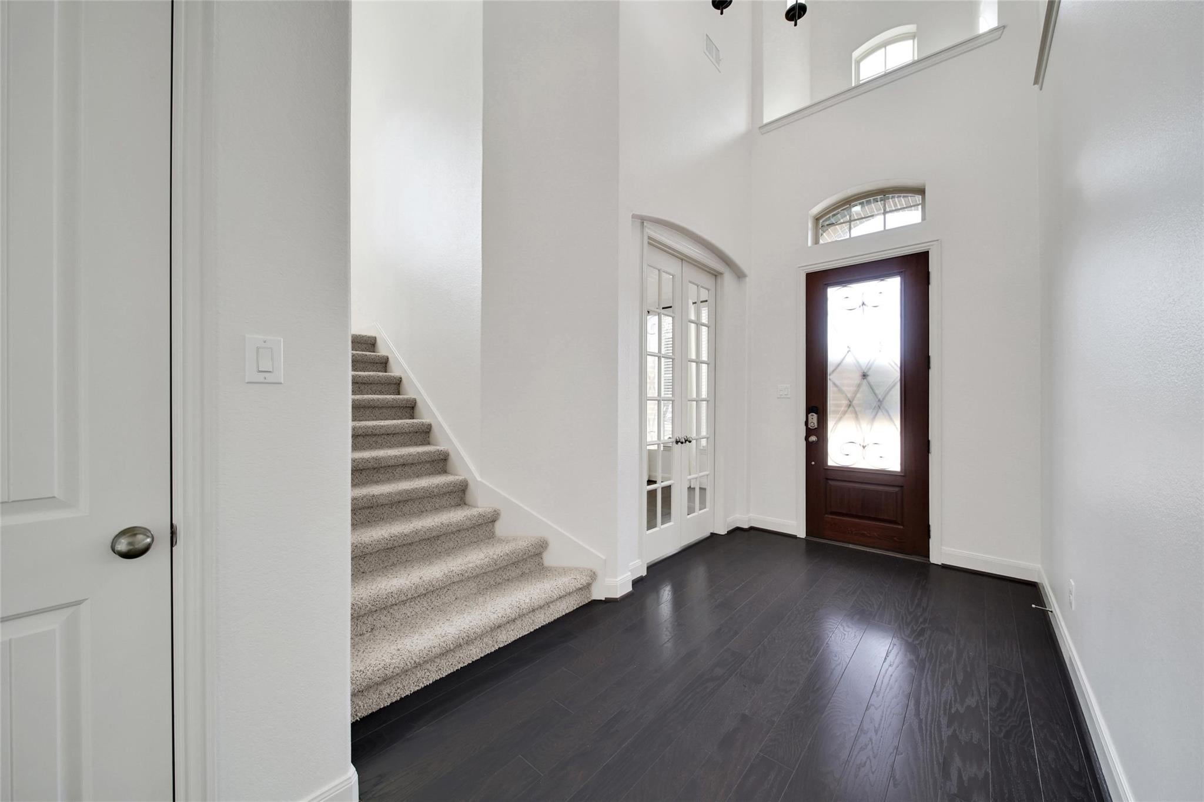
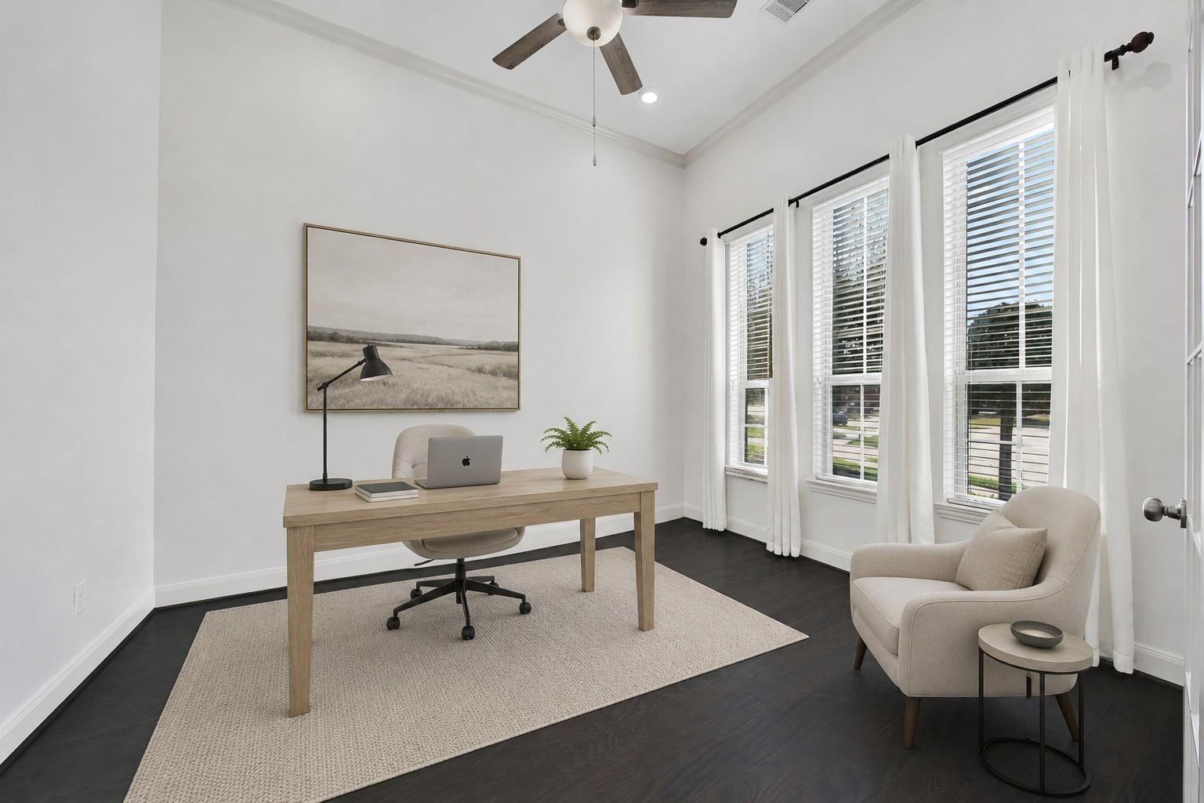
LOOK NO FURTHER! TWO PRIMARY SUITES! Oversized Cul-de-Sac Lot-No Neighbors on One Side! Better Than New, Meticulously Maintained & Move-In Ready! Prime Location—Minutes to All Schools! Upgraded Lighting, Carpet & Pad, Recent Paint, Gutters, Epoxy Flooring in Garage, French Drains & Sprinkler System! Solar Attic Fans! Stone-Accented Exterior, Soaring Foyer & Leaded Glass Door! Office w/French Doors & Crown Millwork + High Ceiling Formal Dining with Wall of Windows! Island Kitchen w/Granite, Stainless Appliances, 42” Cabinets, Under-Cabinet Lighting & Walk-In Pantry! Opens to Breakfast & Family Room w/Gas Log Fireplace! Downstairs Primary w/Whirlpool Tub, Dual Vanities & Huge Walk-In Closet + Guest Bedroom & Full Bath! SECOND PRIMARY Upstairs w/Private Bath & Walk-In Closet! Massive Gameroom w/LVP Flooring & 19 x 7 Walk-In Storage Room/Texas Basement! 4 FULL BATHS! Covered Patio & Landscaped Backyard w/Room to Play & Entertain! Fridge, Washer & Dryer Included!
Listing Snapshot
Inside Area (SqFt)
3,263 sqft
HOA/Condo/Coop Fees
$104.17 monthly
Recent Activity
| 2 weeks ago | | Listing updated with changes from the MLS |
| a month ago | | Listing first seen on site |
General Features
Disclosures
MudSeller's Disclosure
Green Energy Efficient
ThermostatHVAC
Parking
AttachedGarage Door Opener
Property Sub Type
Single Family Residence
Interior Features
Appliances
DisposalElectric OvenMicrowaveGas CooktopDishwasherDryerRefrigeratorWasher
Cooling
Ceiling Fan(s)ElectricZoned
Fireplace Features
Gas Log
Flooring
CarpetTileWoodVinyl
Interior
Crown MoldingHigh CeilingsWalk-In Closet(s)Kitchen IslandMaster DownstairsPantryGranite CountersDouble VanitySmart Thermostat
Laundry Features
Electric Dryer HookupGas Dryer HookupWasher Hookup
Window Features
Window CoveringsLow Emissivity Windows
Bedroom
Dimensions - 13x12Level - SecondArea - 156
Breakfast
Dimensions - 10x8Level - FirstArea - 80
Dining Room
Dimensions - 13x11Level - FirstArea - 143
Family Room
Dimensions - 19x16Level - FirstArea - 304
Game Room
Dimensions - 20x17Level - SecondArea - 340
Kitchen
Dimensions - 20x11Level - FirstArea - 220
Master Bedroom
Dimensions - 15x13Level - FirstArea - 195
Utility Room
Dimensions - 11x6Level - FirstArea - 66
Exterior Features
Construction Details
BrickCement SidingStoneBlown-In Insulation
Lot Features
Back YardCul-De-SacSubdivided
Windows/Doors
Window CoveringsLow Emissivity Windows
Community Features
Accessibility Features
Therapeutic Whirlpool
Association Amenities
ClubhouseFitness CenterPicnic AreaPlaygroundPoolRecreation Facilities
Association Fee Frequency
Annually
Community Features
CurbsClubhouse
School District
13 - Cypress-Fairbanks
Financing Terms Available
CashConventional
Schools
School District13 - Cypress-Fairbanks
Elementary SchoolWarner Elementary School
Middle SchoolSmith Middle School (Cypress-Fairbanks)
High SchoolCypress Ranch High School
Listing courtesy of eXp Realty LLC
[email protected]
IDX information is provided exclusively for consumers’ personal, non-commercial use. It may not be used for any purpose other than to identify prospective properties consumers may be interested in purchasing. This data is deemed reliable but is not guaranteed accurate by the MLS.
Data provided by HAR.com © 2026. All information provided should be independently verified.
Source: Walkscore



Did you know? You can invite friends and family to your search. They can join your search, rate and discuss listings with you.