Save
Ask
Tour
Hide
Share
$255,000
30 Days On Site

1010 Mayweather Lane
Richmond, TX 77406

For Sale|Single Family Residence|Active
3
Beds
2
Total Baths
2
Full Baths
1,616
SqFt
$158
/SqFt
1982
Built
Subdivision:
Pecan Grove
County:
Fort Bend
Call Now: 713.303.1073
Is this the listing for you? We can help make it yours.
713.303.1073
1010 Mayweather Lane1010 Mayweather Lane1010 Mayweather Lane1010 Mayweather Lane
Save
Ask
Tour
Hide
Share

Mortgage Calculator

Monthly Payment (Est.)

$1,163
Calculator powered by Showcase IDX, a Constellation1 Company. Copyright ©2026 Information is deemed reliable but not guaranteed.

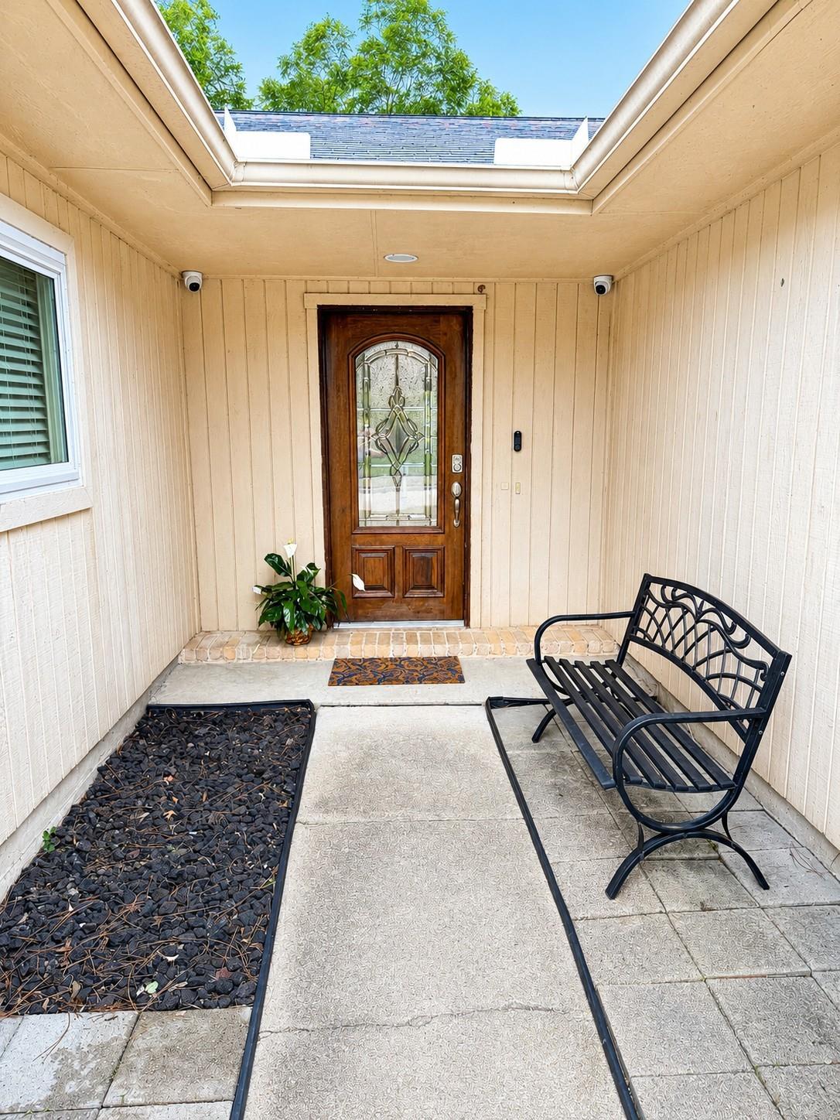
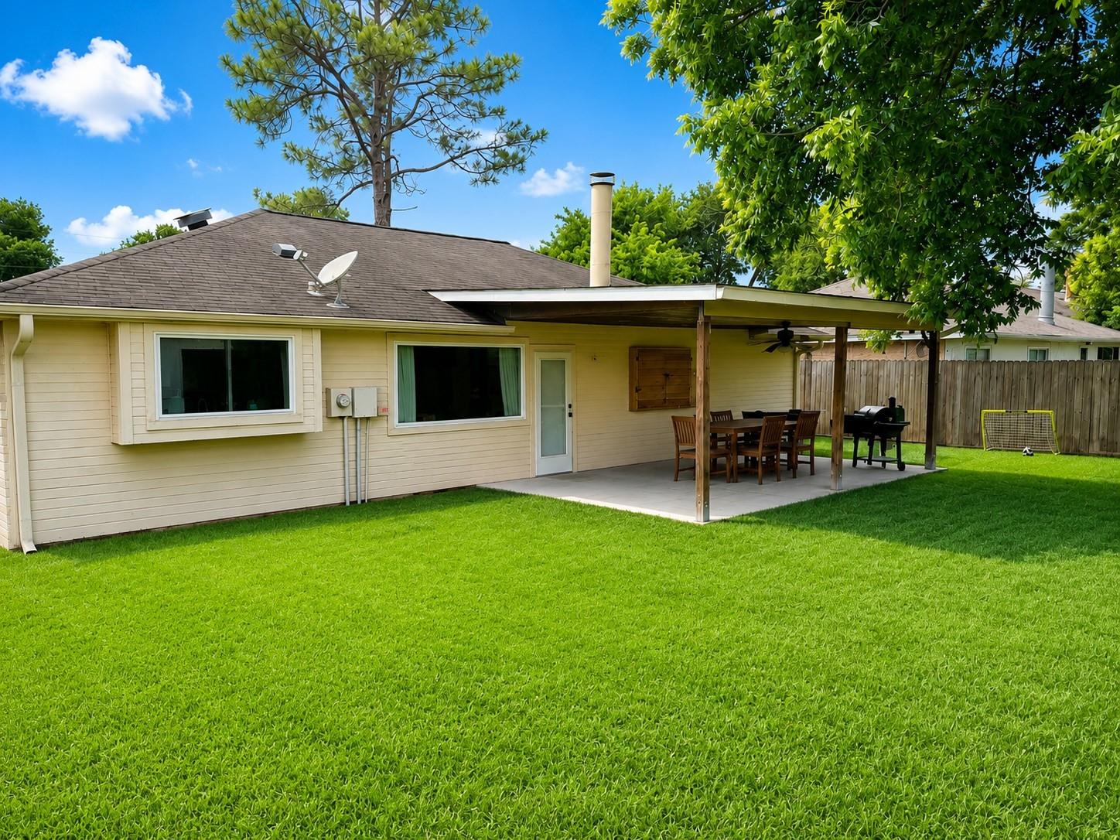
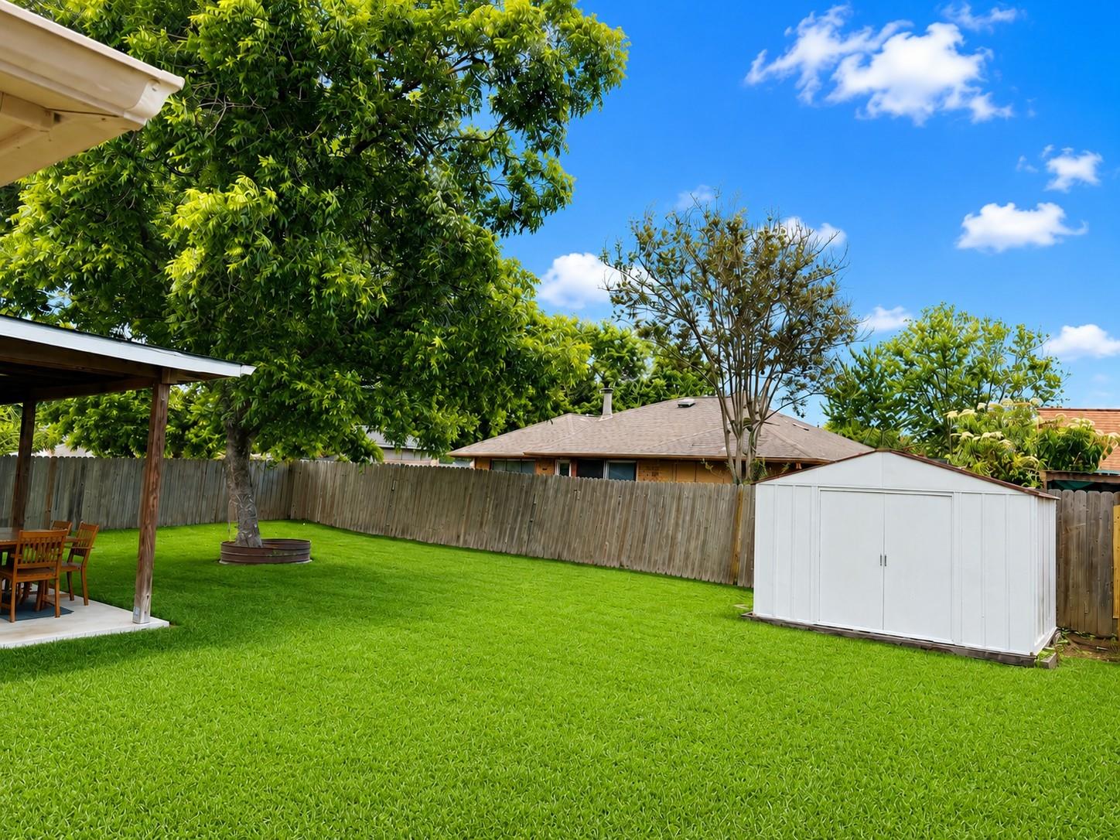
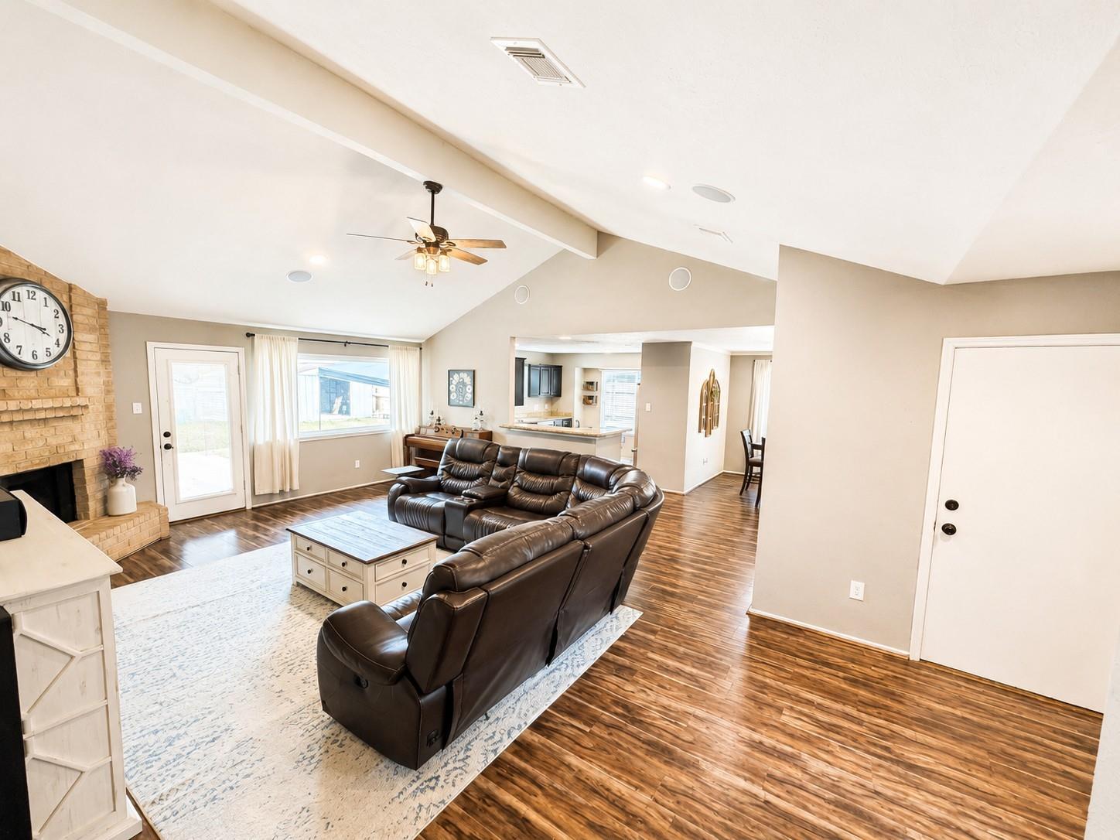
Welcome to this beautifully updated starter home that's move-in ready and packed with valuable upgrades throughout. Recent improvements include luxury vinyl dual-pane energy-efficient windows, updated bathrooms, fresh paint, updated flooring, and recent fencing, creating a modern and well-maintained living space. Behind the scenes, this home has been thoughtfully improved for comfort and efficiency with radiant barrier insulated A/C ductwork and upgraded loose-fill blown attic insulation to help enhance year-round energy performance. The garage features a ductless mini-split system, making it a comfortable space for a workshop, home gym, hobby area, or additional flex space. Inside, the living room has been pre-wired for six in-wall/ceiling speakers, making it easy to create an immersive home theater or entertainment experience. This home combines stylish updates with practical improvements, offering exceptional value and peace of mind for its next owner.

Save
Ask
Tour
Hide
Share
Listing Snapshot
Price 
$255,000
Days On Site 
30 Days
Bedrooms 
3
Inside Area (SqFt) 
1,616 sqft
Total Baths 
2
Full Baths 
2
Partial Baths 
N/A
Lot Size 
0.1605 Acres
Year Built 
1982
MLS® Number 
35133928
Status 
Active
Property Tax 
$5,396
HOA/Condo/Coop Fees 
$22.92 monthly
Sq Ft Source 
N/A
Friends & Family
Recent Activity
3 days agoListing updated with changes from the MLS®
3 days agoPrice changed to $255,000
4 weeks agoListing first seen on site
General Features
Acres 
0.1605
Attached Garage 
Yes
Disclosures 
Sellers Disclosure
Foundation 
Slab
Garage 
Yes
Garage Spaces 
2
Green Energy Efficient 
Appliances
Parking 
Attached
Parking Spaces 
2
Property Sub Type 
Single Family Residence
Sewer 
Public Sewer
SqFt Total 
1616
Style 
Traditional
Water Source 
Public
Interior Features
Appliances 
ENERGY STAR Qualified AppliancesDisposalMicrowaveGas RangeDishwasher
Cooling 
Ceiling Fan(s)Electric
Fireplace 
Yes
Fireplace Features 
Gas
Fireplaces 
1
Flooring 
CarpetTile
Heating 
Natural Gas
Interior 
High CeilingsWired for Sound
Laundry Features 
Gas Dryer Hookup
Save
Ask
Tour
Hide
Share
Exterior Features
Construction Details 
Brick
Fencing 
Back YardPartial
Lot Features 
Near Golf CourseSubdivided
Patio And Porch 
Covered
Roof 
Composition
Community Features
Association Amenities 
ClubhousePark
Association Dues 
275
Community Features 
Clubhouse
HOA Fee Frequency 
Annually
MLS Area 
37
Roads 
Concrete
School District 
33 - Lamar Consolidated
Schools
School District
33 - Lamar Consolidated
Elementary School
Austin Elementary School (Lamar)
Middle School
Briscoe Junior High School
High School
Foster High School
Listing courtesy of Hicks and Associates [email protected]

IDX information is provided exclusively for consumers’ personal, non-commercial use. It may not be used for any purpose other than to identify prospective properties consumers may be interested in purchasing. This data is deemed reliable but is not guaranteed accurate by the MLS.

Data provided by HAR.com © 2026. All information provided should be independently verified.

Neighborhood & Commute
Source: Walkscore
Save
Ask
Tour
Hide
Share