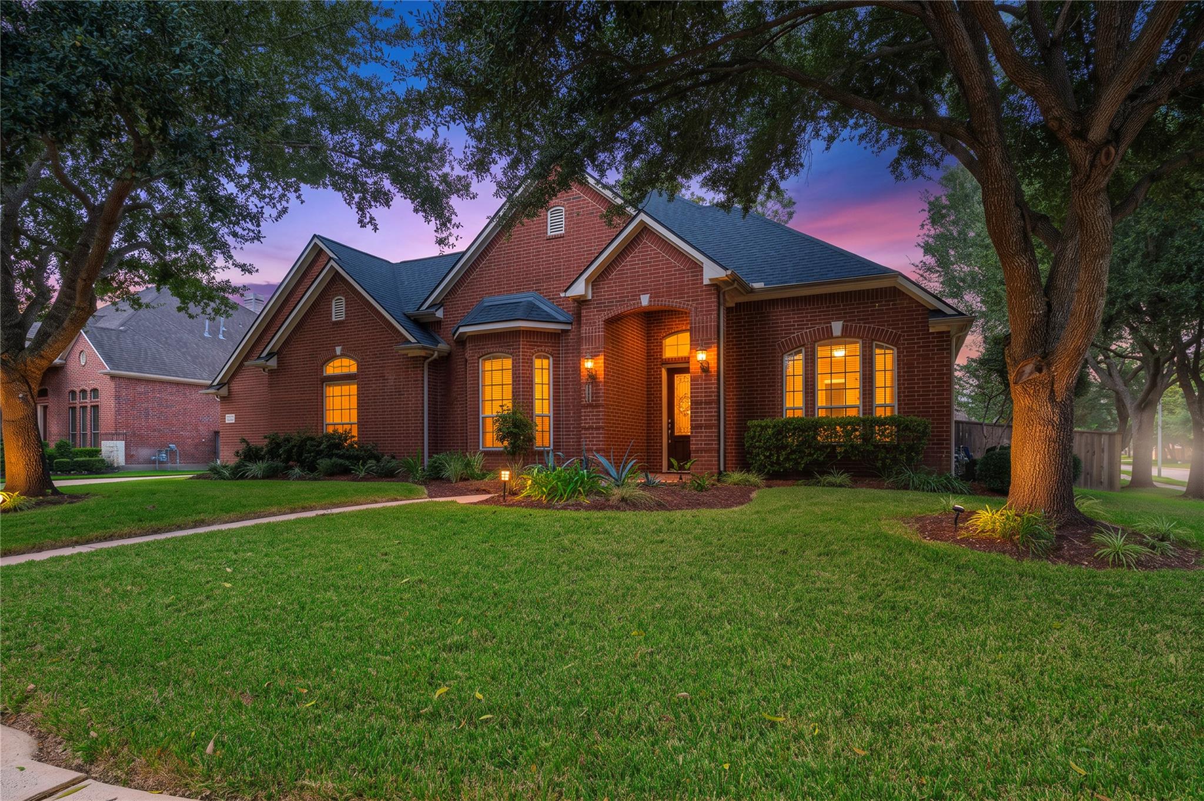
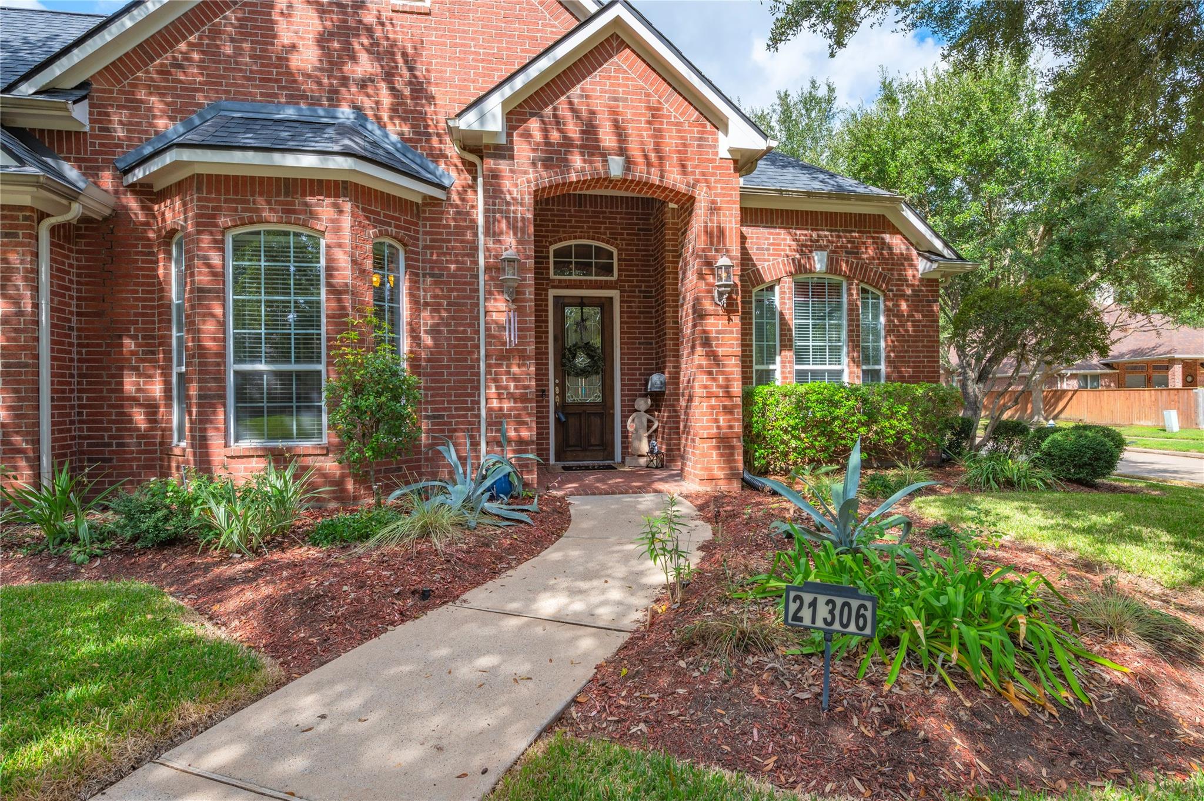
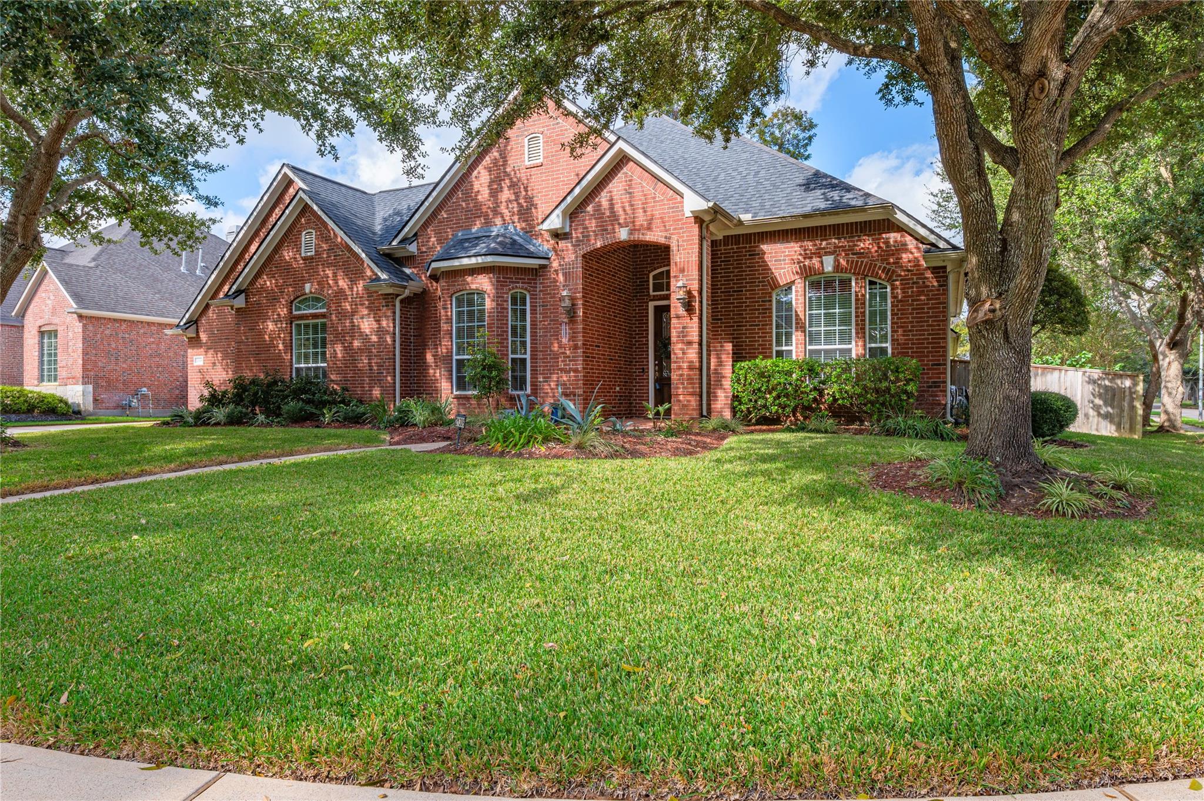
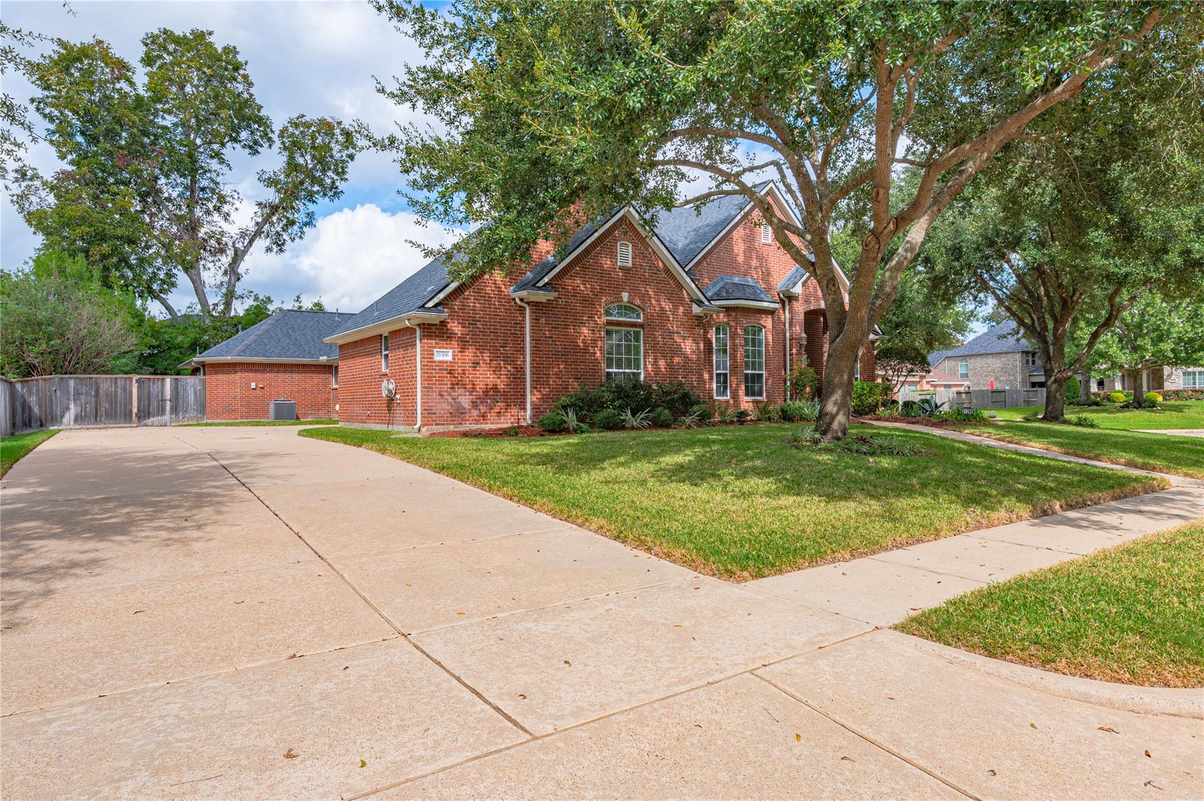
Discover the exceptional design and versatility of this one-of-a-kind 3,762 SF single-story custom home in Long Meadow Farms! Built in 2008, this thoughtfully designed residence offers complete ADA accessibility and two spacious primary suites, including an ADA-equipped suite with accessible shower, raised toilet, sink and wheelchair-friendly vanity. The home features new roof (2023), new HVACs on the 2 primary units (2024), all tile floors (guest bedroom is carpeted), 3 full baths, formal dining room, private study, spacious living areas and a large attached sunroom overlooking the sparkling pool with all new "cool deck" decking. A side-entry garage and oversized attached workshop/craft room with it's own central HVAC, provide incredible flexibility—perfect for a hobby space, gym, man cave or potential mother-in-law suite. Enjoy the pool, beautiful backyard and desirable corner-lot setting. This is truly a rare home offering exceptional space, accessibility and endless possibilities!
Listing Snapshot
Inside Area (SqFt)
3,762 sqft
HOA/Condo/Coop Fees
$91.67 monthly
Recent Activity
| 3 days ago | | Listing updated with changes from the MLS |
| 4 days ago | | Status changed to Active |
| 2 weeks ago | | Listing first seen on site |
General Features
Disclosures
MudOther DisclosuresSeller's Disclosure
Green Energy Efficient
Thermostat
Parking
AttachedOversizedGarage Door OpenerWorkshop in Garage
Property Sub Type
Single Family Residence
Interior Features
Appliances
DisposalDouble OvenElectric OvenMicrowaveGas CooktopDishwasher
Cooling
Attic FanCeiling Fan(s)Electric
Fireplace Features
Gas Log
Interior
Crown MoldingHigh CeilingsWalk-In Closet(s)PantryEntrance FoyerGranite CountersDouble VanitySmart Thermostat
Laundry Features
Electric Dryer HookupWasher Hookup
Bathroom
Dimensions - 6.1x9.3Level - FirstArea - 56
Bedroom
Dimensions - 11x15.8Level - FirstArea - 173
Dining Room
Dimensions - 12.7x13.9Level - FirstArea - 176
Family Room
Dimensions - 20x23.8Level - FirstArea - 476
Garage Apartment
Dimensions - 16.8x10.9Area - 183
Home Office/Study
Dimensions - 12.7x10.8Level - FirstArea - 137
Master Bathroom
Dimensions - 7.9x12.12Level - FirstArea - 95
Master Bedroom
Dimensions - 15.3x19.10Level - FirstArea - 292
Sunroom
Dimensions - 18.9x10Level - FirstArea - 189
Exterior Features
Construction Details
BrickCement Siding
Lot Features
Back YardCorner LotSubdivided
Other Structures
Workshop
Patio And Porch
CoveredPatio
Pool Features
GuniteIn GroundSalt Water
Community Features
Accessibility Features
Accessible BedroomAccessible ClosetsAccessible Common AreaAccessible DoorsAccessible EntranceAccessible Full BathAccessible Hallway(s)Accessible KitchenTherapeutic Whirlpool
Association Amenities
ClubhouseDog ParkFitness CenterJogging PathParkPicnic AreaPlaygroundPoolSport CourtTennis Court(s)Trail(s)Recreation Facilities
Association Fee Frequency
Annually
Community Features
Clubhouse
School District
33 - Lamar Consolidated
Financing Terms Available
CashConventionalFHAVA Loan
Schools
School District33 - Lamar Consolidated
Elementary SchoolAdolphus Elementary School
Middle SchoolBriscoe Junior High School
High SchoolFoster High School
Listing courtesy of Texas Home Shop Realty
[email protected]
IDX information is provided exclusively for consumers’ personal, non-commercial use. It may not be used for any purpose other than to identify prospective properties consumers may be interested in purchasing. This data is deemed reliable but is not guaranteed accurate by the MLS.
Data provided by HAR.com © 2026. All information provided should be independently verified.
Source: Walkscore



Did you know? You can invite friends and family to your search. They can join your search, rate and discuss listings with you.