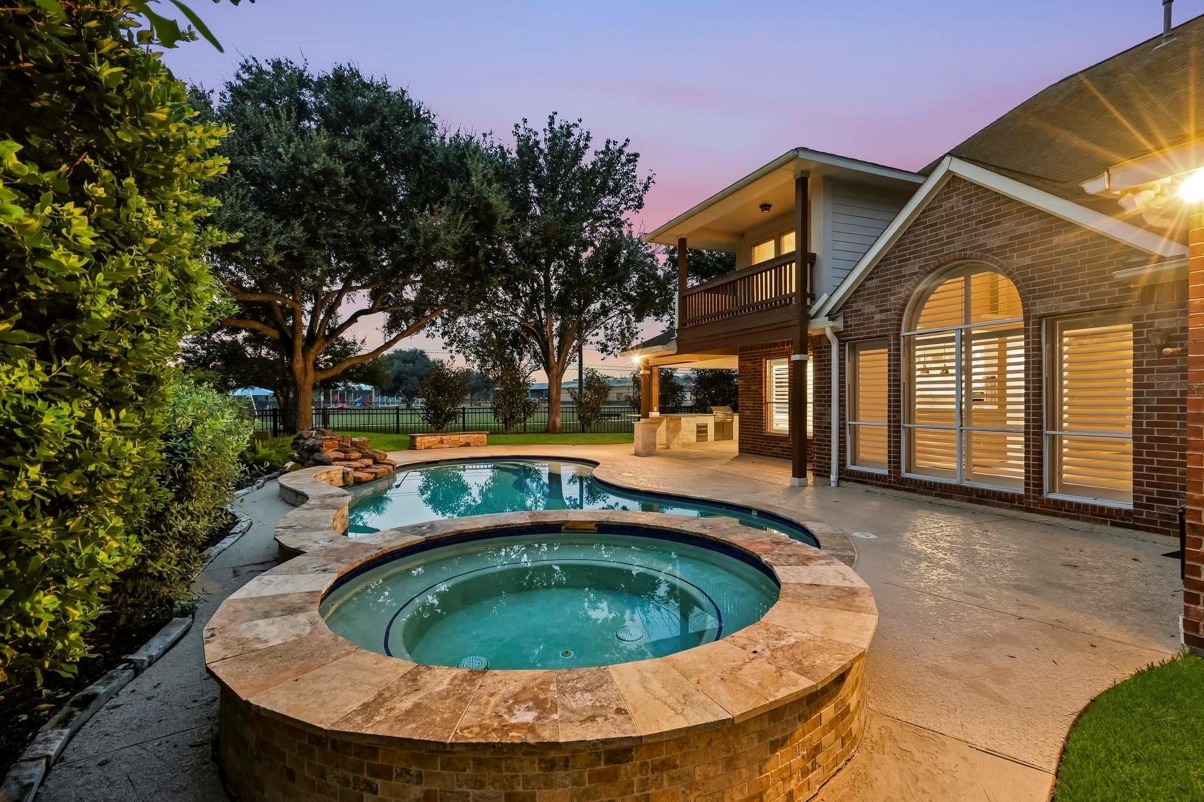
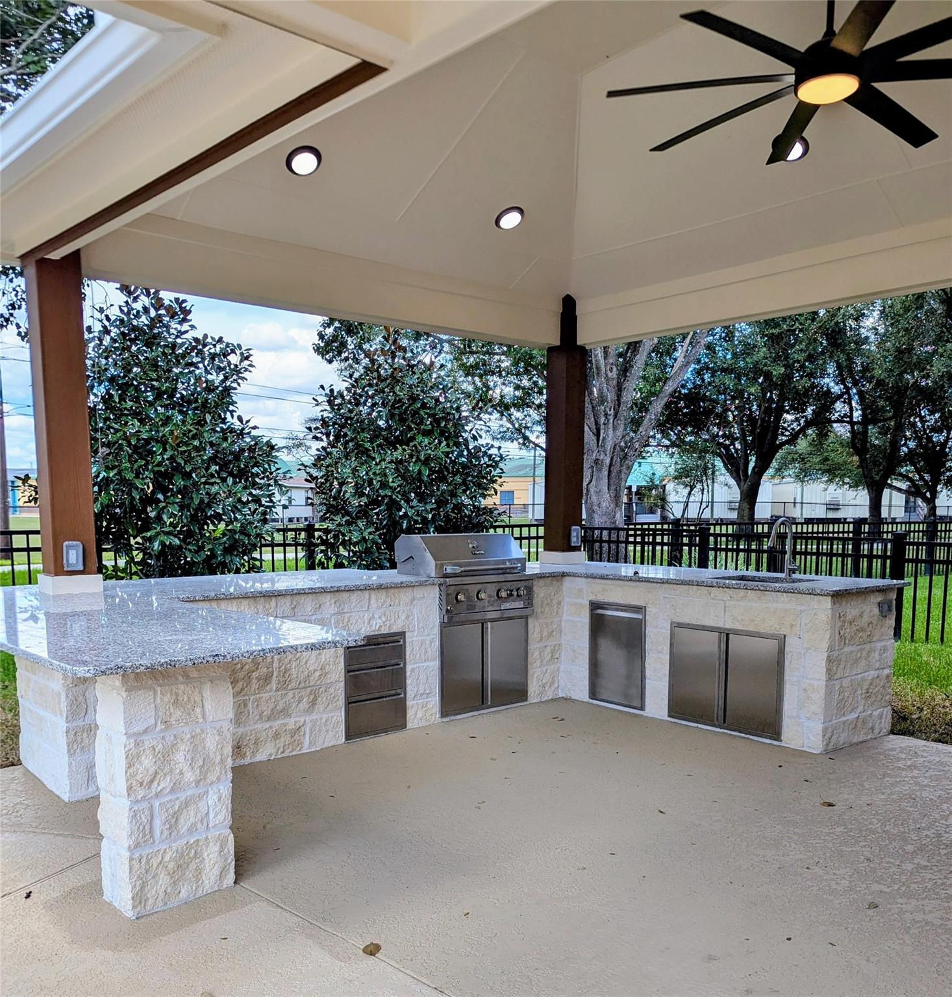
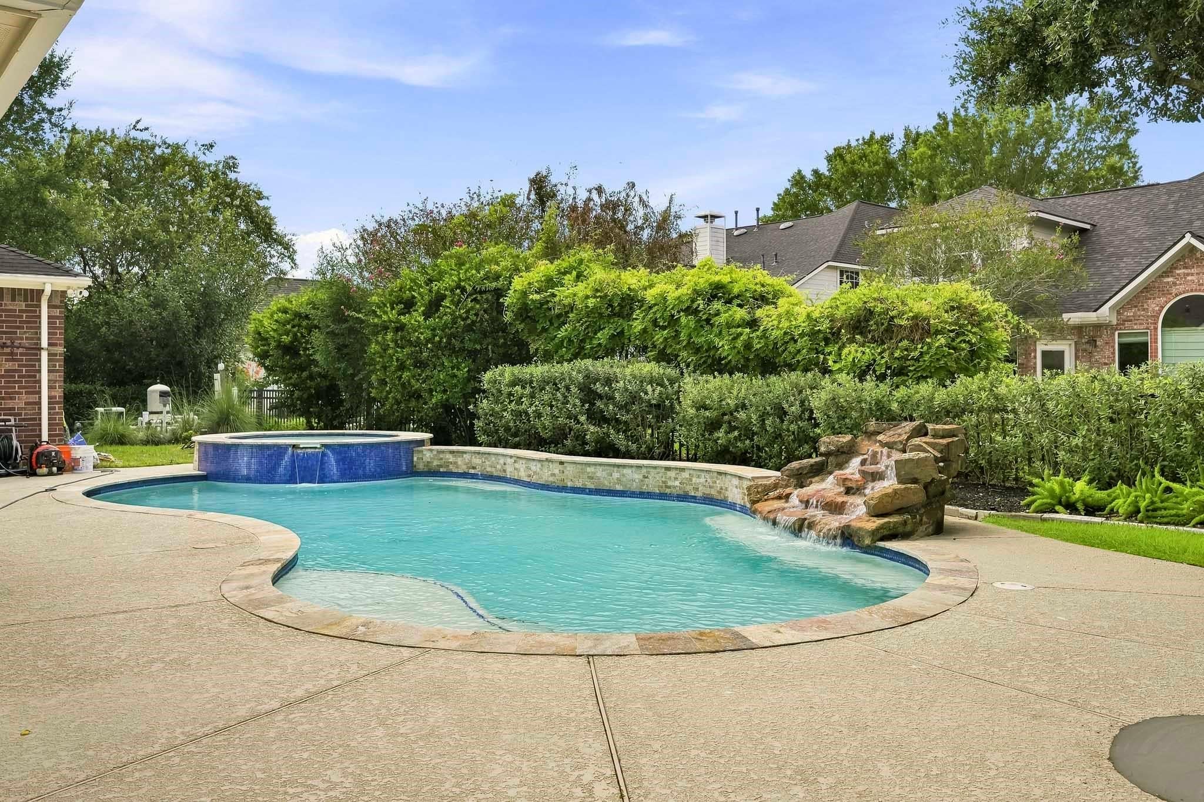
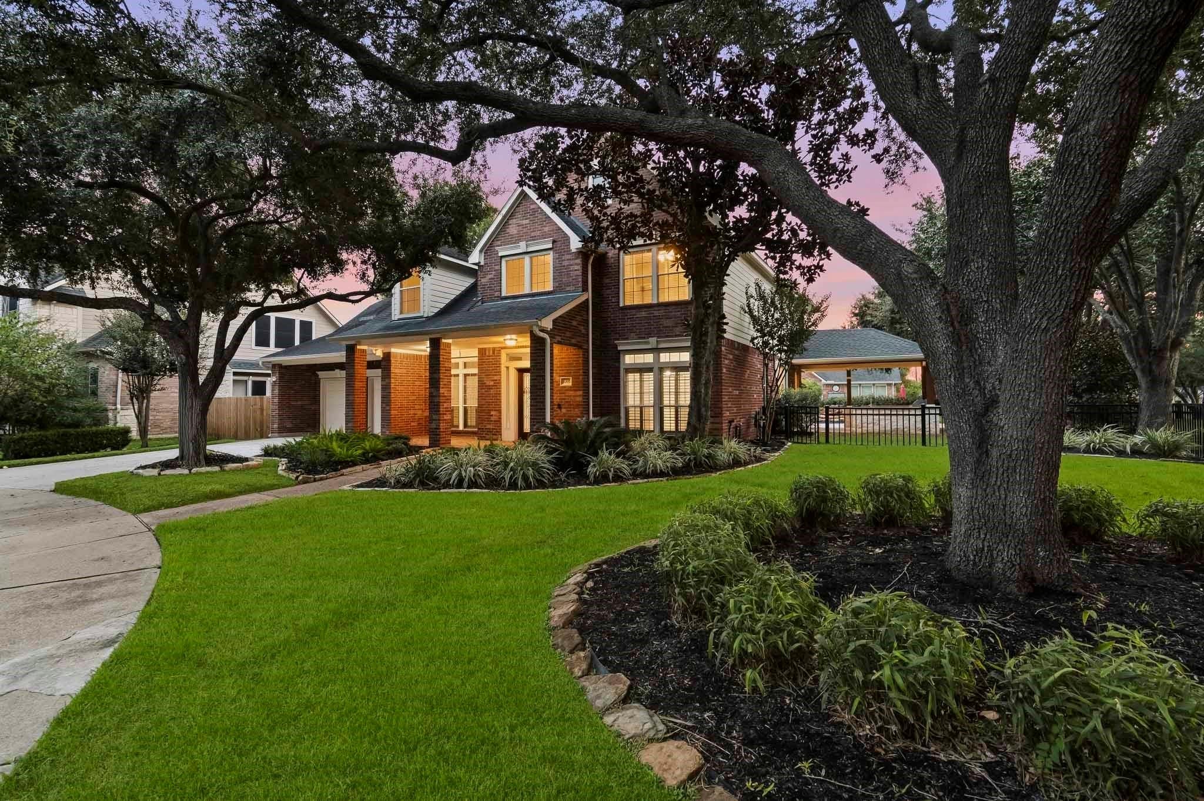
Don't miss this updated water-view Grand Lakes home, ideally situated on a quiet cul-de-sac! Enjoy resort-style outdoor living with a tropical heated pool and spa, plus a 2026 Outdoor kitchen and covered patio featuring an outdoor gas grill and granite counters. All with a lake view. The Kitchen has PEX plumbing & rock wool insulation, cabinets replaced w/soft-close drawers/doors, wired for undercabinet lighting, appliances are KitchenAid, fabulous farmhouse sink w/a beautiful view, gas range w/downdraft, plus an ice machine! WIFI lighting everywhere downstairs, plugs have USB ports, double-pane windows, custom built-ins in the breakfast & family room, Custom fireplace surround w/railroad tie mantel, gas logs, custom lighting & fans. The primary suite features a luxurious en-suite redesigned bathroom. Cobalt mermaid-style tiles surround you in a spa-like setting, HUGE shower w/dual shower heads & frameless surround. Large gameroom upstairs w/a balcony overlooking a backyard sanctuary
Listing Snapshot
Inside Area (SqFt)
3,368 sqft
HOA/Condo/Coop Fees
$95.83 monthly
Recent Activity
| a week ago | | Listing updated with changes from the MLS |
| a week ago | | Price changed to $724,000 |
| 2 months ago | | Listing first seen on site |
General Features
Disclosures
Corporate ListingMudSeller's Disclosure
Green Energy Efficient
ThermostatAppliances
Parking
AttachedTandemGarage Door Opener
Property Sub Type
Single Family Residence
Security
Security Service
Interior Features
Appliances
ENERGY STAR Qualified AppliancesDisposalIce MakerWater SoftenerConvection OvenDouble OvenElectric OvenMicrowaveGas CooktopDishwasherWater PurifierCooktop
Cooling
Ceiling Fan(s)Electric
Interior
Crown MoldingHigh CeilingsWired for SoundWalk-In Closet(s)Breakfast BarPantryEntrance FoyerMaster DownstairsGranite CountersKitchen IslandDouble VanitySoaking TubSmart Thermostat
Laundry Features
Electric Dryer HookupGas Dryer HookupWasher Hookup
Window Features
Window Coverings
Bedroom
Dimensions - 12x11Level - SecondArea - 132
Breakfast
Dimensions - 12x10Level - FirstArea - 120
Dining Room
Dimensions - 13x11Level - FirstArea - 143
Family Room
Dimensions - 21x15Level - FirstArea - 315
Game Room
Dimensions - 20x13Level - SecondArea - 260
Kitchen
Dimensions - 15x13Level - FirstArea - 195
Master Bedroom
Dimensions - 17x13Level - FirstArea - 221
Exterior Features
Construction Details
BrickCement SidingWood Siding
Exterior
BalconyOutdoor Kitchen
Lot Features
Back YardCul-De-SacSubdivided
Patio And Porch
CoveredPorchPatio
Pool Features
GuniteHeatedIn Ground
Windows/Doors
Window Coverings
Community Features
Association Amenities
Jogging PathPicnic AreaPlaygroundPoolTennis Court(s)Trail(s)Recreation Facilities
Association Fee Frequency
Annually
Community Features
Tennis Court(s)Curbs
School District
30 - Katy
Financing Terms Available
CashConventional
Schools
Elementary SchoolAlexander Elementary School (Katy)
Middle SchoolBeckendorff Junior High School
High SchoolSeven Lakes High School
Listing courtesy of Keller Williams Memorial
[email protected]
IDX information is provided exclusively for consumers’ personal, non-commercial use. It may not be used for any purpose other than to identify prospective properties consumers may be interested in purchasing. This data is deemed reliable but is not guaranteed accurate by the MLS.
Data provided by HAR.com © 2026. All information provided should be independently verified.
Source: Walkscore



Did you know? You can invite friends and family to your search. They can join your search, rate and discuss listings with you.