Save
Ask
Tour
Hide
Share
$3,600,000
10 Days On Site

12 Retreat Boulevard
Richmond, TX 77469

For Sale|Single Family Residence|Active
7
Beds
6
Total Baths
5
Full Baths
1
Partial Bath
8,177
SqFt
$440
/SqFt
2009
Built
Subdivision:
The Retreat At Sovereign Shores
County:
Fort Bend
Call Now: 713.303.1073
Is this the listing for you? We can help make it yours.
713.303.1073
12 Retreat Boulevard12 Retreat Boulevard12 Retreat Boulevard12 Retreat Boulevard
Save
Ask
Tour
Hide
Share

Mortgage Calculator

Monthly Payment (Est.)

$16,425
Calculator powered by Showcase IDX, a Constellation1 Company. Copyright ©2026 Information is deemed reliable but not guaranteed.

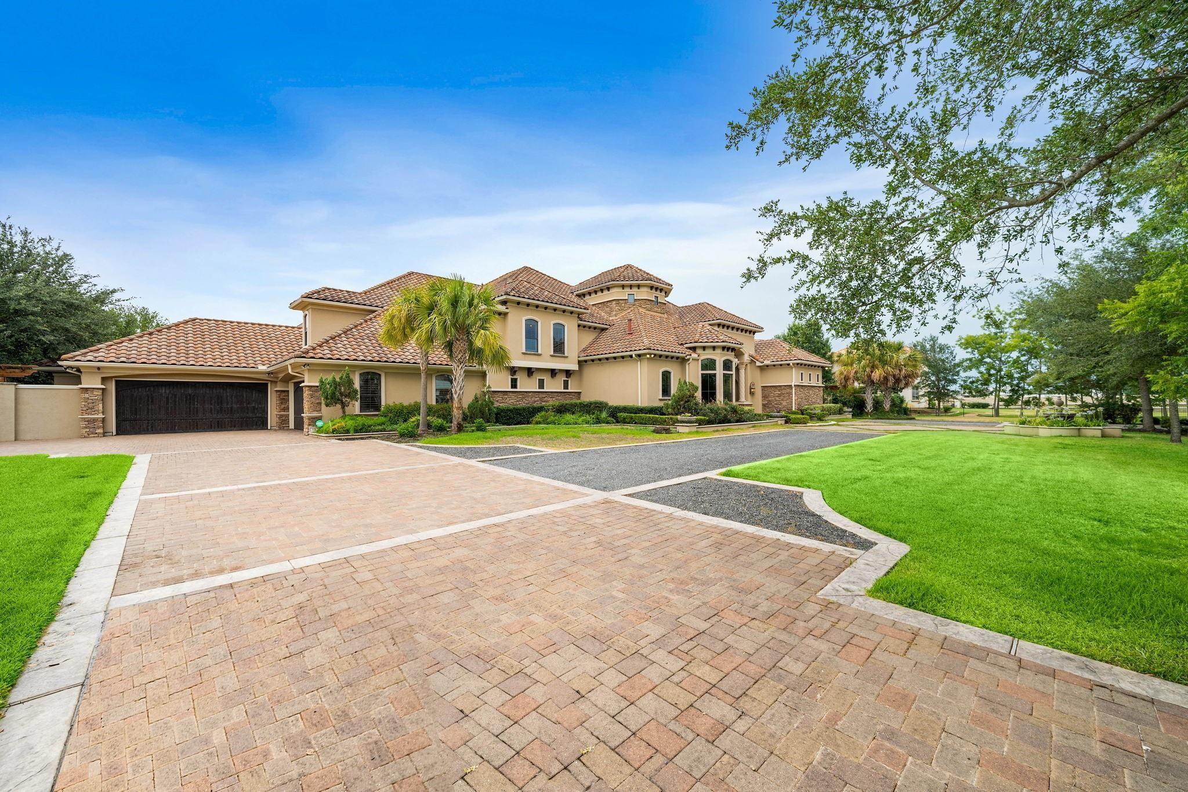
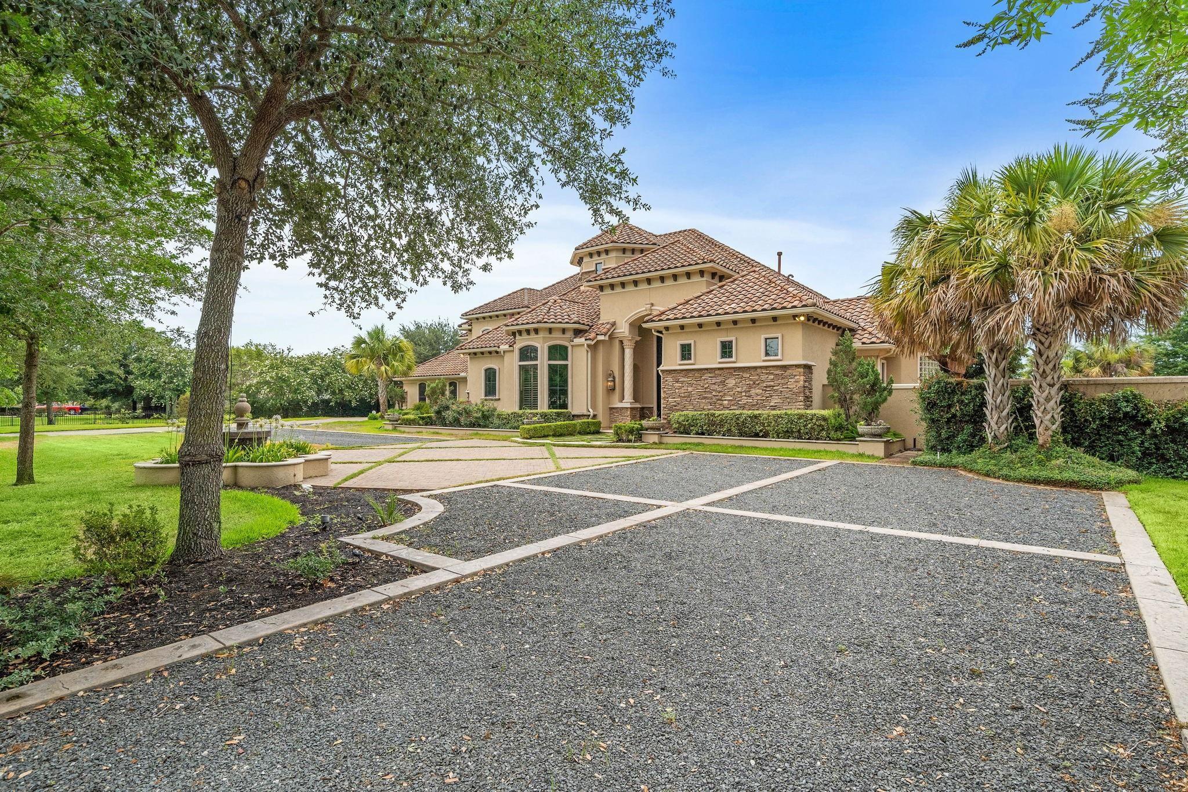
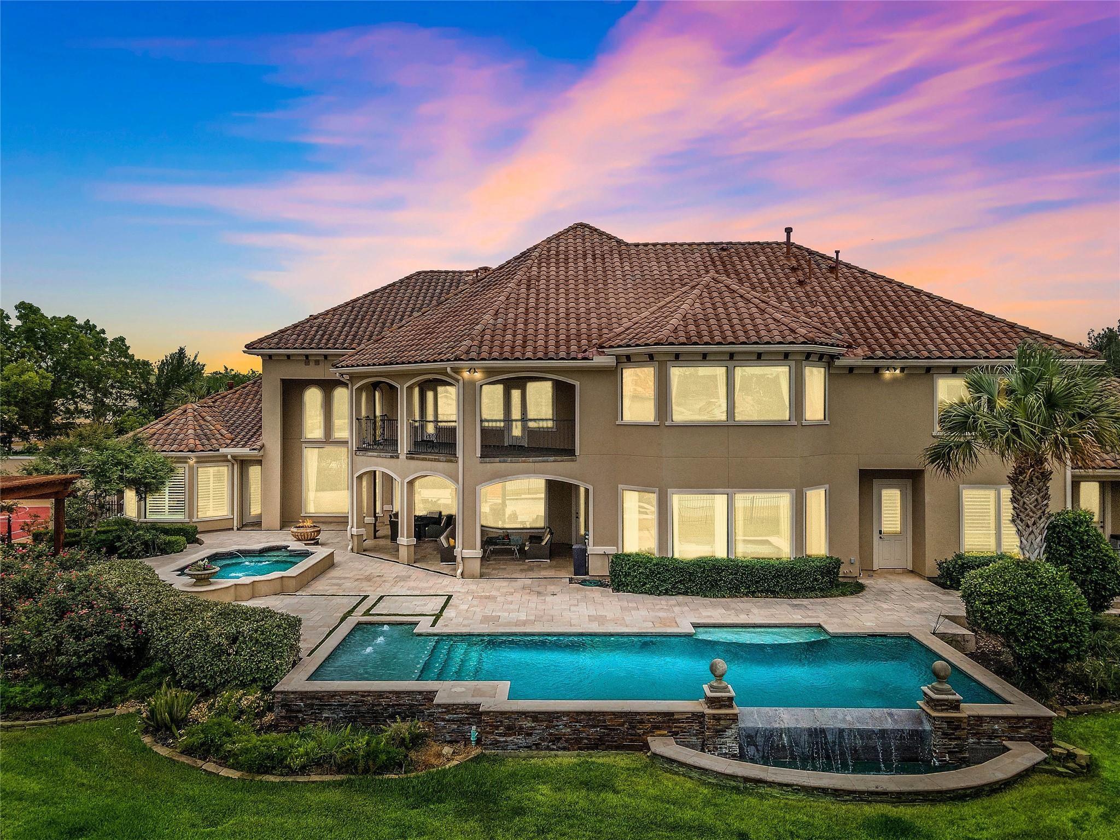
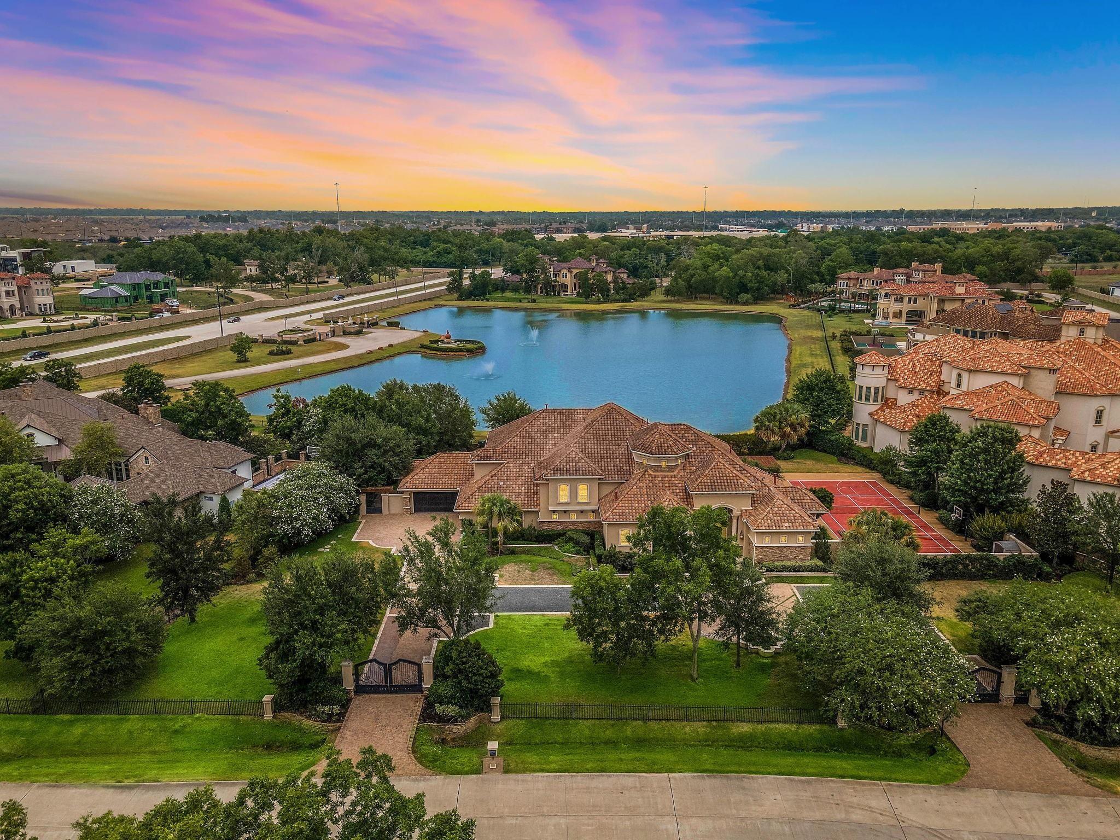
LUXURIOUS CUSTOM WATERFRONT located in the prestigious gated community of The Retreat at Sovereign Shores. This exquisite 8100 sq ft estate offers resort style living with a lavish swimming pool, private tennis court, multiple outdoor patios with kitchen pavilion & fireplace. Double doors lead to a dramatic entry w/soaring ceilings and inviting floor plan for entertaining. Elegant formals plus home office, & wet bar. The elegant primary suite features a fireplace, spa-like bath & built out closets. Fabulous chef’s kitchen with built-in Kitchenaid fridge, 48" Wolf gas range with double ovens, and a large island opening up to the family room, and breakfast area with serene views of the lake. 2 bedrooms down plus media room down. Upstairs offers 4 guest bedrooms with 3 full baths, a bonus room with secret storage, and game room with wet bar. Easy access to HWYs 59 and 99. Enjoy BREATH-TAKING WATER VIEWS throughout! Call the AIDA YOUNIS TEAM today!

Save
Ask
Tour
Hide
Share
Listing Snapshot
Price 
$3,600,000
Days On Site 
10 Days
Bedrooms 
7
Inside Area (SqFt) 
8,177 sqft
Total Baths 
6
Full Baths 
5
Partial Baths 
1
Lot Size 
1.22 Acres
Year Built 
2009
MLS® Number 
38655850
Status 
Active
Property Tax 
$31,999
HOA/Condo/Coop Fees 
$426.67 monthly
Sq Ft Source 
N/A
Friends & Family
Recent Activity
7 days agoListing updated with changes from the MLS®
7 days agoStatus changed to Active
2 weeks agoListing first seen on site
General Features
Acres 
1.22
Attached Garage 
Yes
Disclosures 
Sellers Disclosure
Foundation 
Pillar/Post/Pier
Garage 
Yes
Garage Spaces 
4
Green Energy Efficient 
ThermostatAppliances
Parking 
AttachedOversizedAdditional ParkingGarage Door OpenerCircular DrivewayDetachedElectric GateGated
Parking Spaces 
4
Property Sub Type 
Single Family Residence
Security 
Prewired
Sewer 
Septic Tank
SqFt Total 
8177
Style 
Mediterranean
Water Source 
Well
Interior Features
Appliances 
ENERGY STAR Qualified AppliancesDisposalIce MakerConvection OvenDouble OvenGas OvenMicrowaveGas CooktopIndoor GrillDishwasherDryerOvenRefrigeratorWasher
Cooling 
Ceiling Fan(s)GasZoned
Fireplace 
Yes
Fireplace Features 
OutsideGas Log
Fireplaces 
3
Flooring 
CarpetWood
Heating 
ElectricNatural GasZoned
Interior 
Crown MoldingHigh CeilingsWet BarWired for SoundWalk-In Closet(s)Breakfast BarKitchen IslandPantryEntrance FoyerMaster DownstairsGranite CountersDouble VanitySmart Thermostat
Laundry Features 
Electric Dryer HookupWasher Hookup
Spa 
Yes
Window Features 
Window Coverings
Save
Ask
Tour
Hide
Share
Exterior Features
Construction Details 
Spray Foam InsulationStoneStucco
Exterior 
BalconyOutdoor KitchenTennis Court(s)
Fencing 
Back YardFull
Frontage 
WaterfrontLakefront
Lot Features 
Back YardSubdividedWaterfront
Patio And Porch 
CoveredPorchPatio
Pool Features 
HeatedIn Ground
Private Pool 
Yes
Roof 
Tile
Spa 
Yes
Spa Features 
Private
View 
LakeWater
Waterfront 
Yes
Waterfront Features 
Lake FrontWaterfront
Waterview 
LakeWater
Windows/Doors 
Window Coverings
Community Features
Association Dues 
5120
Community Features 
Curbs
Financing Terms Available 
CashConventional
HOA Fee Frequency 
Annually
MLS Area 
30
Roads 
ConcreteGravel
School District 
33 - Lamar Consolidated
Schools
School District
33 - Lamar Consolidated
Elementary School
Williams Elementary School (Lamar)
Middle School
Reading Junior High School
High School
George Ranch High School
Listing courtesy of RE/MAX Southwest [email protected]

IDX information is provided exclusively for consumers’ personal, non-commercial use. It may not be used for any purpose other than to identify prospective properties consumers may be interested in purchasing. This data is deemed reliable but is not guaranteed accurate by the MLS.

Data provided by HAR.com © 2026. All information provided should be independently verified.

Neighborhood & Commute
Source: Walkscore
Save
Ask
Tour
Hide
Share