Save
Ask
Tour
Hide
Share
$211,900
New Listing

4310 Jorns Street
Houston, TX 77045

For Sale|Single Family Residence|Active
3
Beds
2
Total Baths
1
Full Bath
1
Partial Bath
1,313
SqFt
$161
/SqFt
1955
Built
Subdivision:
Pamela Heights Sec 02
County:
Harris
Call Now: 713.303.1073
Is this the listing for you? We can help make it yours.
713.303.1073
4310 Jorns Street4310 Jorns Street4310 Jorns Street4310 Jorns Street
Save
Ask
Tour
Hide
Share

Mortgage Calculator

Monthly Payment (Est.)

$967
Calculator powered by Showcase IDX, a Constellation1 Company. Copyright ©2026 Information is deemed reliable but not guaranteed.

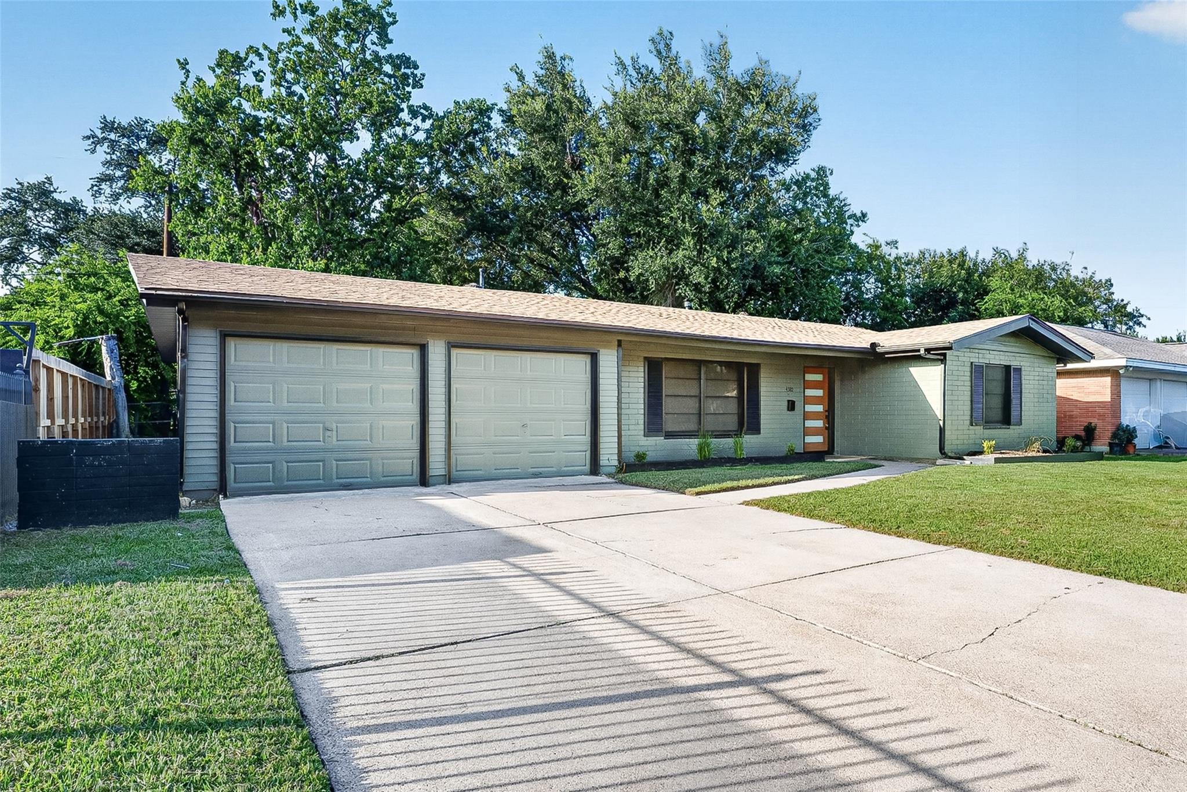
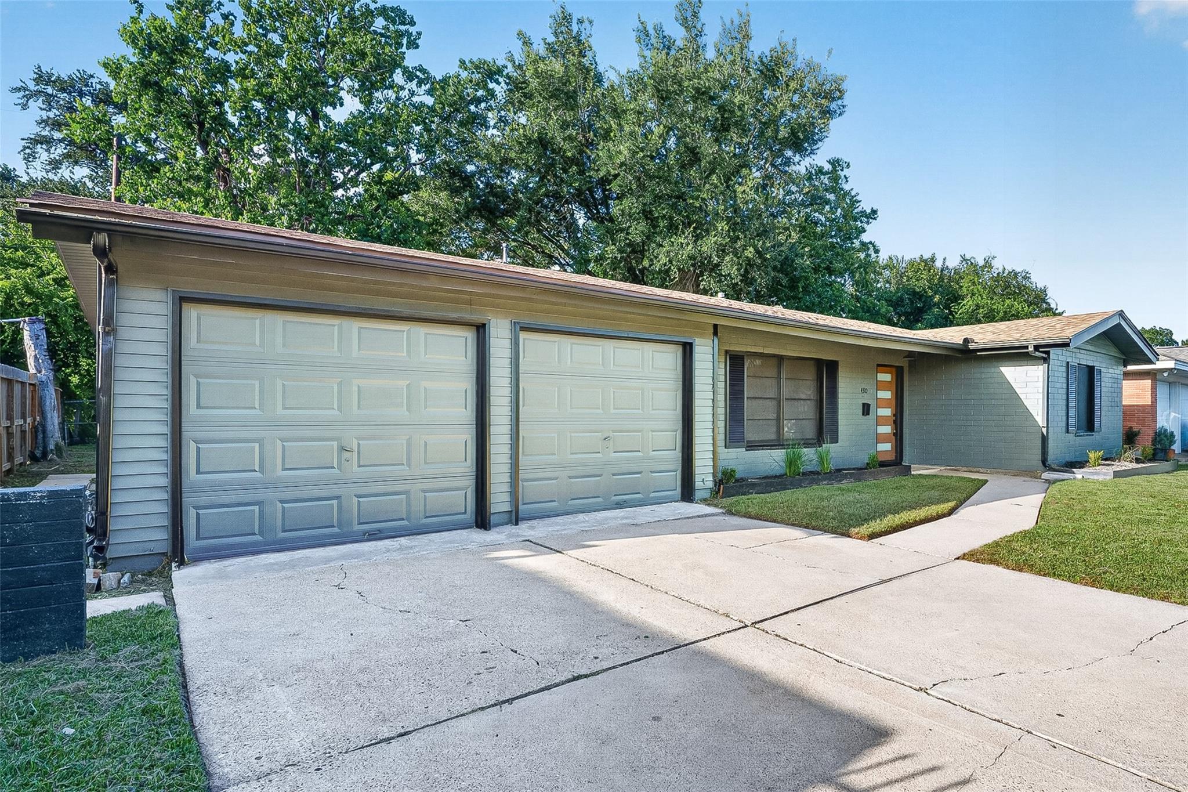
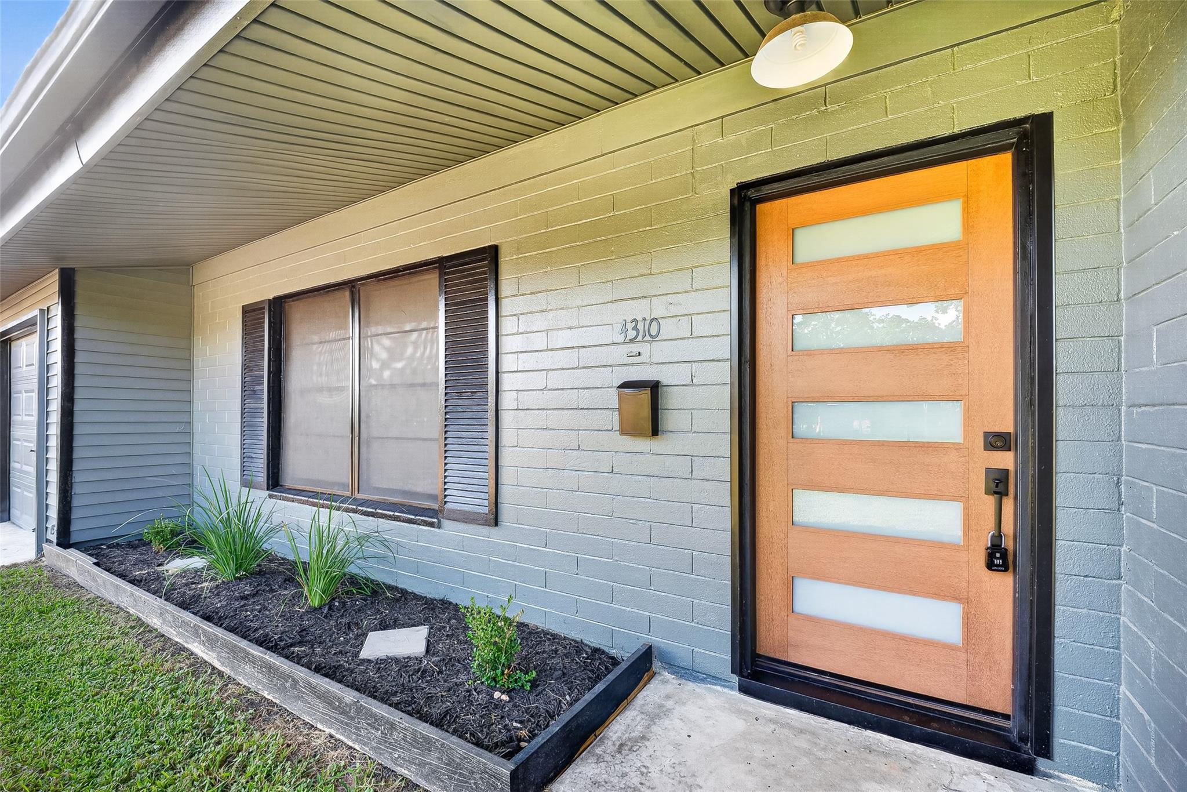
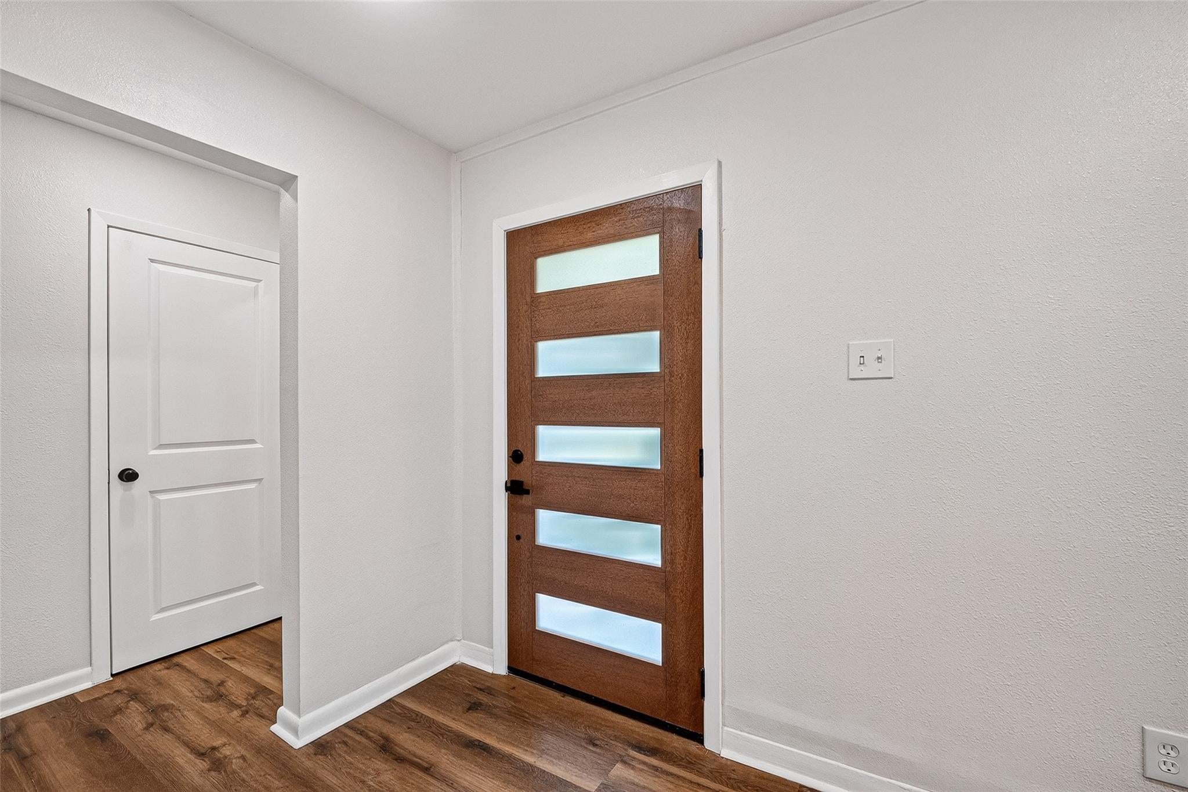
Prepare to fall in love with this stunning, move-in-ready 3-bedroom, 2-bath home where modern style meets everyday comfort. Thoughtfully renovated throughout, it features designer lighting, contemporary ceiling fans, and beautifully updated, spa-inspired bathrooms. The impressive open-concept kitchen boasts custom cabinetry, quartz countertops and a spacious walk-in pantry, and an inviting layout perfect for entertaining or everyday living. Step outside to a generous backyard with a beautiful wood deck, ideal for grilling, relaxing, or hosting family and friends. Located in an established neighborhood with convenient access to the Texas Medical Center, NRG Stadium, major highways, schools, shopping, and dining, this home offers the perfect blend of comfort, style, and convenience. Don't miss this exceptional opportunity—schedule your private showing today!

Save
Ask
Tour
Hide
Share
Listing Snapshot
Price 
$211,900
Days On Site 
0 Days
Bedrooms 
3
Inside Area (SqFt) 
1,313 sqft
Total Baths 
2
Full Baths 
1
Partial Baths 
1
Lot Size 
0.1569 Acres
Year Built 
1955
MLS® Number 
38992325
Status 
Active
Property Tax 
$3,437
HOA/Condo/Coop Fees 
N/A
Sq Ft Source 
N/A
Friends & Family
Recent Activity
2 hours agoListing updated with changes from the MLS®
2 hours agoListing first seen on site
General Features
Acres 
0.1569
Attached Garage 
Yes
Disclosures 
Sellers Disclosure
Foundation 
Slab
Garage 
Yes
Garage Spaces 
2
Parking 
Attached
Parking Spaces 
2
Property Sub Type 
Single Family Residence
Sewer 
Public Sewer
SqFt Total 
1313
Style 
Ranch
Water Source 
Public
Interior Features
Appliances 
Gas OvenMicrowaveGas RangeDishwasher
Cooling 
Ceiling Fan(s)Electric
Flooring 
Vinyl
Heating 
Natural Gas
Interior 
Walk-In Closet(s)Master DownstairsPantry
Save
Ask
Tour
Hide
Share
Exterior Features
Construction Details 
BrickCement SidingVinyl Siding
Lot Features 
Subdivided
Roof 
Composition
Community Features
Financing Terms Available 
CashConventionalFHAVA Loan
MLS Area 
18
School District 
27 - Houston
Schools
School District
27 - Houston
Elementary School
Hobby Elementary School
Middle School
Lawson Middle School
High School
Madison High School (Houston)
Listing courtesy of Equity Real Estate [email protected]

IDX information is provided exclusively for consumers’ personal, non-commercial use. It may not be used for any purpose other than to identify prospective properties consumers may be interested in purchasing. This data is deemed reliable but is not guaranteed accurate by the MLS.

Data provided by HAR.com © 2026. All information provided should be independently verified.

Neighborhood & Commute
Source: Walkscore
Save
Ask
Tour
Hide
Share