Save
Ask
Tour
Hide
Share
$530,000
10 Days On Site

608 Chesterfield Lane
League City, TX 77573

For Sale|Single Family Residence|Active
4
Beds
3
Total Baths
2
Full Baths
1
Partial Bath
2,993
SqFt
$177
/SqFt
2013
Built
Subdivision:
Westover Park Sec 13 B 2012
County:
Galveston
Call Now: 713.303.1073
Is this the listing for you? We can help make it yours.
713.303.1073
608 Chesterfield Lane608 Chesterfield Lane608 Chesterfield Lane608 Chesterfield Lane
Save
Ask
Tour
Hide
Share

Mortgage Calculator

Monthly Payment (Est.)

$2,418
Calculator powered by Showcase IDX, a Constellation1 Company. Copyright ©2026 Information is deemed reliable but not guaranteed.

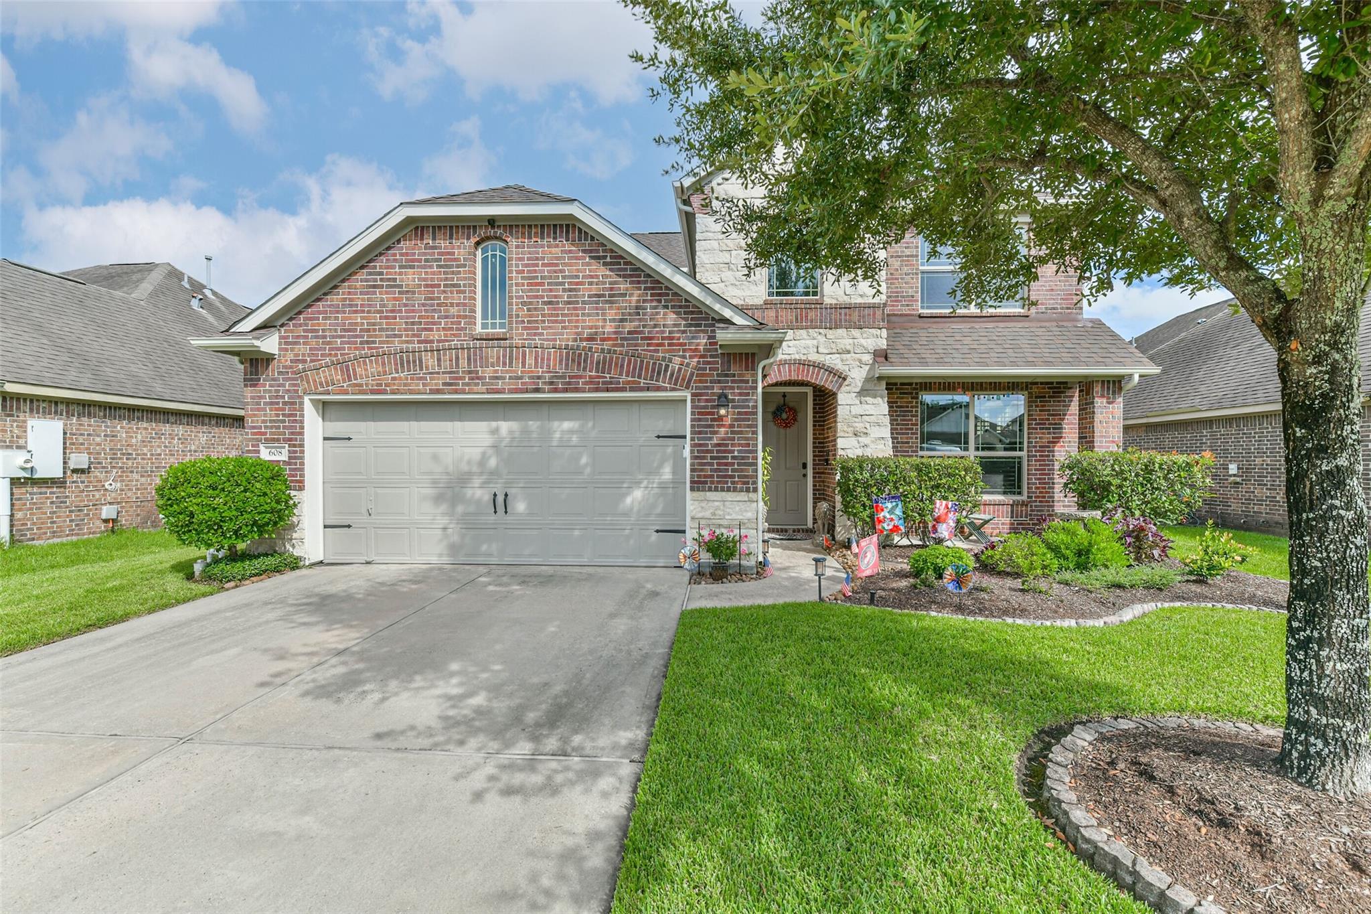

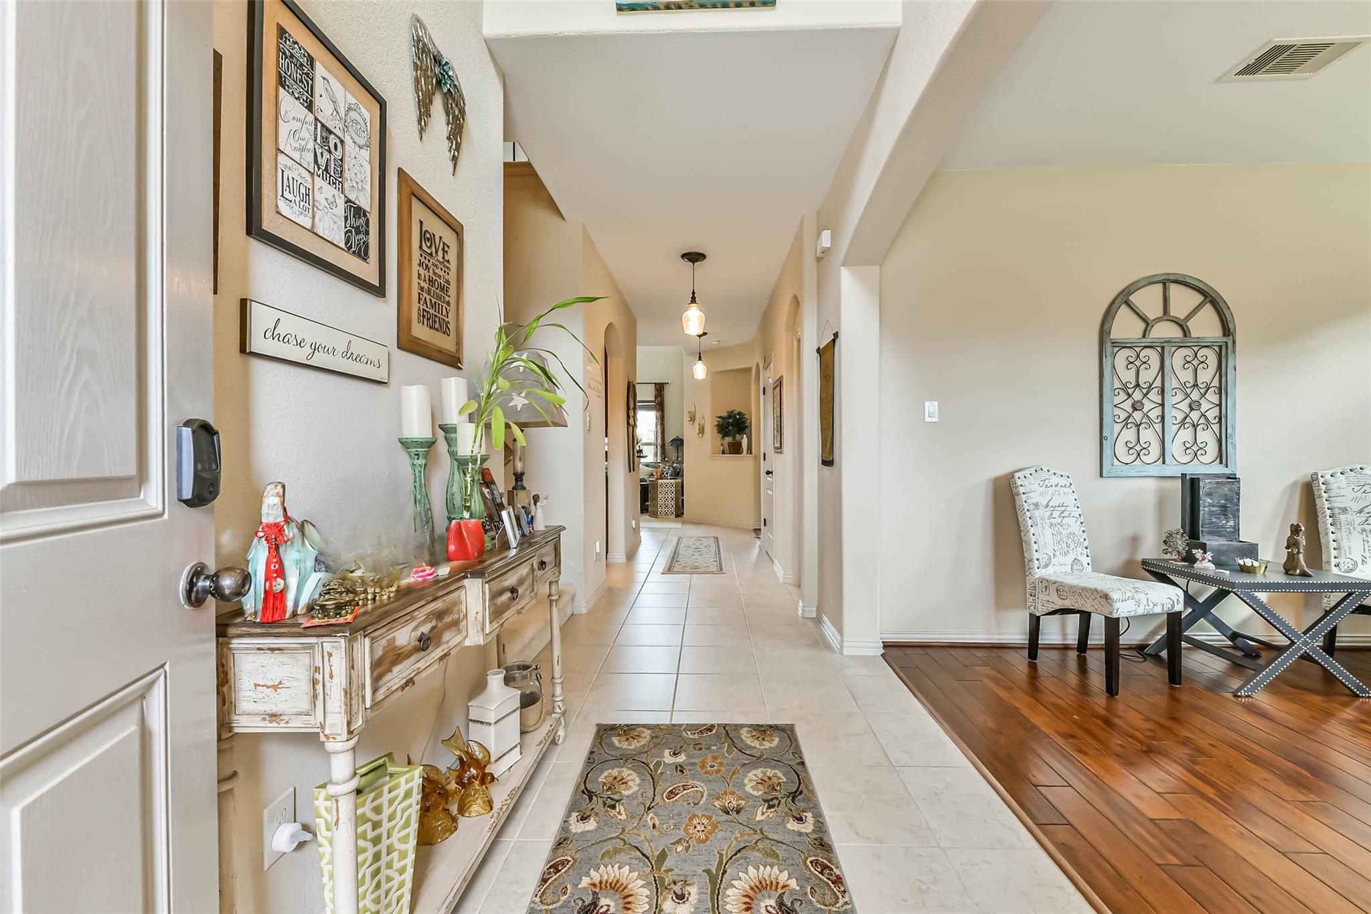
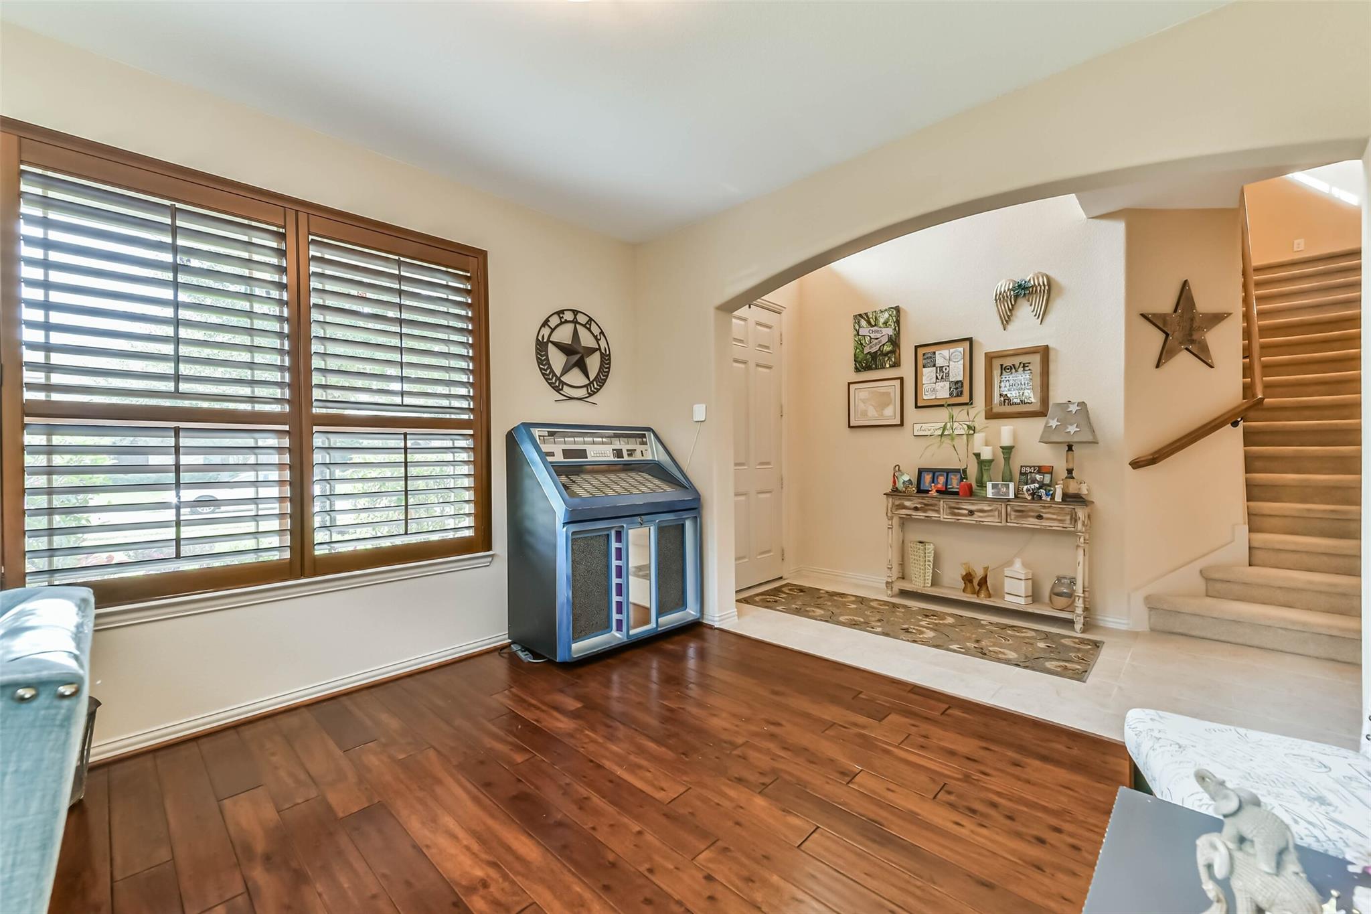
Immaculately maintained, beautifully upgraded 4 bedroom, 2.5 bath home which offers inviting living areas, thoughtful updates and room for everyone to spread out. Step out into your own backyard retreat featuring a sparkling, recently resurfaced pool surrounded by flagstone, a spacious pool deck and lush mature landscaping that creates a private tropical oasis. Major improvements include, ROOF, Pella WINDOWS & door, HVAC, smart home features, updated primary suite and bath with custom closet system and numerous other cosmetic upgrades inside and out. Home offers irrigation system, wood plantation shutters, new LG appliances, whole exterior paint, overhead storage racks in garage and much more. View this home to see how truly beautiful it is. This Westover Park home is ready for you to make a splash! Inspection report dated 6-11-26 available

Save
Ask
Tour
Hide
Share
Listing Snapshot
PriceĀ 
$530,000
Days On SiteĀ 
10 Days
BedroomsĀ 
4
Inside Area (SqFt)Ā 
2,993 sqft
Total BathsĀ 
3
Full BathsĀ 
2
Partial BathsĀ 
1
Lot SizeĀ 
0.1495 Acres
Year BuiltĀ 
2013
MLSĀ® NumberĀ 
40649225
StatusĀ 
Active
Property TaxĀ 
$9,091
HOA/Condo/Coop FeesĀ 
$62.33 monthly
Sq Ft SourceĀ 
N/A
Friends & Family
Recent Activity
7 days agoListing updated with changes from the MLSĀ®
a week agoListing first seen on site
General Features
AcresĀ 
0.1495
Attached GarageĀ 
Yes
DisclosuresĀ 
MudReports AvailableSellers Disclosure
FoundationĀ 
Slab
GarageĀ 
Yes
Garage SpacesĀ 
2
Green Energy EfficientĀ 
LightingAppliances
ParkingĀ 
Attached
Parking SpacesĀ 
2
Property Sub TypeĀ 
Single Family Residence
SewerĀ 
Public Sewer
SqFt TotalĀ 
2993
StyleĀ 
Other
Water SourceĀ 
Public
Interior Features
AppliancesĀ 
ENERGY STAR Qualified AppliancesDisposalConvection OvenGas OvenMicrowaveGas RangeDishwasher
CoolingĀ 
Ceiling Fan(s)Electric
FireplaceĀ 
Yes
Fireplace FeaturesĀ 
Gas
FireplacesĀ 
1
HeatingĀ 
Natural Gas
InteriorĀ 
Breakfast BarMaster DownstairsGranite Counters
SpaĀ 
Yes
Window FeaturesĀ 
Low Emissivity Windows
Save
Ask
Tour
Hide
Share
Exterior Features
Construction DetailsĀ 
Brick
Lot FeaturesĀ 
Subdivided
Patio And PorchĀ 
Covered
Pool FeaturesĀ 
In Ground
Private PoolĀ 
Yes
RoofĀ 
Composition
SpaĀ 
Yes
Waterfront FeaturesĀ 
Pond
Windows/DoorsĀ 
Low Emissivity Windows
Community Features
Association AmenitiesĀ 
PlaygroundPool
Association DuesĀ 
748
HOA Fee FrequencyĀ 
Annually
MLS AreaĀ 
33
RoadsĀ 
Concrete
School DistrictĀ 
9 - Clear Creek
Schools
School District
9 - Clear Creek
Elementary School
Campbell Elementary School (Clear Creek)
Middle School
Creekside Intermediate School
High School
Clear Springs High School
Listing courtesy of Etheredge Real Estate [email protected]

IDX information is provided exclusively for consumers’ personal, non-commercial use. It may not be used for any purpose other than to identify prospective properties consumers may be interested in purchasing. This data is deemed reliable but is not guaranteed accurate by the MLS.

Data provided by HAR.com © 2026. All information provided should be independently verified.

Neighborhood & Commute
Source: Walkscore
Save
Ask
Tour
Hide
Share