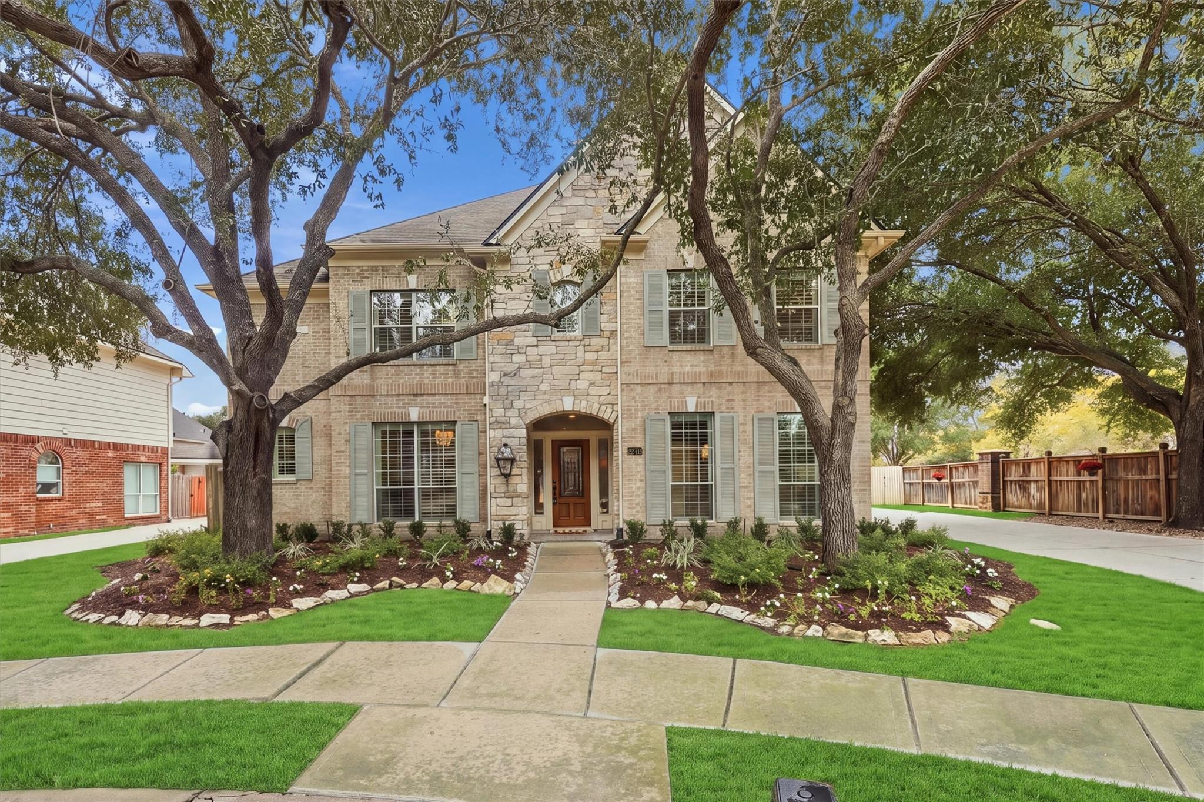
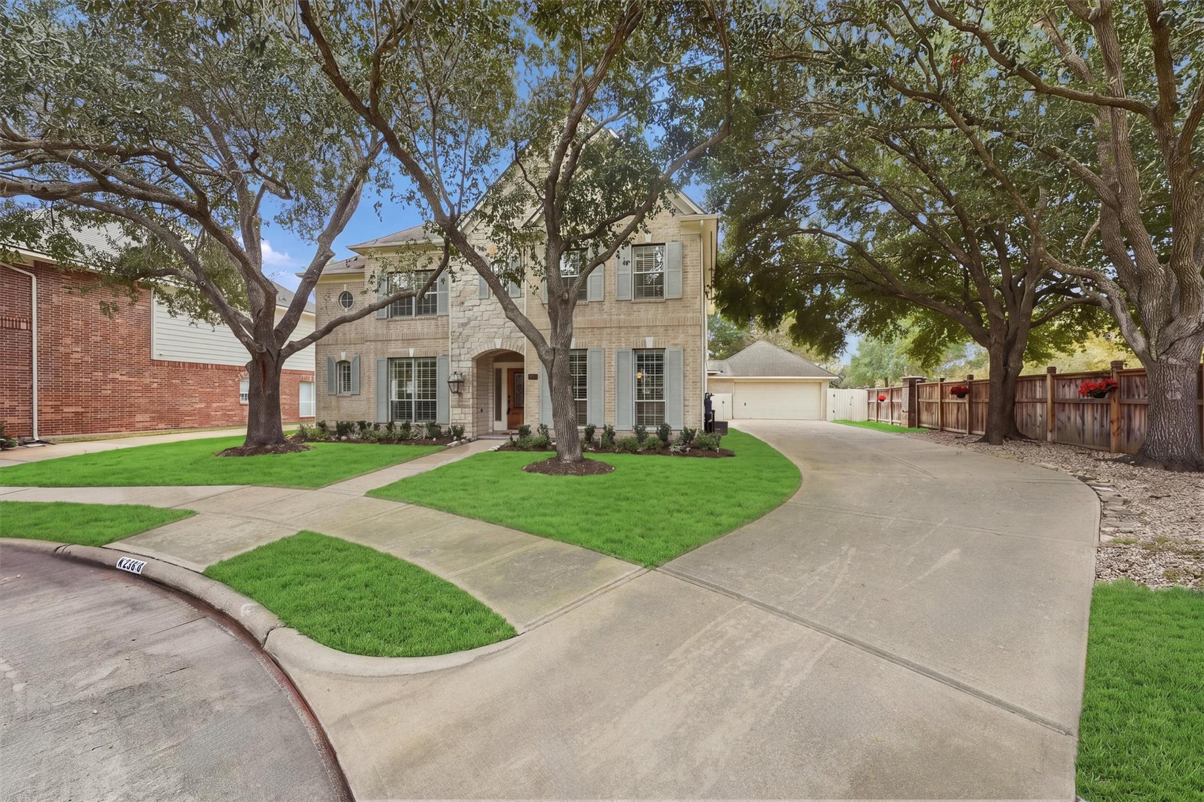
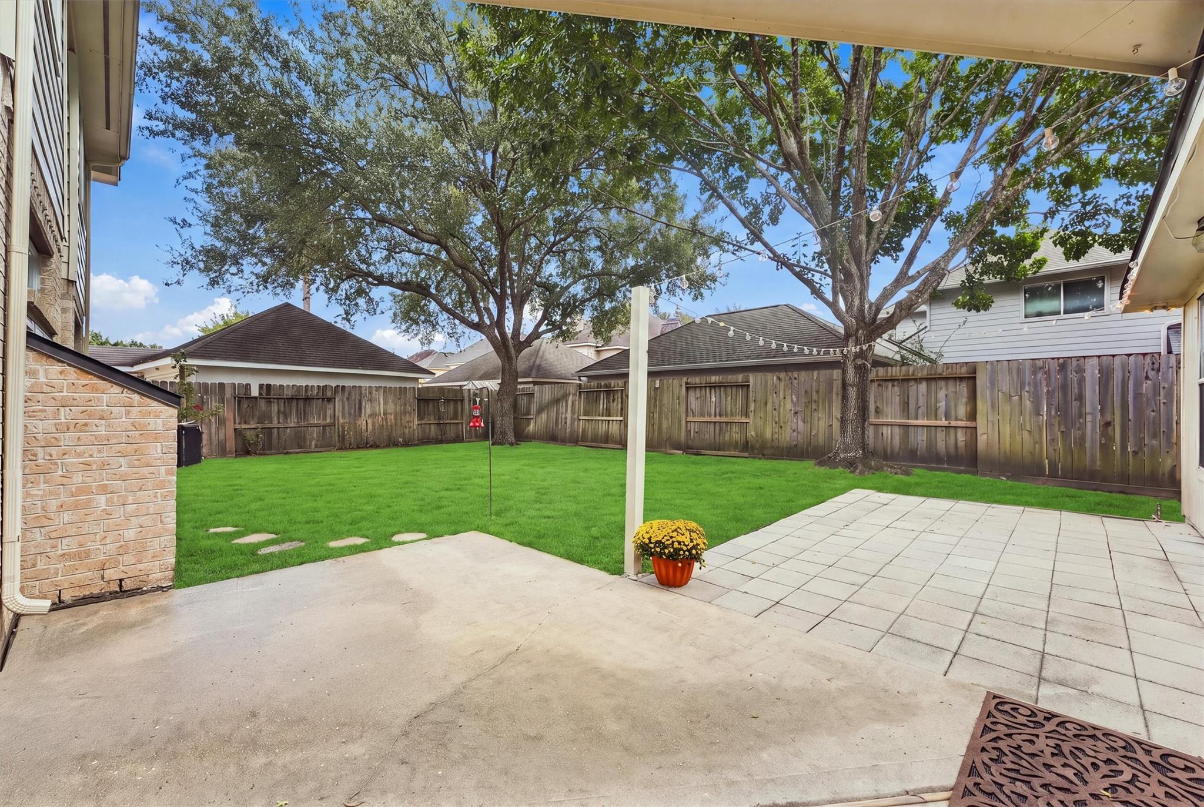
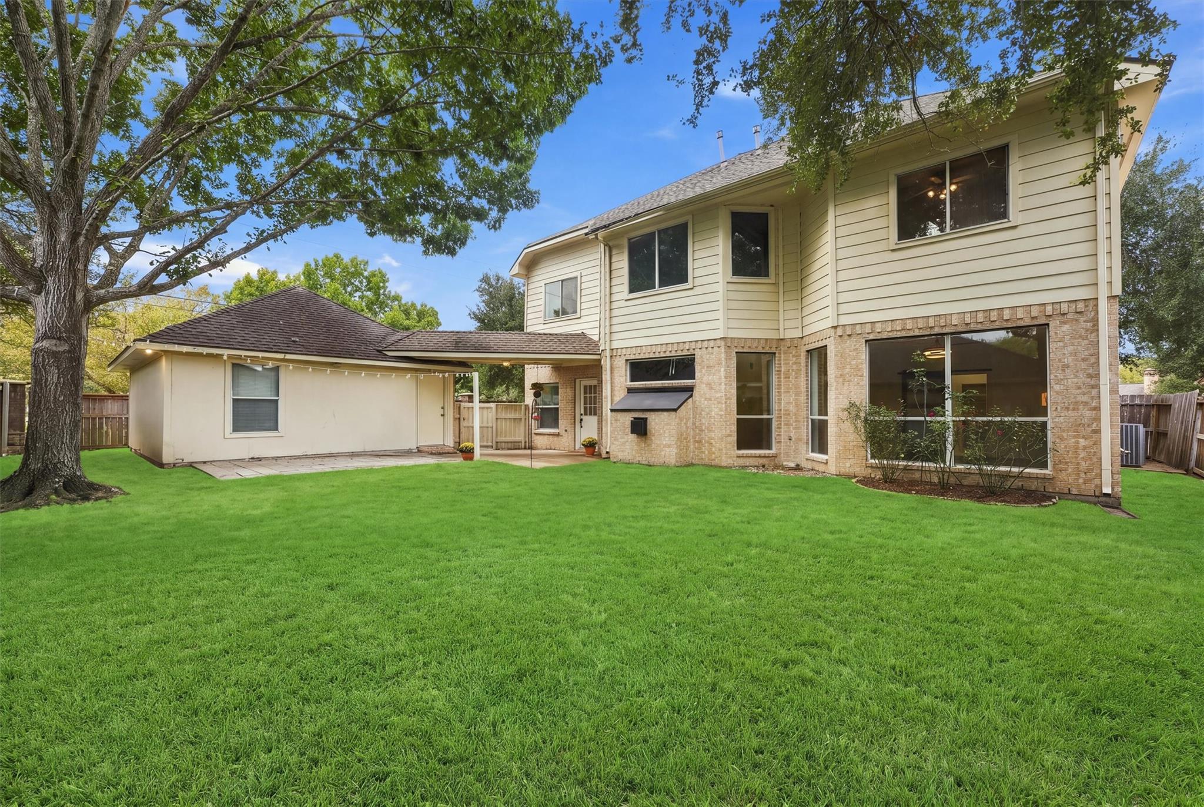
Stunning and sophisticated living Grand Lakes. Updated and move-in ready. Formal dining area complemented by custom lighting & teal paint. Kitchen w/Z-Line stainless appliances-refrigerator included, quartzite countertops & chevron white/gold custom-tile backsplash, lg pantry & 1st floor laundry. Spacious family rm w/mosaics around fireplace & decorative tile wall, wine/bonus rm under stairs. First floor primary retreat features white & gold marbled tile w/gold fixtures, soaking tub & oversized separate shower w/custom closet built-in cabinets & vanity. Elegant iron & wooden staircase to 4 bedrms & 2 full baths, 2nd utility & gamerm. Secondary bedrms & walk-in closets, custom painted gamerm w/ ceiling tiles. Front and backyards landscaped w/sprinkler system, nat gas grill hook-up, patio. Located next to putting green, tennis courts, lakes, greenbelt. Convenient location-99/Westpark, dining, shopping, schools, gyms.
Listing Snapshot
Inside Area (SqFt)
3,699 sqft
HOA/Condo/Coop Fees
$104.17 monthly
Recent Activity
| 4 days ago | | Listing updated with changes from the MLS |
| 6 days ago | | Status changed to Active |
| a week ago | | Listing first seen on site |
General Features
Disclosures
MudSeller's Disclosure
Green Energy Efficient
Thermostat
Parking
DetachedAdditional ParkingGarage Door Opener
Property Sub Type
Single Family Residence
Interior Features
Appliances
DisposalWater SoftenerConvection OvenGas OvenOvenMicrowaveGas RangeDishwasherRefrigeratorWater Purifier
Fireplace Features
Free StandingGasGas Log
Flooring
LaminateTileVinyl
Interior
High CeilingsWalk-In Closet(s)Breakfast BarPantryBidetEntrance FoyerMaster DownstairsSoaking TubSmart Thermostat
Laundry Features
Electric Dryer HookupGas Dryer HookupWasher Hookup
Window Features
Window Coverings
Bedroom
Dimensions - 13X12Level - SecondArea - 156
Breakfast
Dimensions - 10X10Level - FirstArea - 100
Dining Room
Dimensions - 13X14Level - FirstArea - 182
Family Room
Dimensions - 17X18Level - FirstArea - 306
Game Room
Dimensions - 18X15Level - SecondArea - 270
Kitchen
Dimensions - 14X11Level - FirstArea - 154
Master Bathroom
Dimensions - 12X7Level - FirstArea - 84
Master Bedroom
Dimensions - 17X13Level - FirstArea - 221
Utility Room
Dimensions - 7X3Level - FirstArea - 21
Wine Room
Dimensions - 7X3Level - FirstArea - 21
Exterior Features
Construction Details
BrickCement SidingStoneBlown-In Insulation
Lot Features
Back YardCul-De-SacGreenbeltSubdivided
Windows/Doors
Window Coverings
Community Features
Association Amenities
Jogging PathParkPicnic AreaPlaygroundSecurityTennis Court(s)Recreation Facilities
Association Fee Frequency
Annually
School District
30 - Katy
Financing Terms Available
CashConventionalFHAVA Loan
Schools
Elementary SchoolAlexander Elementary School (Katy)
Middle SchoolBeckendorff Junior High School
High SchoolSeven Lakes High School
Listing courtesy of Blue Bayou Properties, LLC
[email protected]
IDX information is provided exclusively for consumers’ personal, non-commercial use. It may not be used for any purpose other than to identify prospective properties consumers may be interested in purchasing. This data is deemed reliable but is not guaranteed accurate by the MLS.
Data provided by HAR.com © 2026. All information provided should be independently verified.
Source: Walkscore



Did you know? You can invite friends and family to your search. They can join your search, rate and discuss listings with you.