Save
Ask
Tour
Hide
Share
$392,000
New Listing

8806 Alicia Drive
Tomball, TX 77375

For Sale|Single Family Residence|Active
4
Beds
2
Total Baths
2
Full Baths
2,178
SqFt
$180
/SqFt
2013
Built
Subdivision:
Saddlebrook Village
County:
Harris
Call Now: 713.303.1073
Is this the listing for you? We can help make it yours.
713.303.1073
8806 Alicia Drive8806 Alicia Drive8806 Alicia Drive8806 Alicia Drive
Save
Ask
Tour
Hide
Share

Mortgage Calculator

Monthly Payment (Est.)

Enter an interest rate to see your estimated monthly payment.
Calculator powered by Showcase IDX, a Constellation1 Company. Copyright ©2026 Information is deemed reliable but not guaranteed.

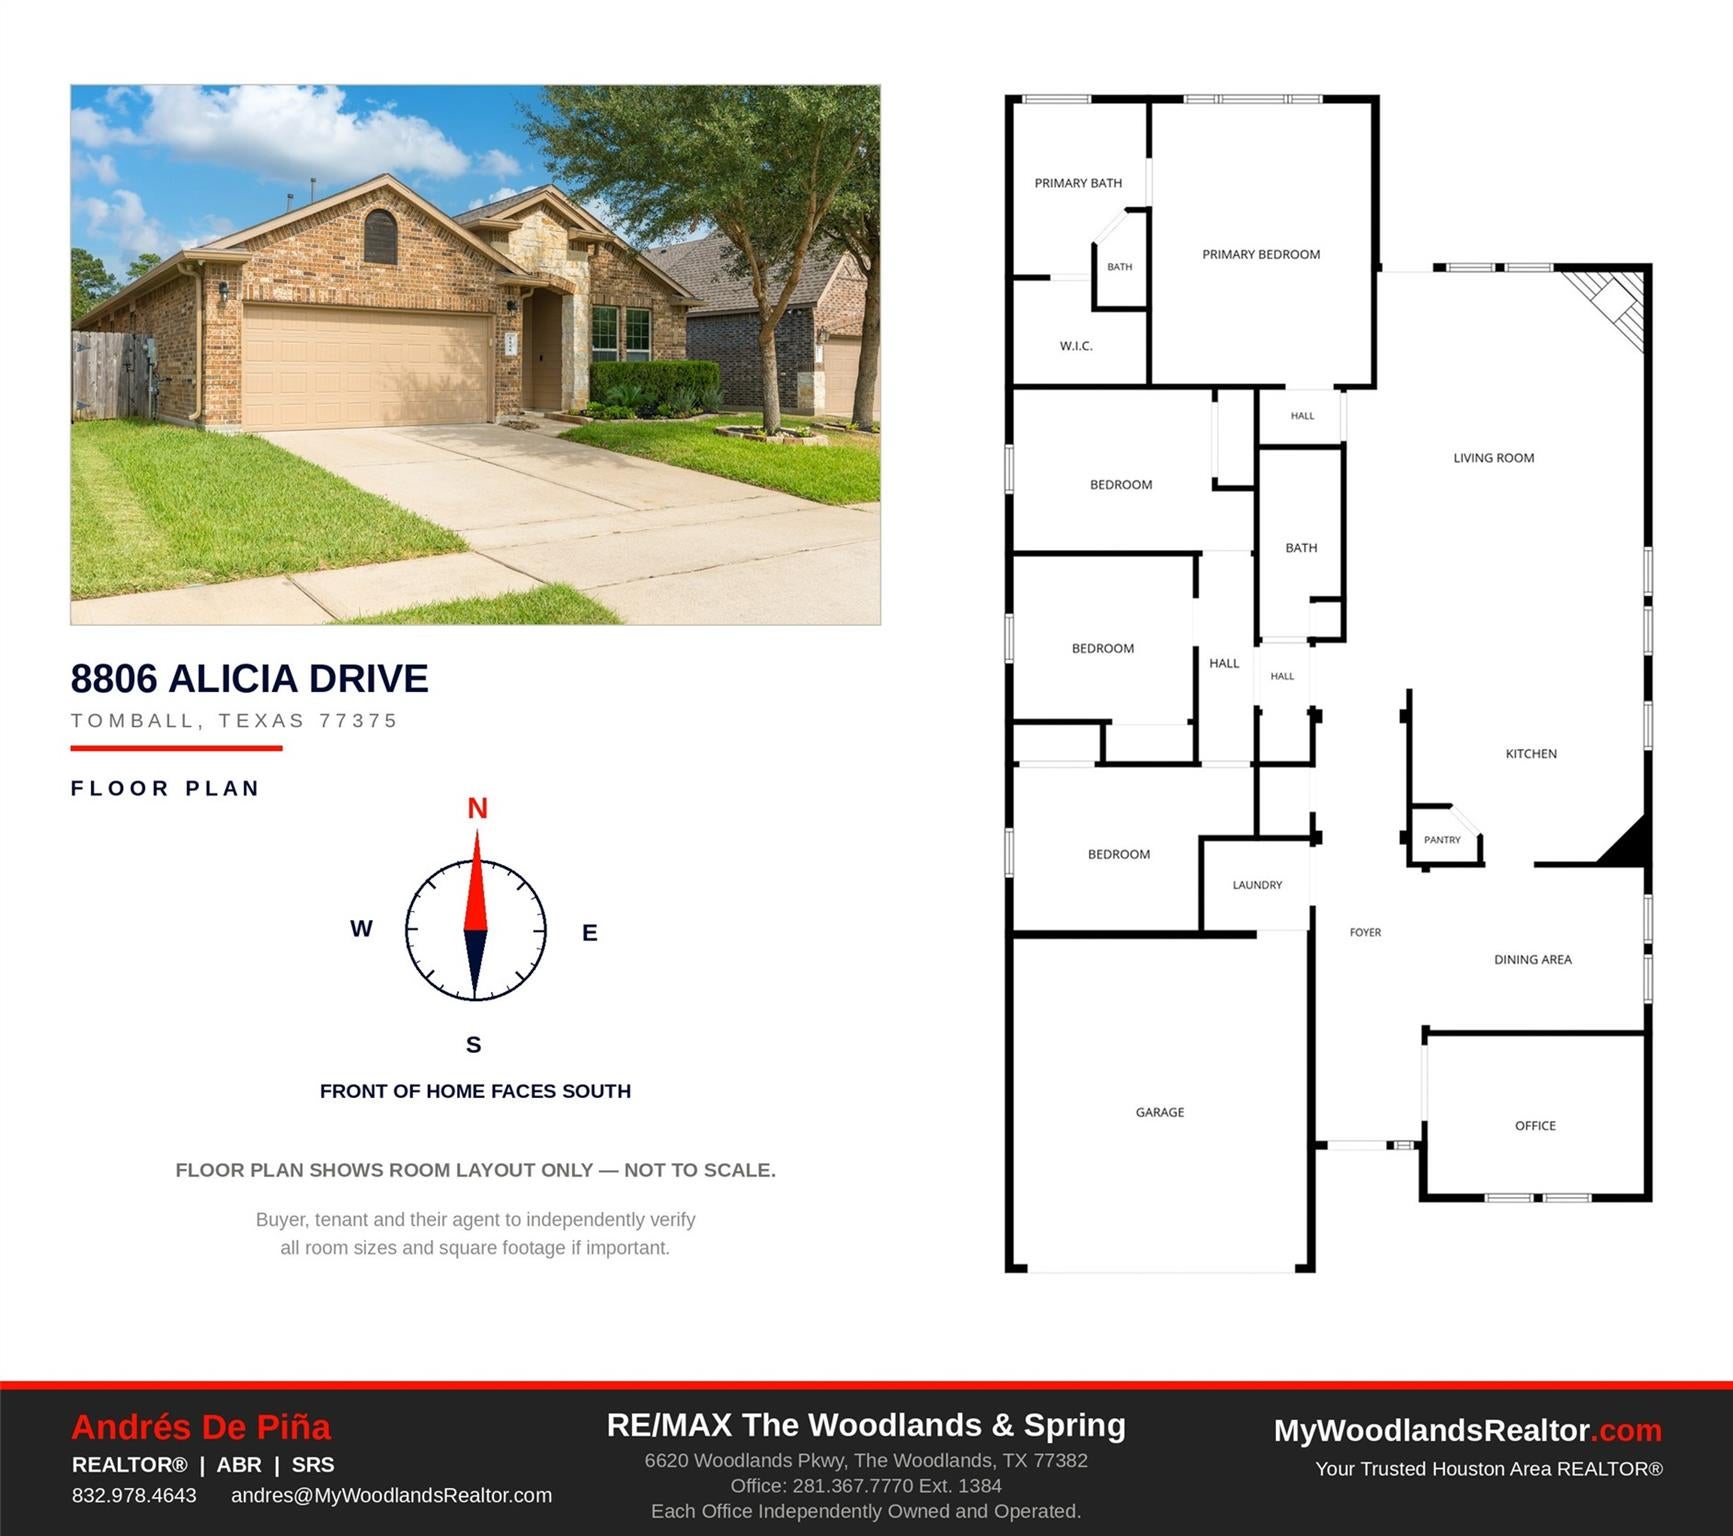
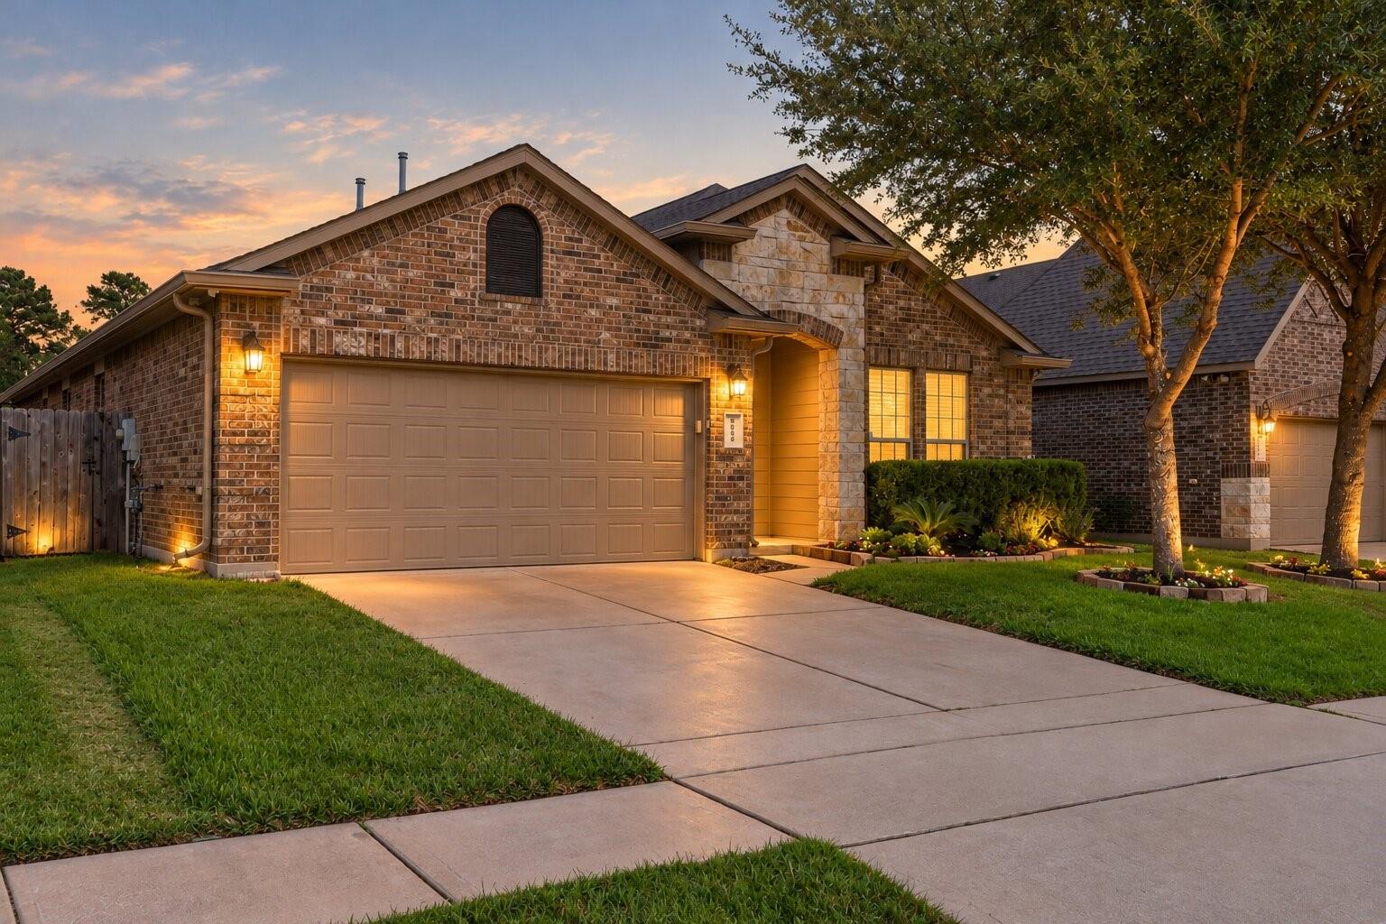
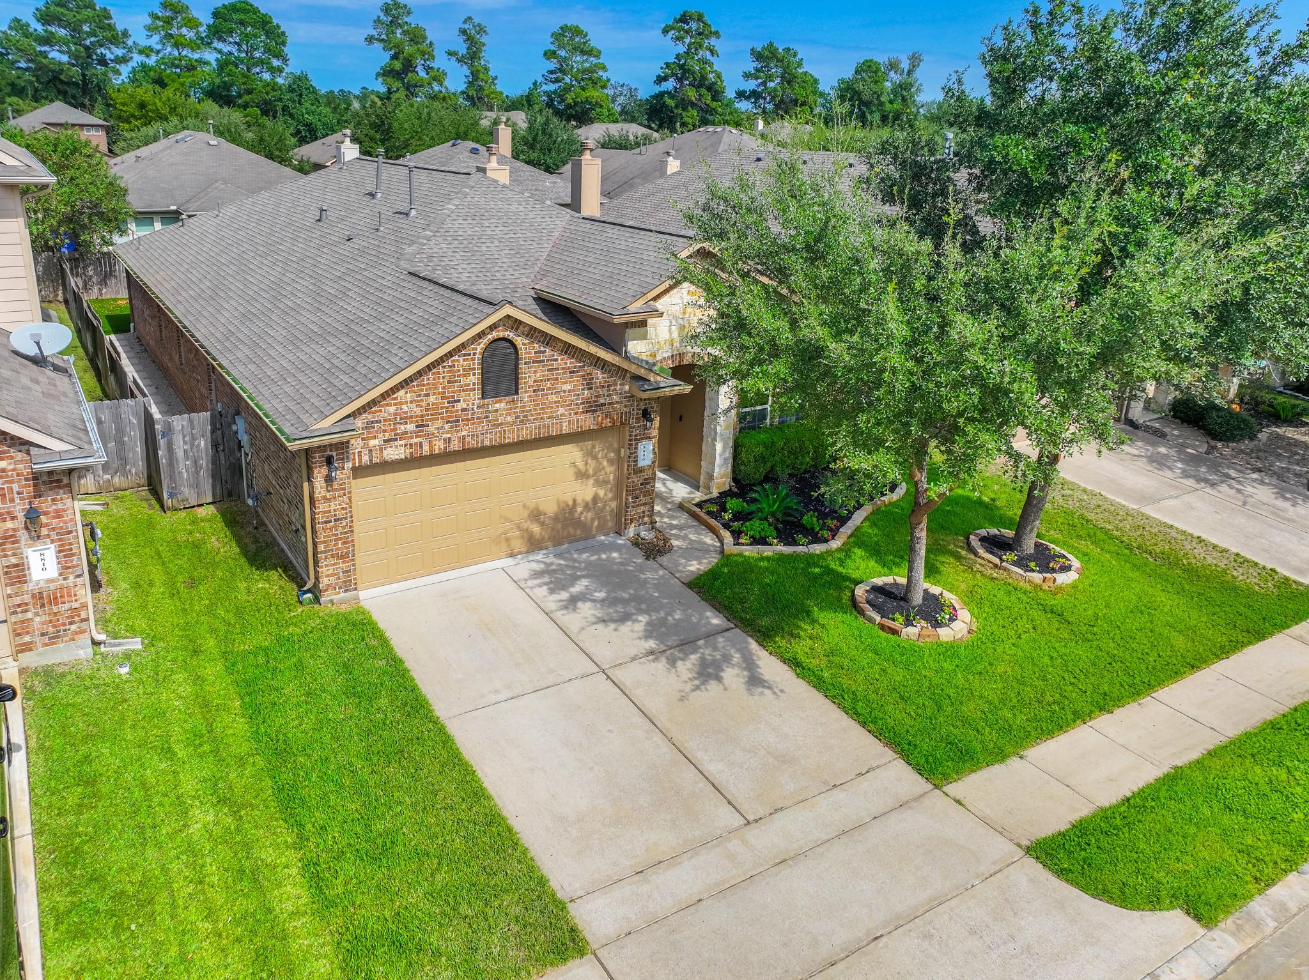
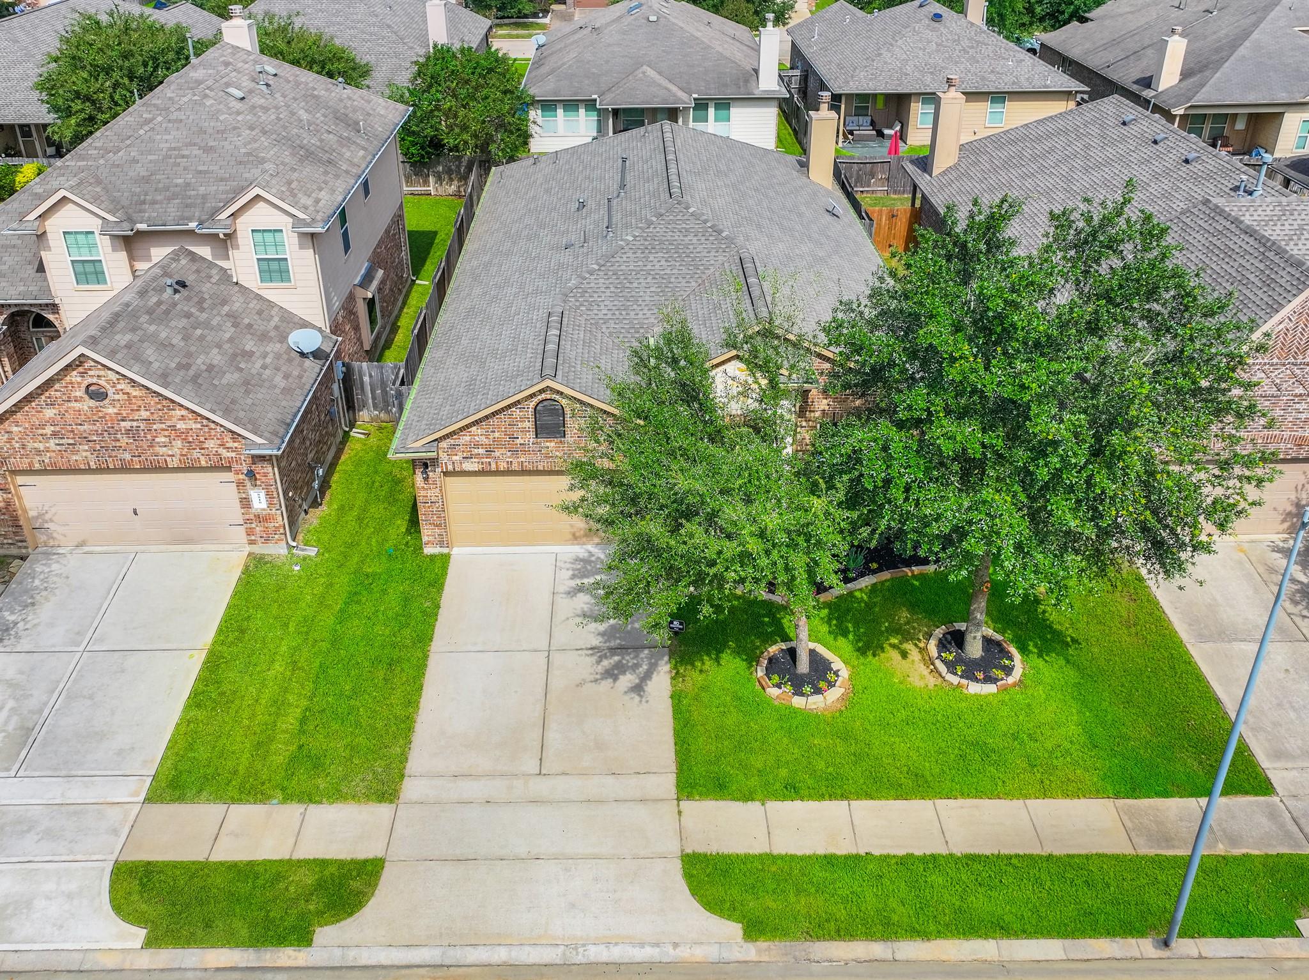
Available for sale and for lease! Single-story living in Saddlebrook Village, zoned to Tomball ISD. Built in 2013 and recently updated with a new roof, new A/C, new flooring, and remodeled bathrooms. This 4-bedroom, 2-bath home offers 2,178 sq ft with no carpet and a split floor plan that places the primary suite apart from the three secondary bedrooms. A study at the entry features French doors and custom built-ins. The island kitchen has granite counters, a tumbled-stone backsplash, birch cabinets, new stainless steel appliances, and a pantry, opening to the family and formal dining rooms. The family room has a gas fireplace and is wired for surround sound. Extended tile, crown molding, and upgraded lighting and plumbing fixtures add polish throughout. Outside: covered patio, fenced and turfed backyard, new gutters, and an attached 2-car garage with epoxy flooring. Minutes from Creekside Park Village Green, The Woodlands shopping and dining, Old Town Tomball, and Grand Parkway.

Save
Ask
Tour
Hide
Share
Listing Snapshot
Price 
$392,000
Days On Site 
0 Days
Bedrooms 
4
Inside Area (SqFt) 
2,178 sqft
Total Baths 
2
Full Baths 
2
Partial Baths 
N/A
Lot Size 
0.1263 Acres
Year Built 
2013
MLS Number 
42221591
Status 
Active
Property Tax 
$9,628
HOA/Condo/Coop Fees 
$39.58 monthly
Sq Ft Source 
N/A
Friends & Family
Recent Activity
2 hours agoListing updated with changes from the MLS
13 hours agoListing first seen on site
General Features
Acres 
0.1263
Attached Garage 
Yes
Disclosures 
MudSeller's Disclosure
Foundation 
Slab
Garage 
Yes
Garage Spaces 
2
Green Energy Efficient 
HVACAppliances
Parking 
AttachedGarage Door Opener
Parking Spaces 
2
Property Sub Type 
Single Family Residence
Security 
Prewired
SqFt Total 
2178
Style 
Traditional
Water Source 
Public
Interior Features
Appliances 
ENERGY STAR Qualified AppliancesDisposalWater SoftenerOvenMicrowaveFree-Standing RangeGas RangeDishwasherDryerWasher
Cooling 
Ceiling Fan(s)Electric
Fireplace 
Yes
Fireplace Features 
Gas
Fireplaces 
1
Flooring 
CarpetTile
Heating 
Natural Gas
Interior 
High CeilingsWalk-In Closet(s)Kitchen IslandPantryMaster DownstairsGranite Counters
Laundry Features 
Electric Dryer HookupWasher Hookup
Window Features 
Window CoveringsLow Emissivity Windows
Family Room 
Dimensions - 16X18Level - FirstArea - 288
Save
Ask
Tour
Hide
Share
Exterior Features
Construction Details 
BrickCement Siding
Fencing 
Back Yard
Lot Features 
Back YardSubdivided
Patio And Porch 
Patio
Roof 
Composition
Windows/Doors 
Window CoveringsLow Emissivity Windows
Community Features
Association Amenities 
ParkRecreation Facilities
Association Fee 
$475.0
Association Fee Frequency 
Annually
Community Features 
Curbs
MLS Area 
14
School District 
53 - Tomball
Financing Terms Available 
CashConventionalFHAVA Loan
Roads 
Concrete
Schools
School District
53 - Tomball
Elementary School
Creekview Elementary School
Middle School
Creekside Park Junior High School
High School
Tomball High School
Listing courtesy of RE/MAX The Woodlands & Spring [email protected]

IDX information is provided exclusively for consumers’ personal, non-commercial use. It may not be used for any purpose other than to identify prospective properties consumers may be interested in purchasing. This data is deemed reliable but is not guaranteed accurate by the MLS.

Data provided by HAR.com © 2026. All information provided should be independently verified.

Neighborhood & Commute
Source: Walkscore
Save
Ask
Tour
Hide
Share