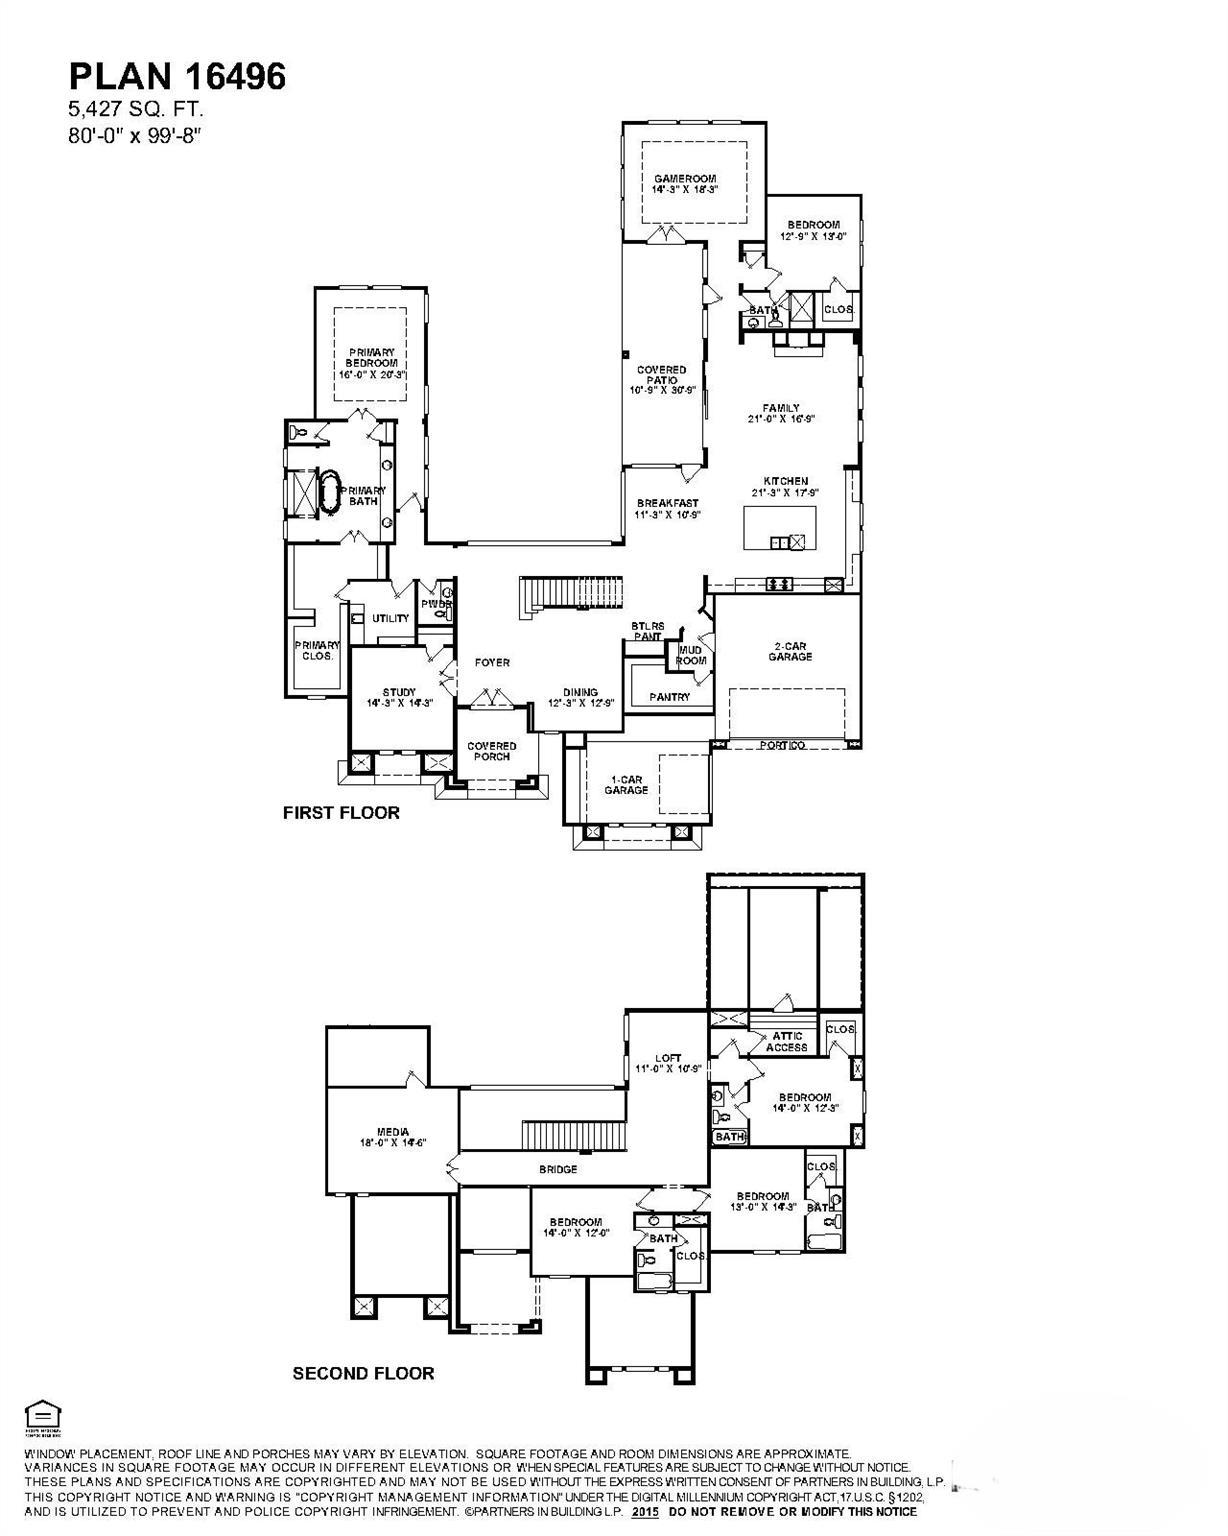
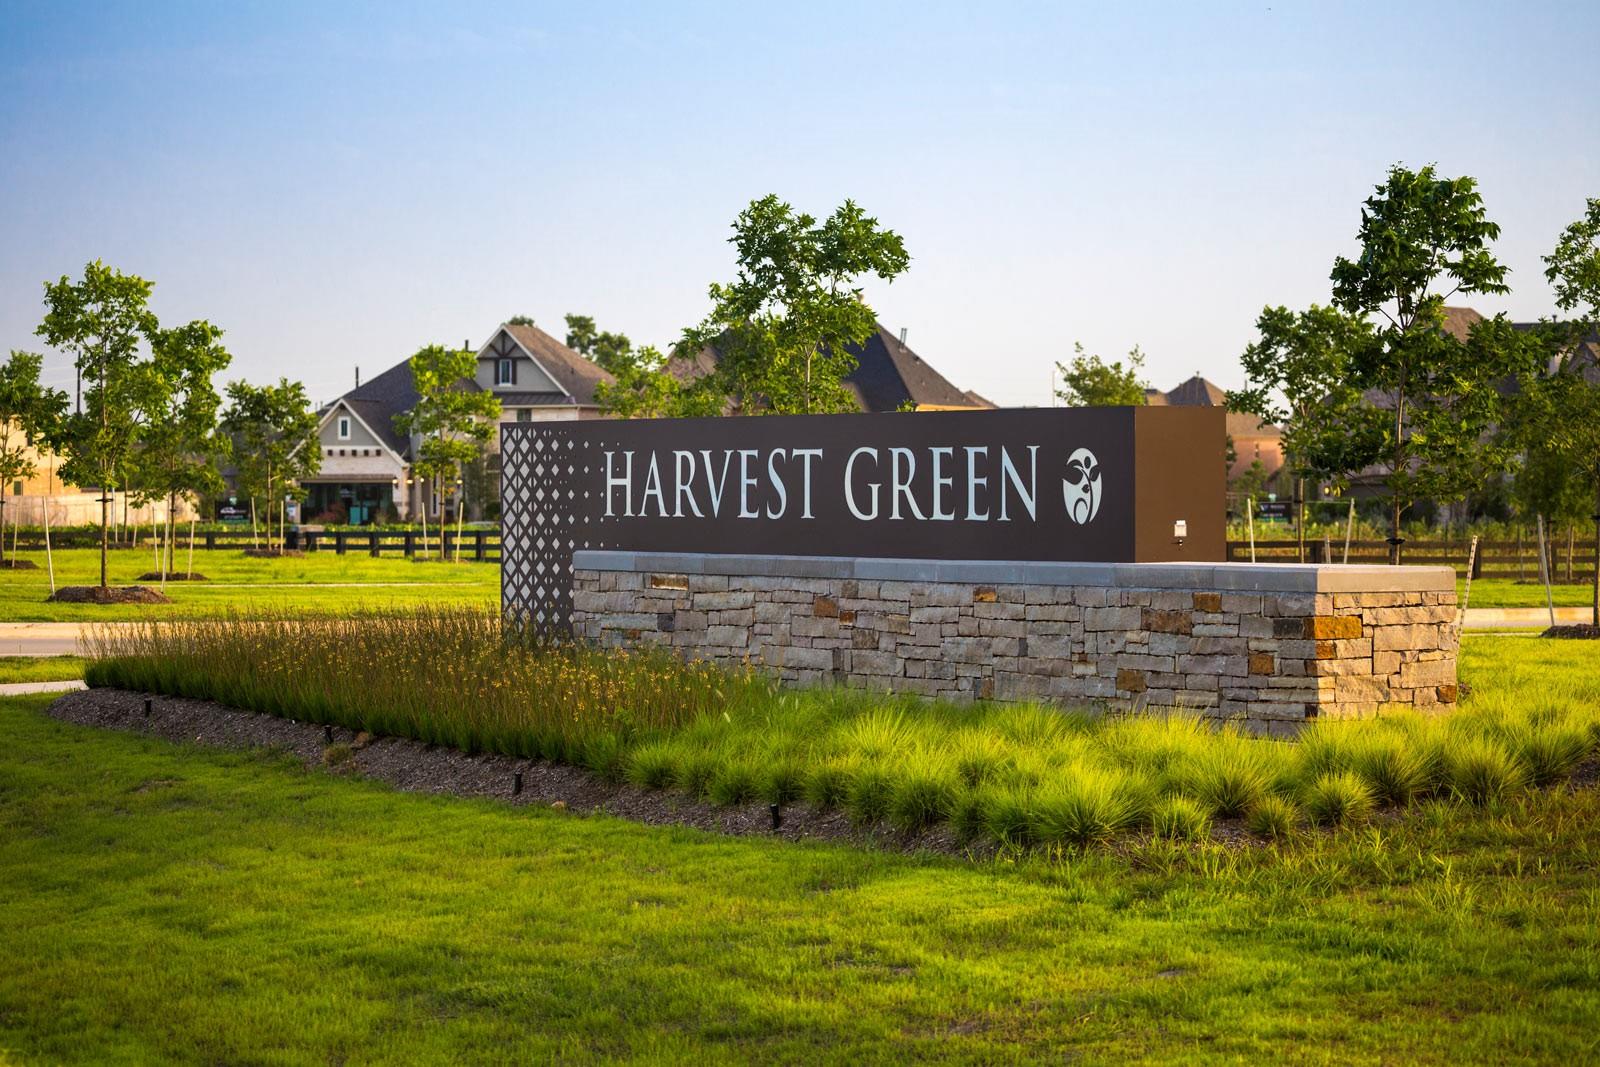
STILL TIME TO CUSTOMIZE WITH PARTNERS IN BUILDING! This stunning home welcomes you with a grand foyer, formal dining room, breakfast area & a gourmet kitchen overlooking the family room & outdoor living space. Designed for both everyday living & entertaining, the thoughtfully crafted first floor includes a private guest suite, game room, dedicated home office & abundant living space. Tucked away for ultimate privacy, the luxurious primary suite offers a spa-inspired bath featuring a large walk-in shower, soaking tub, dual vanities & an expansive walk-in closet. Upstairs, you'll find 3 additional bedrooms, each with its own en-suite bath, along with a spacious loft & media room perfect for relaxation, movie nights or entertaining guests. Located in the highly acclaimed Harvest Green community, residents enjoy lakes, trails, resort-style pools, fitness center, Lifestyle Center, Farmhouse & year-round events.
Listing Snapshot
Inside Area (SqFt)
5,427 sqft
HOA/Condo/Coop Fees
$105.92 monthly
Recent Activity
| 2 weeks ago | | Listing updated with changes from the MLS® |
| 2 months ago | | Listing first seen on site |
General Features
Disclosures
MudOther Disclosures
Green Energy Efficient
ThermostatLightingHVAC
Property Condition
Under Construction
Property Sub Type
Single Family Residence
Style
Contemporary/Modern
Interior Features
Appliances
DisposalConvection OvenDouble OvenMicrowaveGas RangeDishwasher
Cooling
Ceiling Fan(s)Electric
Fireplace Features
Gas Log
Interior
High CeilingsWalk-In Closet(s)Kitchen IslandEntrance FoyerMaster DownstairsPantryDouble VanitySoaking TubSmart Thermostat
Laundry Features
Electric Dryer HookupGas Dryer HookupWasher Hookup
Window Features
Low Emissivity Windows
Bedroom
Dimensions - 13x13Level - FirstArea - 169
Breakfast
Dimensions - 11x11Level - FirstArea - 121
Dining Room
Dimensions - 12x13Level - FirstArea - 156
Exterior Porch/Balcony
Dimensions - 11x31Level - FirstArea - 341
Extra Room
Dimensions - 11x11Level - SecondArea - 121
Family Room
Dimensions - 21x17Level - FirstArea - 357
Game Room
Dimensions - 14x18Level - FirstArea - 252
Kitchen
Dimensions - 21x18Level - FirstArea - 378
Master Bedroom
Dimensions - 16x20Level - FirstArea - 320
Media Room
Dimensions - 18x15Level - SecondArea - 270
Exterior Features
Construction Details
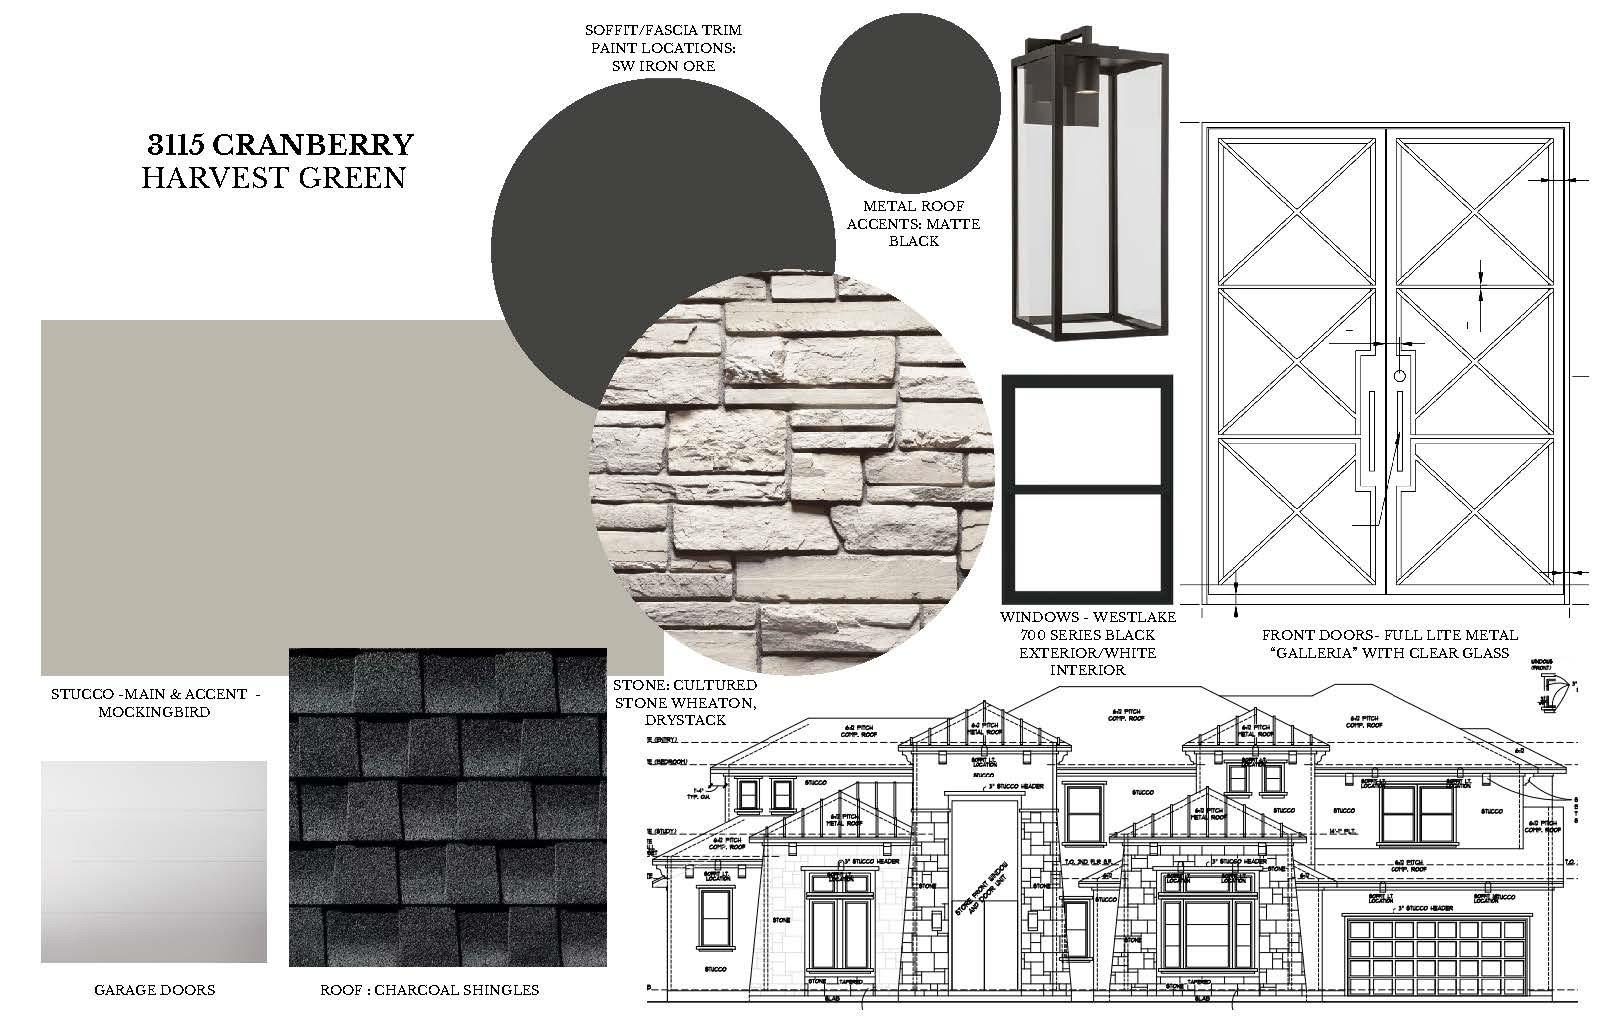
Spray Foam InsulationStoneStucco
Patio And Porch
PorchPatio
Windows/Doors
Low Emissivity Windows
Community Features
Association Amenities
ClubhouseFitness CenterParkPlaygroundPoolTennis Court(s)
Association Fee Frequency
Annually
Community Features
Clubhouse
School District
19 - Fort Bend
Financing Terms Available
CashConventionalFHAVA Loan
Schools
School District19 - Fort Bend
Elementary SchoolNeill Elementary School
Middle SchoolBowie Middle School (Fort Bend)
High SchoolTravis High School (Fort Bend)
Listing courtesy of Partners In Building
[email protected]
IDX information is provided exclusively for consumers’ personal, non-commercial use. It may not be used for any purpose other than to identify prospective properties consumers may be interested in purchasing. This data is deemed reliable but is not guaranteed accurate by the MLS.
Data provided by HAR.com © 2026. All information provided should be independently verified.
Source: Walkscore




Did you know? You can invite friends and family to your search. They can join your search, rate and discuss listings with you.