Save
Ask
Tour
Hide
Share
$697,000
38 Days On Site

28602 Hayden Park Drive
Katy, TX 77494

Single Family Residence|Pending
4
Beds
5
Total Baths
3
Full Baths
2
Partial Baths
4,184
SqFt
$167
/SqFt
2008
Built
Subdivision:
Firethorne
County:
Fort Bend
Call Now: 713.303.1073
Is this the listing for you? We can help make it yours.
713.303.1073
28602 Hayden Park Drive28602 Hayden Park Drive28602 Hayden Park Drive28602 Hayden Park Drive
Save
Ask
Tour
Hide
Share

Mortgage Calculator

Monthly Payment (Est.)

$3,180
Calculator powered by Showcase IDX, a Constellation1 Company. Copyright ©2026 Information is deemed reliable but not guaranteed.

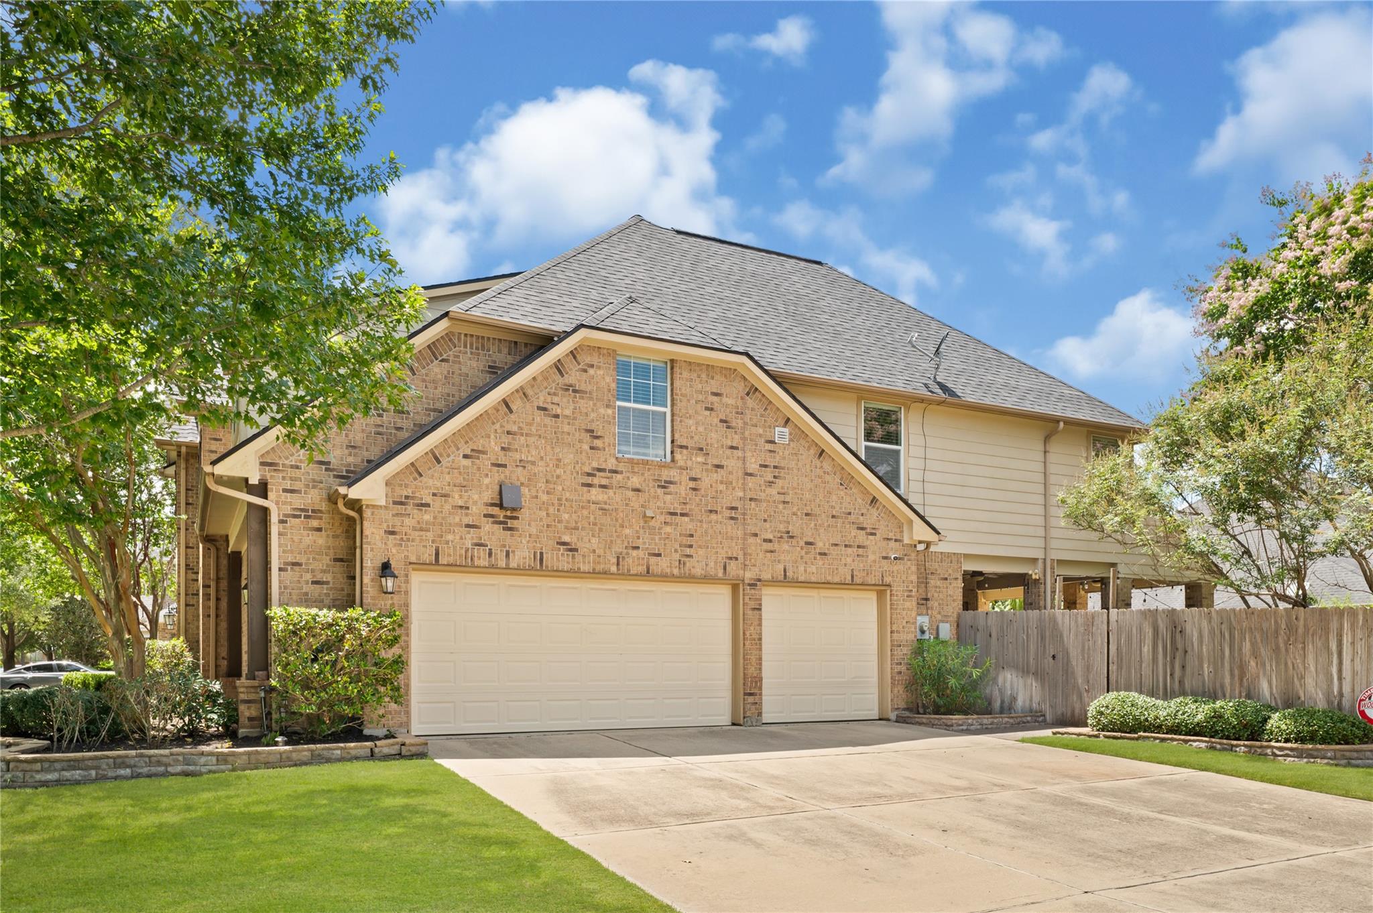
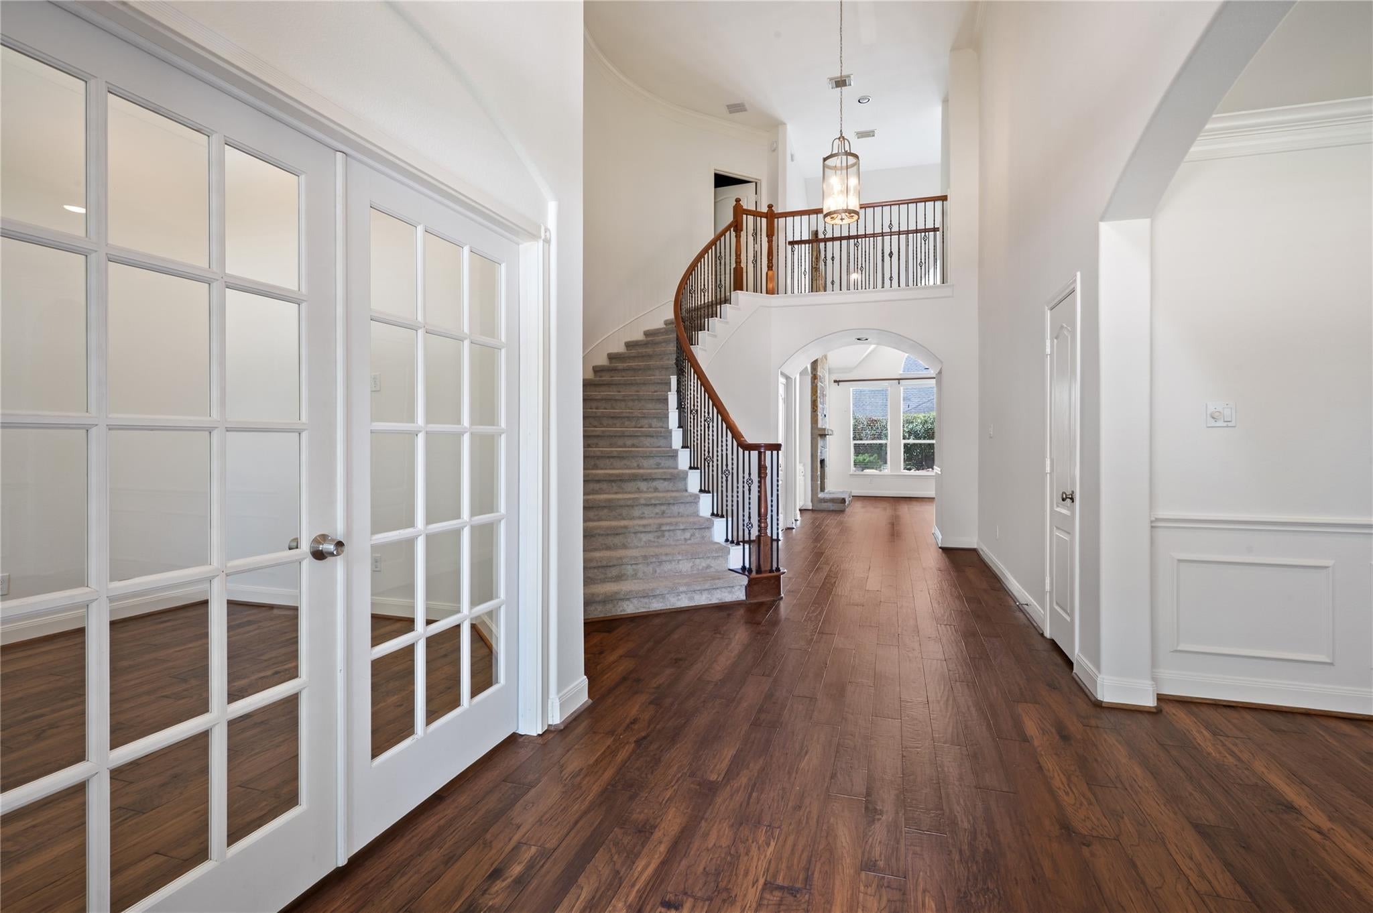
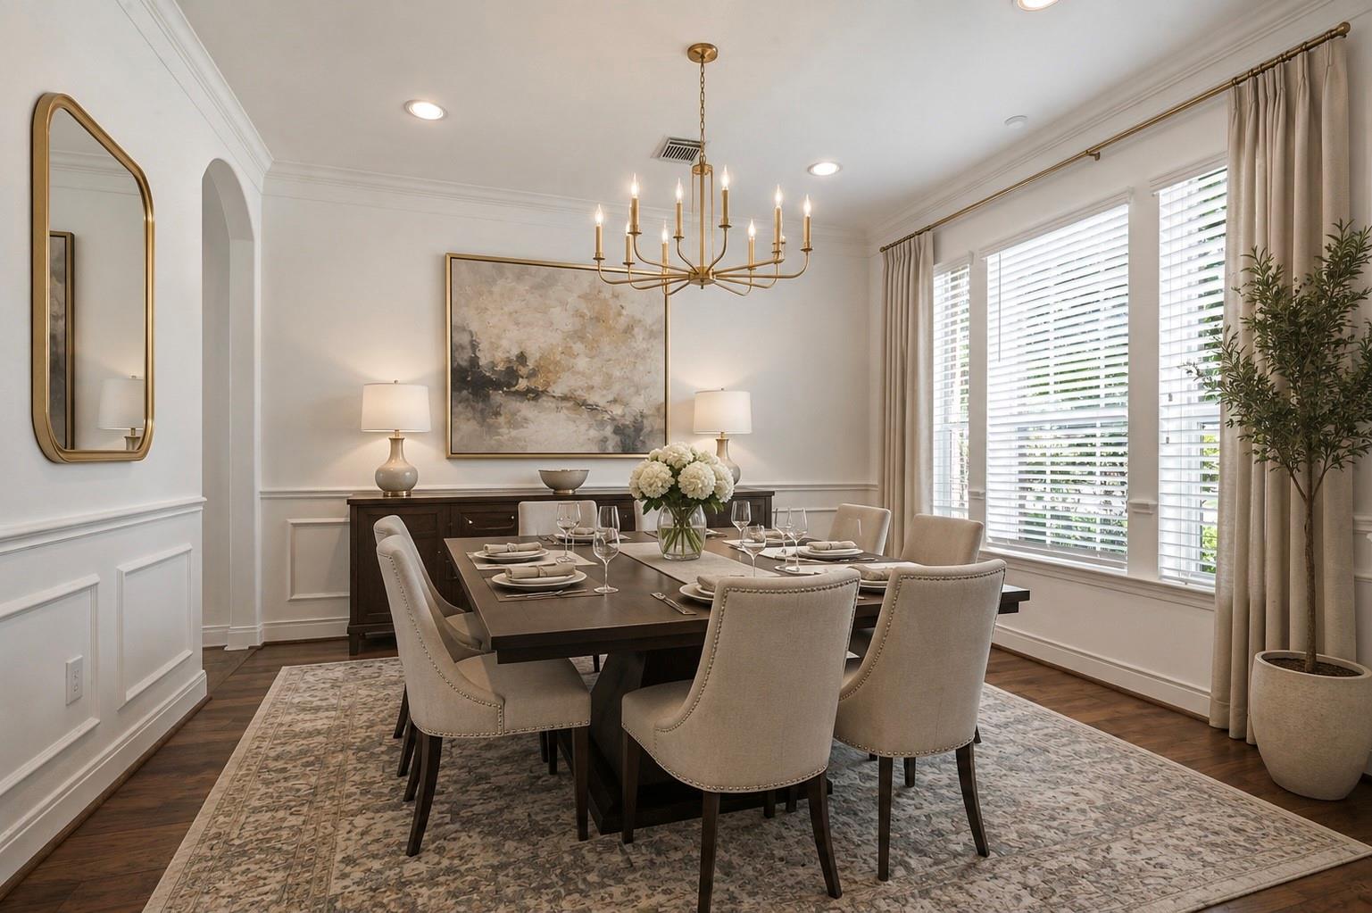
Welcome to this stunning home in the highly sought-after Firethorne community. Situated on a spacious corner lot, this beautifully designed home offers approximately 4,184 square feet with soaring ceilings, an open-concept layout, and multiple living areas ideal for everyday living and entertaining. The chef-inspired kitchen flows into the main living space, while the private backyard features a heated pool, spa, outdoor kitchen, and plenty of room to relax year-round. An oversized three-car garage includes a Tesla EV charger. Zoned to award-winning Katy ISD schools—Ray & Jamie Wolman Elementary, WoodCreek Junior High, and Katy High School. Conveniently located minutes from LaCenterra at Cinco Ranch, Katy Mills, Trader Joe’s, H-E-B, shopping, dining, and entertainment, with easy access to I-10 and Grand Parkway (SH 99). This home offers luxury, comfort, top-rated schools, and an exceptional Katy location. Book your tour today!

Save
Ask
Tour
Hide
Share
Listing Snapshot
Price 
$697,000
Days On Site 
38 Days
Bedrooms 
4
Inside Area (SqFt) 
4,184 sqft
Total Baths 
5
Full Baths 
3
Partial Baths 
2
Lot Size 
0.3024 Acres
Year Built 
2008
MLS® Number 
43149868
Status 
Pending
Property Tax 
$16,238
HOA/Condo/Coop Fees 
$75 monthly
Sq Ft Source 
N/A
Friends & Family
Recent Activity
a week agoListing updated with changes from the MLS®
2 weeks agoStatus changed to Pending
a month agoListing first seen on site
General Features
Acres 
0.3024
Attached Garage 
Yes
Direction Faces 
South
Disclosures 
MudSellers Disclosure
Foundation 
Slab
Garage 
Yes
Garage Spaces 
3
Green Energy Efficient 
ThermostatLightingHVACRoof
Parking 
AttachedOversizedGarage Door Opener
Parking Spaces 
3
Property Sub Type 
Single Family Residence
Security 
Security ServicePrewired
SqFt Total 
4184
Style 
Traditional
Water Source 
Public
Interior Features
Appliances 
DisposalElectric OvenMicrowaveGas CooktopDishwasherRefrigerator
Cooling 
Attic FanCeiling Fan(s)Electric
Fireplace 
Yes
Fireplace Features 
OutsideGas Log
Fireplaces 
1
Flooring 
CarpetTileWood
Heating 
Natural Gas
Interior 
High CeilingsWired for SoundWalk-In Closet(s)Kitchen IslandPantryEntrance FoyerMaster DownstairsGranite CountersVaulted Ceiling(s)Double VanitySmart Thermostat
Laundry Features 
Gas Dryer HookupWasher Hookup
Spa 
Yes
Save
Ask
Tour
Hide
Share
Exterior Features
Construction Details 
BrickCement Siding
Exterior 
Outdoor Kitchen
Fencing 
Back YardFull
Lot Features 
Corner LotSubdivided
Other Structures 
Shed(s)
Patio And Porch 
CoveredPatio
Pool Features 
GuniteHeatedIn Ground
Private Pool 
Yes
Roof 
Composition
Spa 
Yes
Spa Features 
Private
Waterfront Features 
Pond
Community Features
Association Amenities 
ClubhouseFitness CenterJogging PathParkParty RoomPicnic AreaPlaygroundPoolSport CourtTennis Court(s)Recreation Facilities
Association Dues 
900
Community Features 
Tennis Court(s)Clubhouse
Financing Terms Available 
CashConventionalFHAVA Loan
HOA Fee Frequency 
Annually
MLS Area 
36
Roads 
Concrete
School District 
30 - Katy
Schools
School District
30 - Katy
Elementary School
Wolman Elementary School
Middle School
Woodcreek Junior High School
High School
Katy High School
Listing courtesy of C.R.Realty [email protected]

IDX information is provided exclusively for consumers’ personal, non-commercial use. It may not be used for any purpose other than to identify prospective properties consumers may be interested in purchasing. This data is deemed reliable but is not guaranteed accurate by the MLS.

Data provided by HAR.com © 2026. All information provided should be independently verified.

Neighborhood & Commute
Source: Walkscore
Save
Ask
Tour
Hide
Share