Save
Ask
Tour
Hide
Share
$999,000
65 Days On Site

2318 Home Sweet Home Street
Richmond, TX 77406

For Sale|Single Family Residence|Active
4
Beds
4
Total Baths
3
Full Baths
1
Partial Bath
3,347
SqFt
$298
/SqFt
2023
Built
Subdivision:
Harvest Green
County:
Fort Bend
Call Now: 713.303.1073
Is this the listing for you? We can help make it yours.
713.303.1073
2318 Home Sweet Home Street2318 Home Sweet Home Street2318 Home Sweet Home Street2318 Home Sweet Home Street
Save
Ask
Tour
Hide
Share

Mortgage Calculator

Monthly Payment (Est.)

Enter an interest rate to see your estimated monthly payment.
Calculator powered by Showcase IDX, a Constellation1 Company. Copyright ©2026 Information is deemed reliable but not guaranteed.

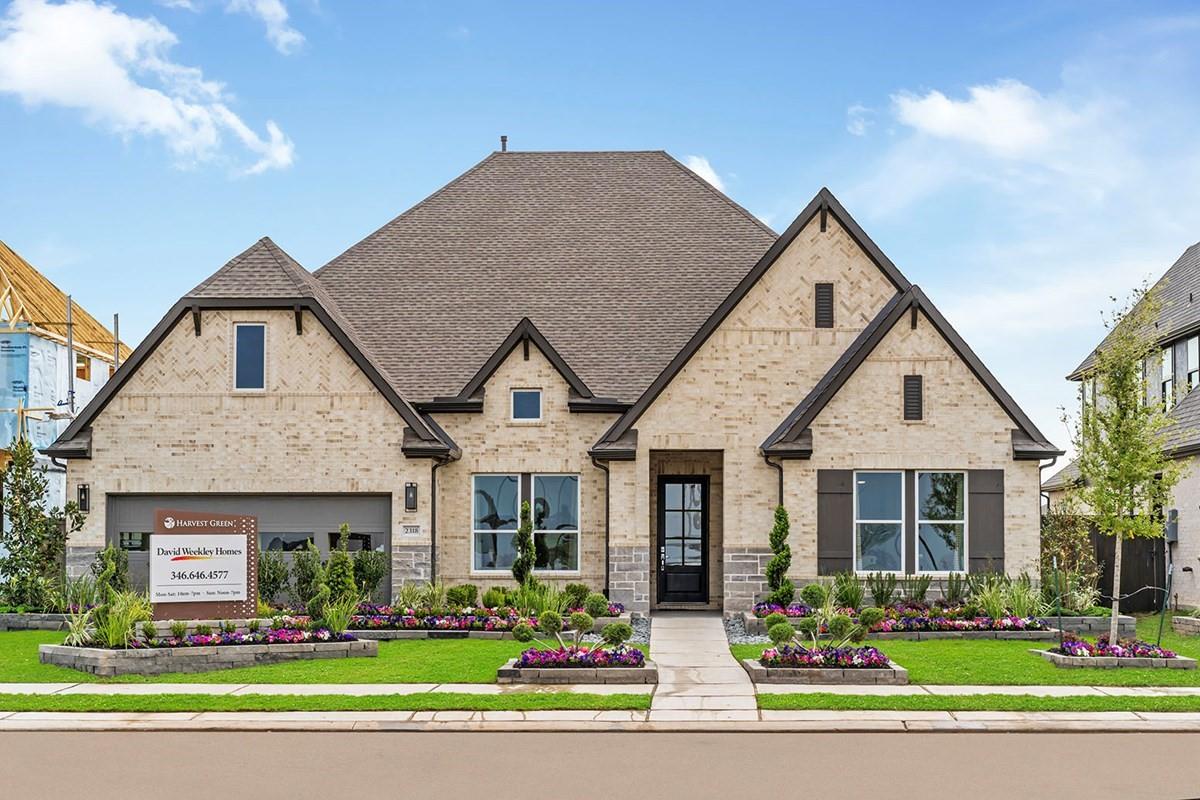
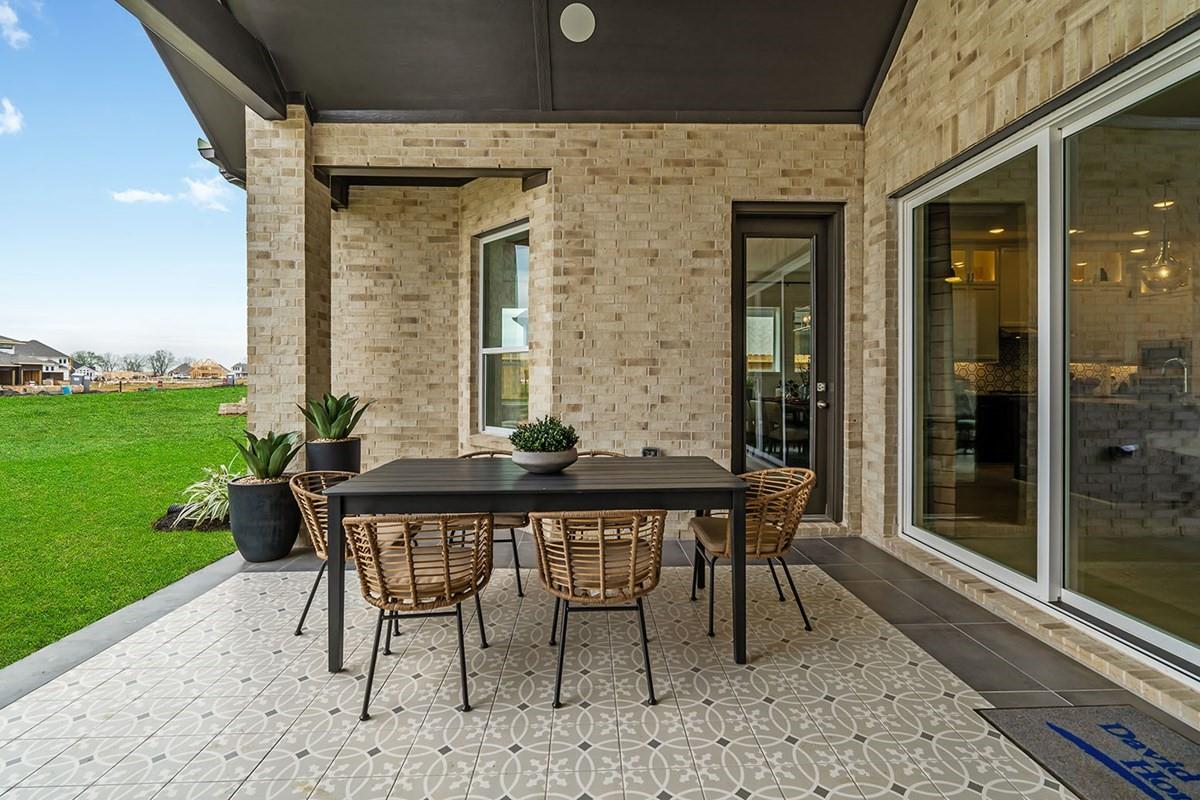
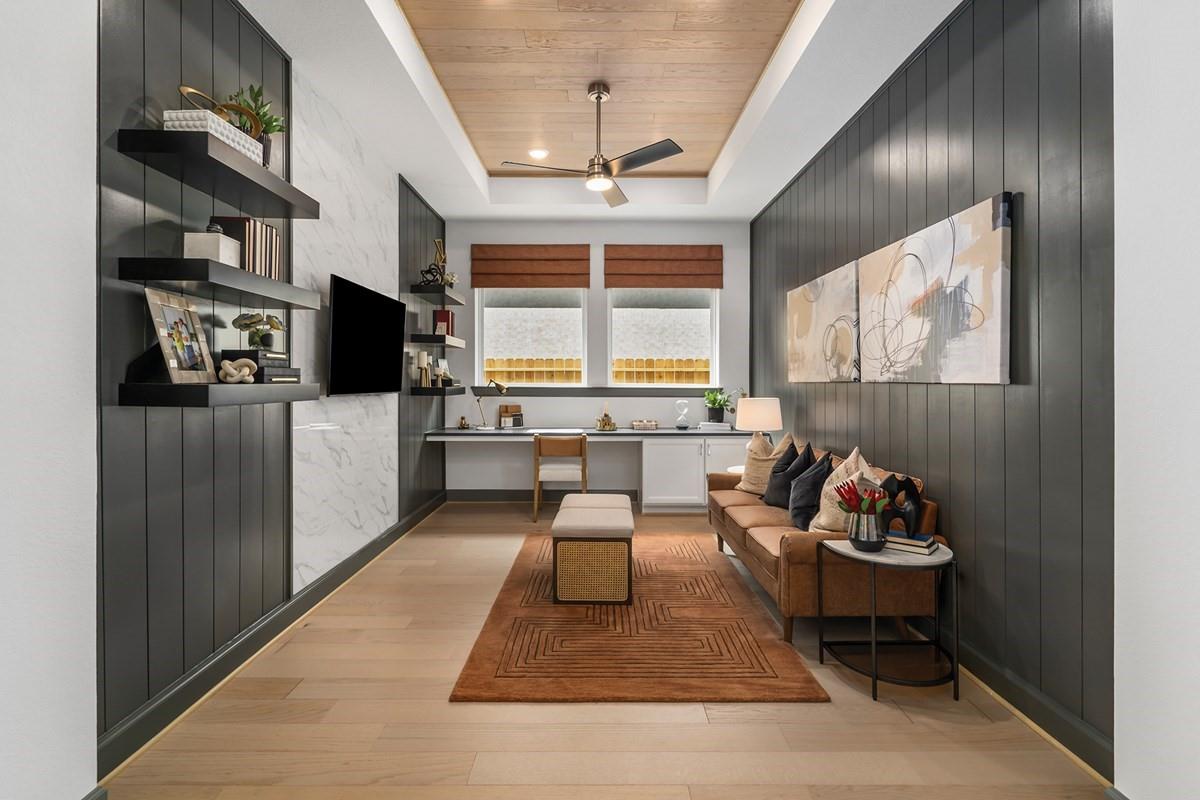
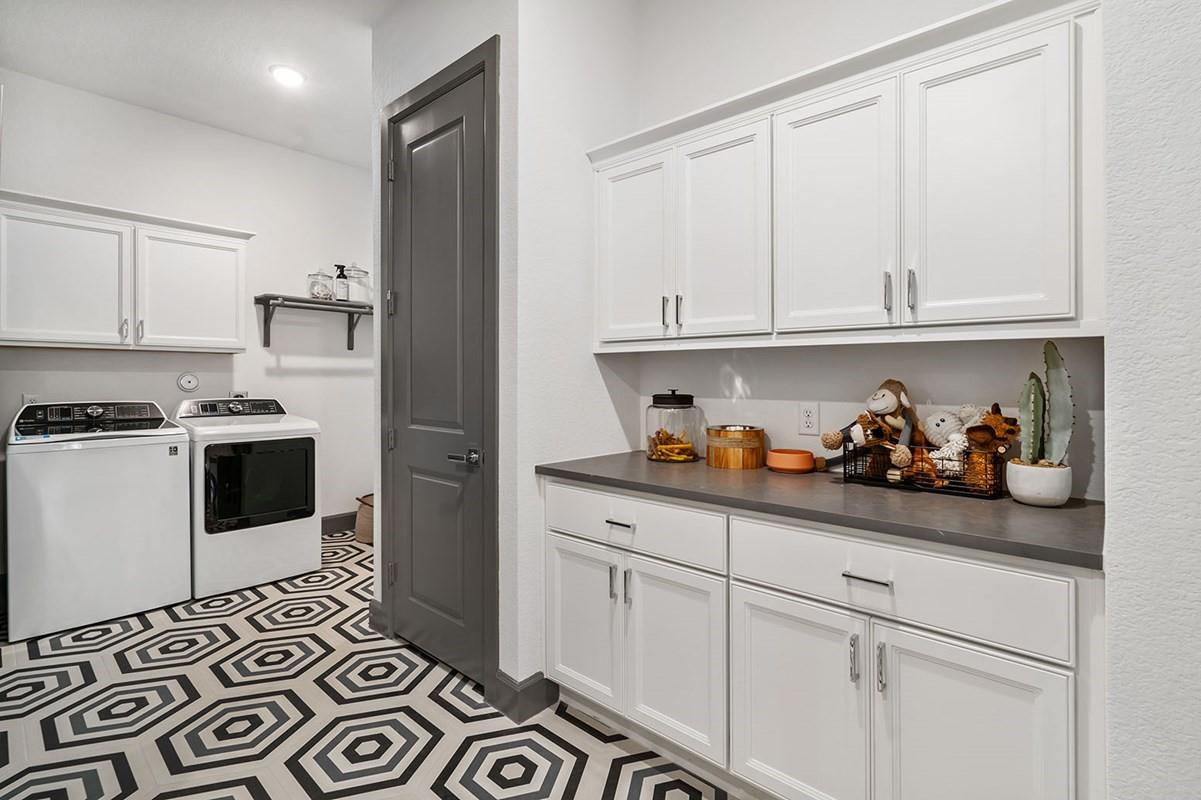
Fully Furnished Model Home for Sale in Harvest Green—Furniture & Fixtures Included! The professionally designed Leeward by David Weekley Homes is a turnkey single-story showcase offering 4 bedrooms and a rare 4-car garage. Soaring vaulted ceilings create a dramatic sense of space in the family room, Owner's Retreat and covered outdoor living area. The open-concept design flows effortlessly into a gourmet kitchen with luxurious cabinetry, generous prep space and a walk-in butler's pantry—ideal for everyday living and memorable gatherings. A private guest suite with en-suite bath offers comfort and separation, while the open study creates an inviting home office. A sunroom/retreat provides a light-filled place to relax or entertain, and the family foyer adds laundry and storage space. Professionally selected furnishings and finishes create a sophisticated, cohesive interior unlike any other. Own the Harvest Green showcase home buyers have toured, admired and imagined as their own!

Save
Ask
Tour
Hide
Share
Listing Snapshot
Price 
$999,000
Days On Site 
65 Days
Bedrooms 
4
Inside Area (SqFt) 
3,347 sqft
Total Baths 
4
Full Baths 
3
Partial Baths 
1
Lot Size 
N/A
Year Built 
2023
MLS® Number 
4437511
Status 
Active
Property Tax 
N/A
HOA/Condo/Coop Fees 
$100.83 monthly
Sq Ft Source 
N/A
Friends & Family
Recent Activity
11 hours agoListing updated with changes from the MLS®
3 weeks agoPrice changed to $999,000
2 months agoListing first seen on site
General Features
Attached Garage 
Yes
Direction Faces 
West
Disclosures 
Home Protection PlanMud
Foundation 
Slab
Garage 
Yes
Garage Spaces 
4
Green Energy Efficient 
ThermostatLightingAppliances
Parking 
AttachedOversizedTandem
Parking Spaces 
4
Property Condition 
New Construction
Property Sub Type 
Single Family Residence
SqFt Total 
3347
Style 
Contemporary/ModernMediterraneanTraditional
Water Source 
Public
Interior Features
Appliances 
ENERGY STAR Qualified AppliancesDisposalConvection OvenMicrowaveGas CooktopDishwasherInstant Hot Water
Cooling 
Ceiling Fan(s)ElectricZoned
Heating 
Natural GasHot Water
Interior 
Walk-In Closet(s)Kitchen IslandPantryMaster DownstairsDouble VanitySmart Thermostat
Bedroom 
Dimensions - 13x12Level - FirstArea - 156
Dining Room 
Dimensions - 12x10Level - FirstArea - 120
Exterior Porch/Balcony 
Dimensions - 19x8Level - FirstArea - 152
Family Room 
Dimensions - 20x19Level - FirstArea - 380
Master Bedroom 
Dimensions - 17x16Level - FirstArea - 272
Sunroom 
Dimensions - 15x12Level - FirstArea - 180
Save
Ask
Tour
Hide
Share
Exterior Features
Construction Details 
BrickStone
Fencing 
Back Yard
Lot Features 
Back YardSubdivided
Patio And Porch 
Covered
Roof 
Composition
Community Features
Association Fee 
$1210.0
Association Fee Frequency 
Annually
Community Features 
Tennis Court(s)Curbs
MLS Area 
37
School District 
19 - Fort Bend
Financing Terms Available 
CashConventionalFHAVA Loan
Roads 
Concrete
Schools
School District
19 - Fort Bend
Elementary School
Malala Elementary School
Middle School
Bowie Middle School (Fort Bend)
High School
Travis High School (Fort Bend)
Listing courtesy of Weekley Properties Beverly Bradley [email protected]

IDX information is provided exclusively for consumers’ personal, non-commercial use. It may not be used for any purpose other than to identify prospective properties consumers may be interested in purchasing. This data is deemed reliable but is not guaranteed accurate by the MLS.

Data provided by HAR.com © 2026. All information provided should be independently verified.

Neighborhood & Commute
Source: Walkscore
Save
Ask
Tour
Hide
Share