Save
Ask
Tour
Hide
Share
$795,000
New Listing

1918 Stoney Brook Drive
Houston, TX 77063

For Sale|Townhouse|Active
3
Beds
3
Total Baths
2
Full Baths
1
Partial Bath
3,871
SqFt
$205
/SqFt
1979
Built
Subdivision:
Buffalo Bayou Bend T/H R/P
County:
Harris
Call Now: 713.303.1073
Is this the listing for you? We can help make it yours.
713.303.1073
1918 Stoney Brook Drive1918 Stoney Brook Drive1918 Stoney Brook Drive1918 Stoney Brook Drive
Save
Ask
Tour
Hide
Share

Mortgage Calculator

Monthly Payment (Est.)

Enter an interest rate to see your estimated monthly payment.
Calculator powered by Showcase IDX, a Constellation1 Company. Copyright ©2026 Information is deemed reliable but not guaranteed.

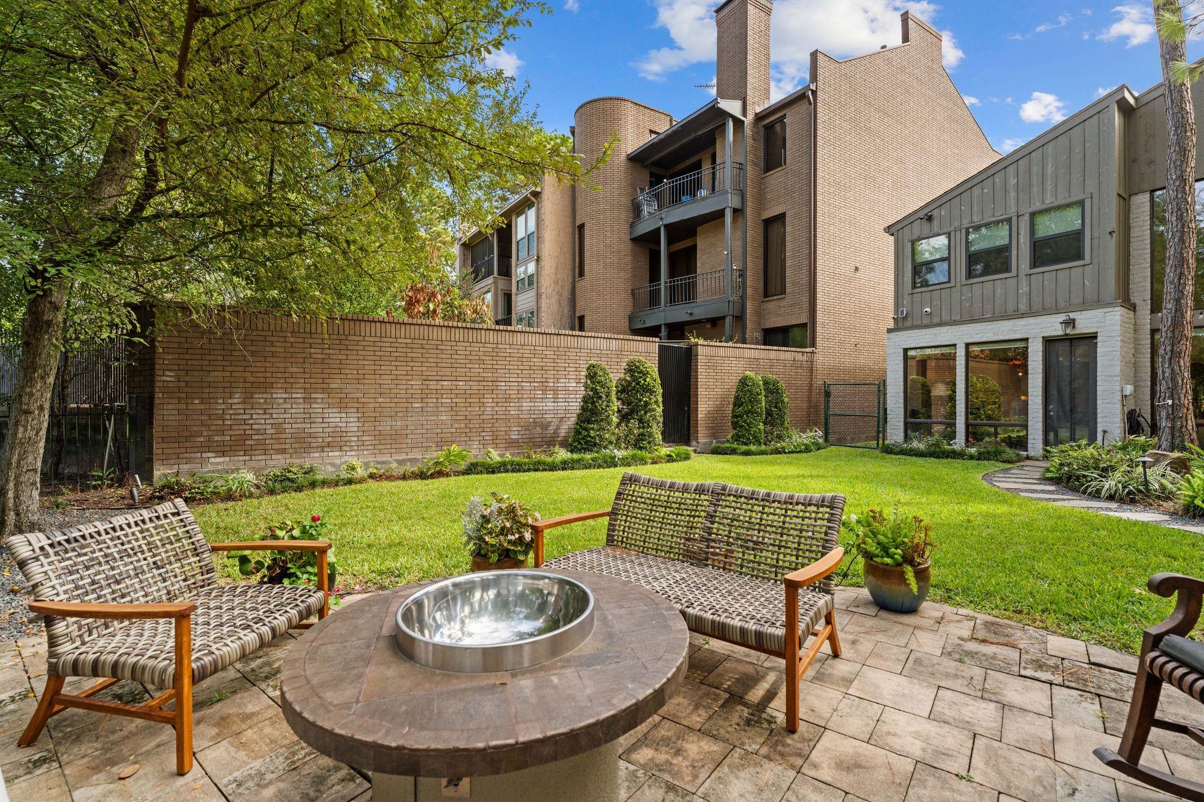
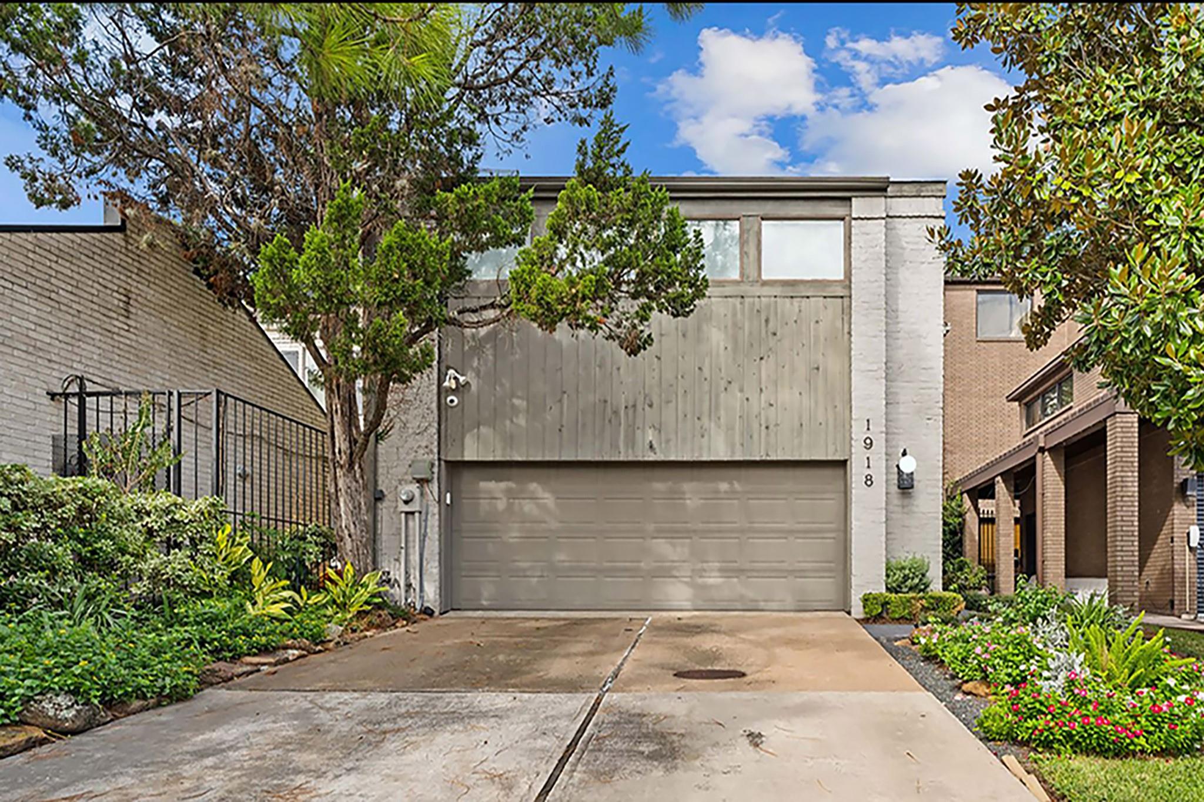
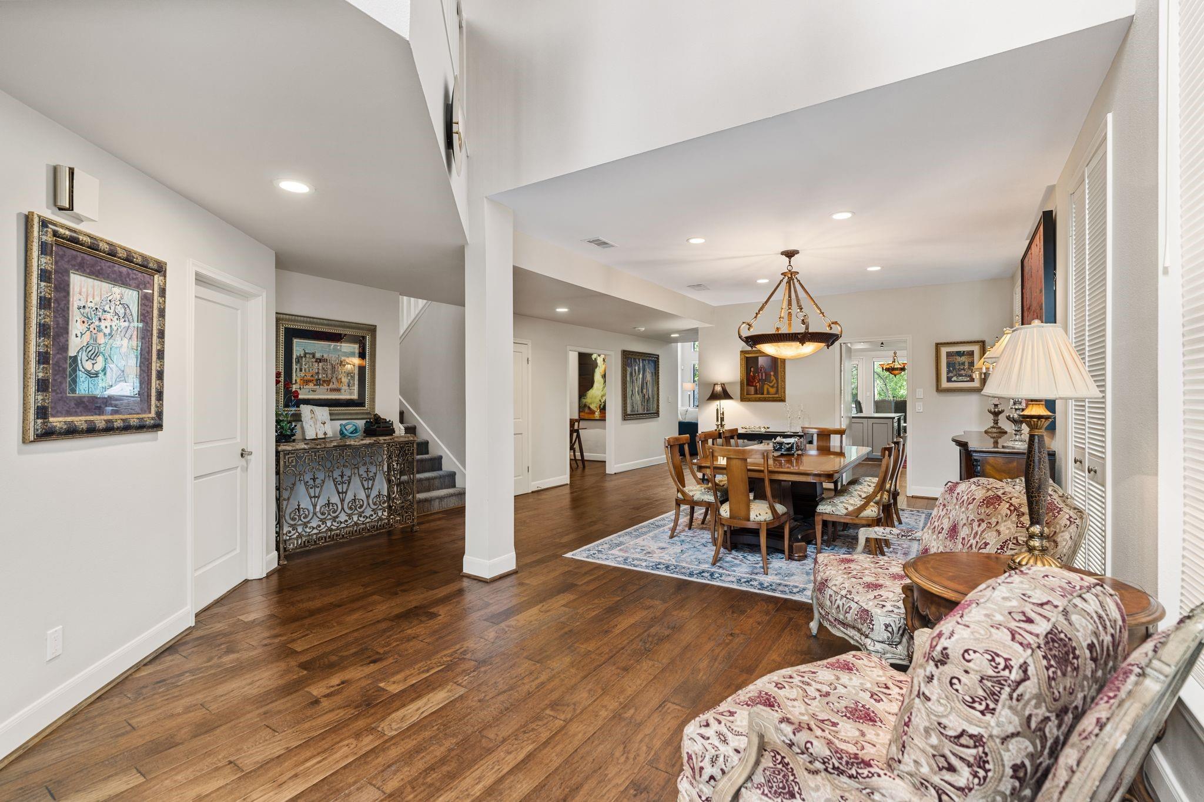
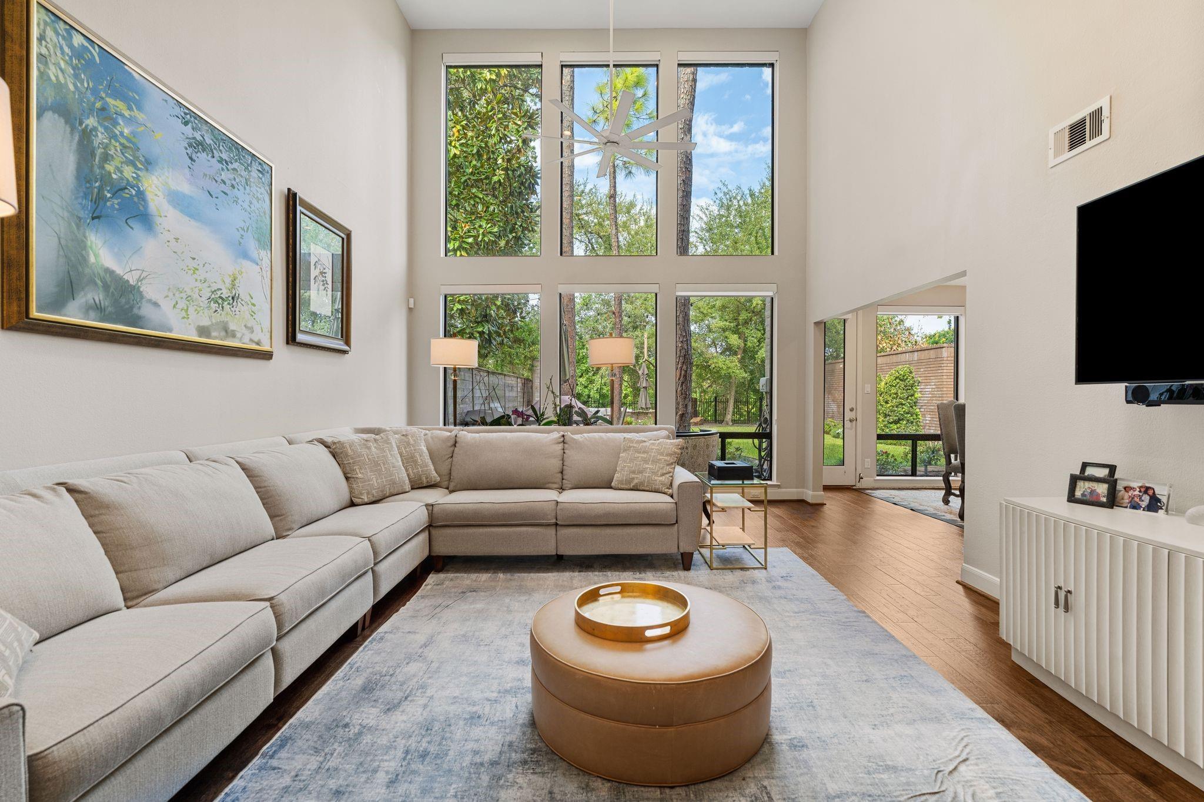
Beautiful bayou views and lush green surroundings create an inviting backdrop for this spacious contemporary townhome in Buffalo Bayou Bend. Offering approximately 3,871 square feet, 3 bedrooms and 2½ baths, the two-story home features soaring ceilings, wood floors and two fireplaces. Generous living and dining areas provide room to entertain, while a downstairs study and upstairs family room offer space for work and relaxation. The island kitchen features granite countertops, stainless appliances, gas cooking and an adjoining breakfast area. Upstairs, the oversized primary suite includes dual vanities, a jetted tub, separate shower and generous closet space. Two additional bedrooms complete the second floor. Enjoy outdoor time on the patio, an attached two-car garage and convenient access to the Galleria’s shopping and dining—all in a scenic bayou setting.

Save
Ask
Tour
Hide
Share
Listing Snapshot
Price 
$795,000
Days On Site 
0 Days
Bedrooms 
3
Inside Area (SqFt) 
3,871 sqft
Total Baths 
3
Full Baths 
2
Partial Baths 
1
Lot Size 
0.0758 Acres
Year Built 
1979
MLS Number 
44522743
Status 
Active
Property Tax 
$15,740
HOA/Condo/Coop Fees 
$120 monthly
Sq Ft Source 
N/A
Friends & Family
Recent Activity
6 hours agoListing updated with changes from the MLS
6 hours agoListing first seen on site
General Features
Acres 
0.0758
Attached Garage 
Yes
Direction Faces 
East
Disclosures 
Seller's Disclosure
Foundation 
Slab
Garage 
Yes
Garage Spaces 
2
Number Of Stories 
2
Parking 
AttachedAdditional Parking
Parking Spaces 
2
Property Sub Type 
Townhouse
Sewer 
Public Sewer
SqFt Total 
3871
Style 
Contemporary/Modern
Water Source 
Public
Interior Features
Appliances 
DisposalIce MakerWine RefrigeratorConvection OvenOvenMicrowaveGas CooktopDryerRefrigeratorWasherDishwasherWasher/Dryer
Cooling 
Ceiling Fan(s)ElectricZoned
Fireplace 
Yes
Fireplace Features 
Gas Log
Fireplaces 
2
Flooring 
CarpetTileWood
Heating 
Natural GasZoned
Interior 
High CeilingsWet BarWalk-In Closet(s)Breakfast BarPantryEntrance FoyerDouble Vanity
Laundry Features 
Inside
Window Features 
Window Coverings
Bedroom 
Dimensions - 19 x 13Level - SecondArea - 247
Breakfast 
Dimensions - 13 x 13Level - FirstArea - 169
Dining Room 
Dimensions - 18 x 13Level - FirstArea - 234
Extra Room 
Dimensions - 11 x 10Level - FirstArea - 110
Family Room 
Dimensions - 13 x 16Level - SecondArea - 208
Home Office/Study 
Dimensions - 13 x 15Level - FirstArea - 195
Kitchen 
Dimensions - 21 x 13Level - FirstArea - 273
Living Room 
Dimensions - 26 x 16Level - FirstArea - 416
Master Bathroom 
Dimensions - 14 x 18Level - SecondArea - 252
Master Bedroom 
Dimensions - 20 x 22Level - SecondArea - 440
Save
Ask
Tour
Hide
Share
Exterior Features
Construction Details 
BrickWood SidingBlown-In Insulation
Fencing 
Partial
Lot Features 
Back Yard
Patio And Porch 
Patio
Roof 
Composition
View 
Water
Waterview 
Water
Windows/Doors 
Window Coverings
Community Features
Accessibility Features 
Adaptable For Elevator
Association Amenities 
Pool
Association Fee 
$120.0
Association Fee Frequency 
Monthly
Community Features 
Curbs
MLS Area 
22
School District 
27 - Houston
Financing Terms Available 
CashConventional
Roads 
AsphaltConcrete
Schools
School District
27 - Houston
Elementary School
Briargrove Elementary School
Middle School
Tanglewood Middle School
High School
Wisdom High School
Listing courtesy of Compass RE Texas, LLC - Houston [email protected]

IDX information is provided exclusively for consumers’ personal, non-commercial use. It may not be used for any purpose other than to identify prospective properties consumers may be interested in purchasing. This data is deemed reliable but is not guaranteed accurate by the MLS.

Data provided by HAR.com © 2026. All information provided should be independently verified.

Neighborhood & Commute
Source: Walkscore
Save
Ask
Tour
Hide
Share