Save
Ask
Tour
Hide
Share
$400,000
31 Days On Site

4231 Rocky Bend Drive
Sugar Land, TX 77479

For Sale|Single Family Residence|Active
4
Beds
3
Total Baths
2
Full Baths
1
Partial Bath
2,621
SqFt
$153
/SqFt
1992
Built
Subdivision:
New Territory
County:
Fort Bend
Call Now: 713.303.1073
Is this the listing for you? We can help make it yours.
713.303.1073
4231 Rocky Bend Drive4231 Rocky Bend Drive4231 Rocky Bend Drive4231 Rocky Bend Drive
Save
Ask
Tour
Hide
Share

Mortgage Calculator

Monthly Payment (Est.)

$1,825
Calculator powered by Showcase IDX, a Constellation1 Company. Copyright ©2026 Information is deemed reliable but not guaranteed.

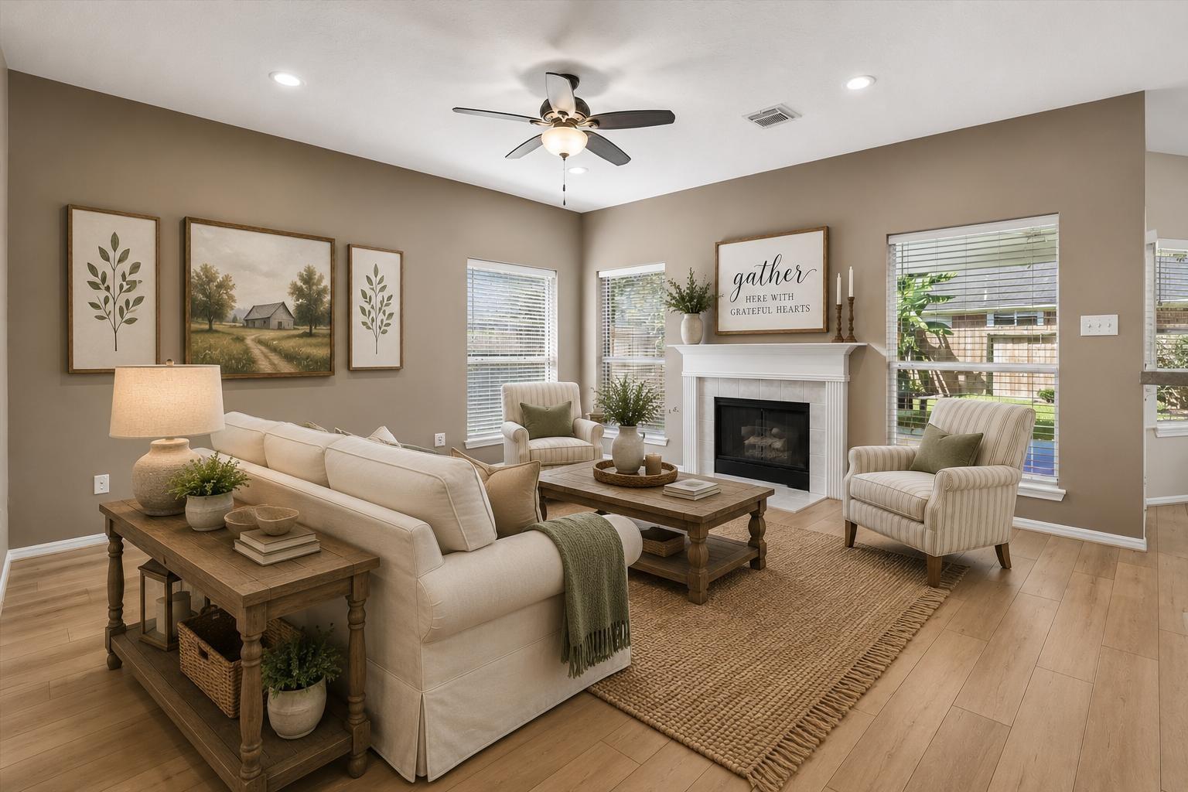
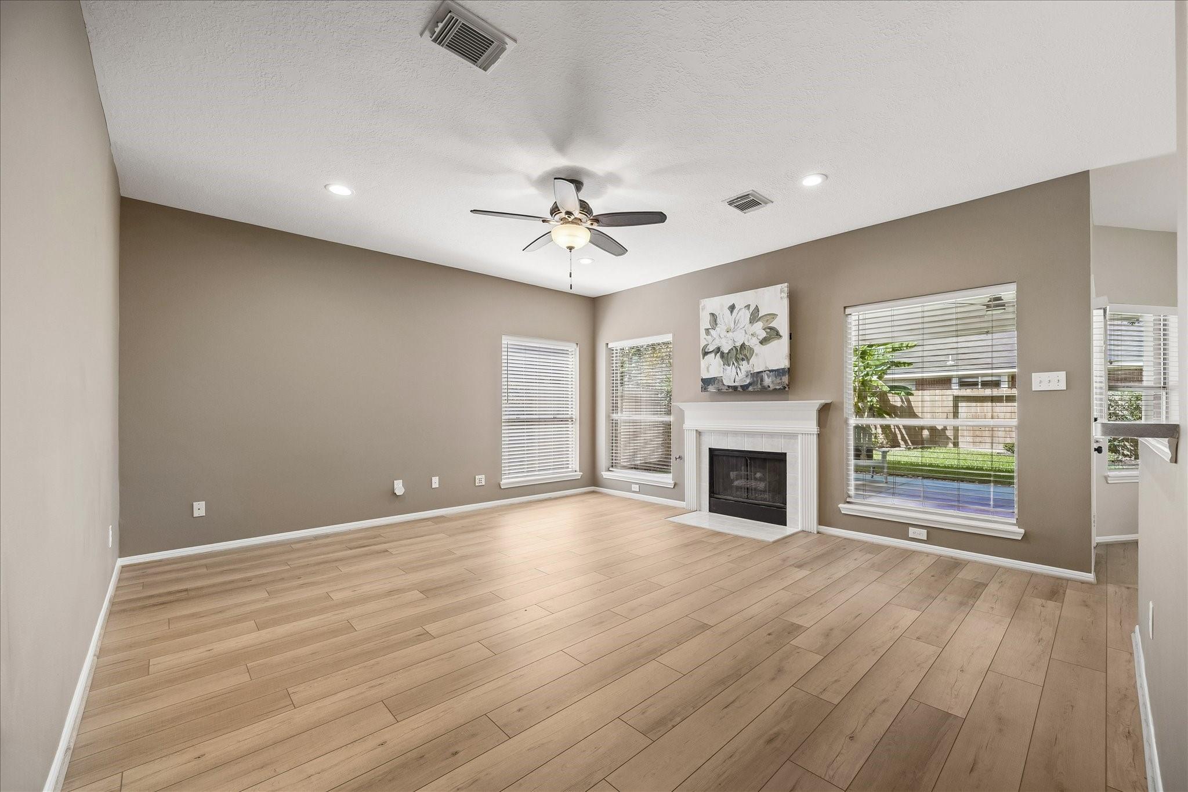
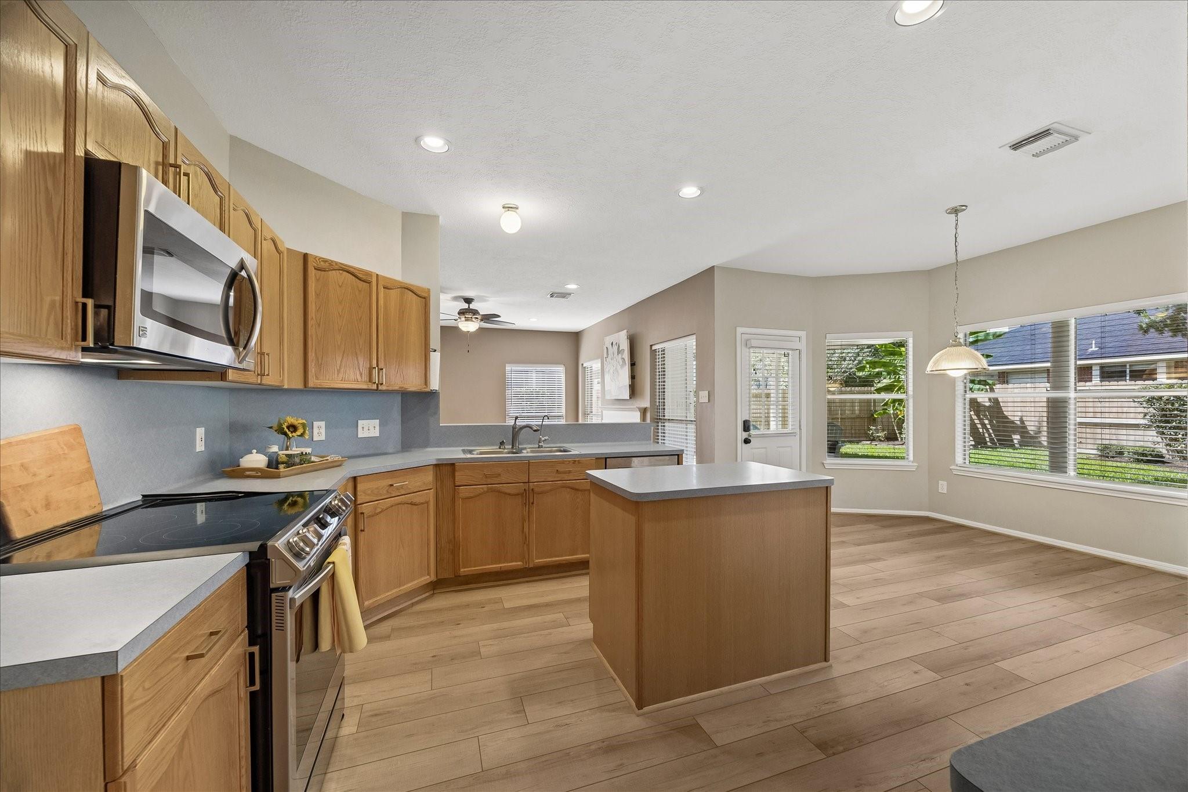
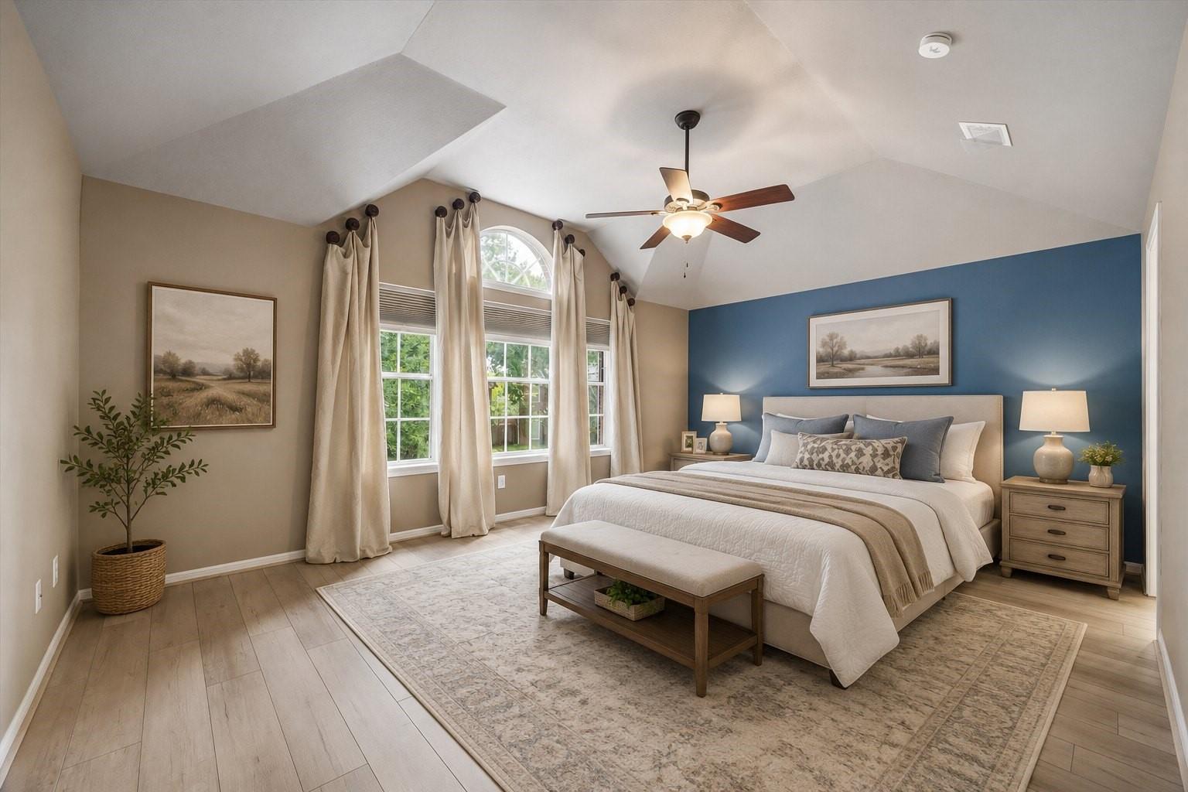
Well maintained home in established Sugar Land community of New Territory. You'll appreciate the mature landscape and proximity to neighborhood amenities. High quality luxury vinyl plank flooring (Coretec) runs throughout the first floor and the primary bedroom. The property has multiple entertaining spaces, inside and out. A combined living room and formal dining room will cater to celebrations, important occasions and meetings. The large family room with fireplace is open to the well designed kitchen. Both are situated close to the stamped concrete covered patio with fans for comfort. Upstairs you will find a large primary ensuite, a game room and 3 more spacious bedrooms. Laundry is conveniently located close by. Roof was replaced in 2025. Tankless hot water heater. Downstairs HVAC replaced in 2025, Upstairs in 2022. The garage offers ample storage options in a climate controlled environment with a mini split unit. Room sizes and square footage are approximate, buyer should verify.

Save
Ask
Tour
Hide
Share
Listing Snapshot
Price 
$400,000
Days On Site 
31 Days
Bedrooms 
4
Inside Area (SqFt) 
2,621 sqft
Total Baths 
3
Full Baths 
2
Partial Baths 
1
Lot Size 
0.1617 Acres
Year Built 
1992
MLS® Number 
45086359
Status 
Active
Property Tax 
$7,464
HOA/Condo/Coop Fees 
$107.08 monthly
Sq Ft Source 
N/A
Friends & Family
Recent Activity
6 days agoListing updated with changes from the MLS®
4 weeks agoStatus changed to Active
a month agoListing first seen on site
General Features
Acres 
0.1617
Attached Garage 
Yes
Direction Faces 
Northeast
Disclosures 
Levee DistrictSellers Disclosure
Foundation 
Slab
Garage 
Yes
Garage Spaces 
2
Green Energy Efficient 
ThermostatHVAC
Parking 
AttachedGarage Door Opener
Parking Spaces 
2
Property Sub Type 
Single Family Residence
Security 
Prewired
Sewer 
Public Sewer
SqFt Total 
2621
Style 
Traditional
Water Source 
Public
Interior Features
Appliances 
Water HeaterDisposalConvection OvenElectric OvenMicrowaveElectric CooktopFree-Standing RangeDishwasher
Cooling 
Attic FanCeiling Fan(s)ElectricOther
Fireplace 
Yes
Fireplace Features 
GasGas LogWood Burning
Fireplaces 
2
Flooring 
CarpetTileVinyl
Heating 
Natural Gas
Interior 
High CeilingsWalk-In Closet(s)Breakfast BarKitchen IslandPantryEntrance FoyerDouble VanitySoaking TubSmart Thermostat
Laundry Features 
Electric Dryer HookupGas Dryer HookupWasher Hookup
Spa 
Yes
Window Features 
Window Coverings
Save
Ask
Tour
Hide
Share
Exterior Features
Construction Details 
BrickCement SidingOther
Fencing 
Back Yard
Lot Features 
Back YardCorner Lot
Patio And Porch 
Covered
Roof 
Composition
Spa 
Yes
Windows/Doors 
Window Coverings
Community Features
Accessibility Features 
Therapeutic Whirlpool
Association Amenities 
Basketball CourtClubhouseDog ParkFitness CenterJogging PathParty RoomPicnic AreaPlaygroundPoolTennis Court(s)Trail(s)Recreation FacilitiesSport Court
Association Dues 
1285
Community Features 
Tennis Court(s)CurbsClubhouse
Financing Terms Available 
CashConventionalFHAVA Loan
HOA Fee Frequency 
Annually
MLS Area 
29
Roads 
Concrete
School District 
19 - Fort Bend
Schools
School District
19 - Fort Bend
Elementary School
Brazos Bend Elementary School
Middle School
Sartartia Middle School
High School
Austin High School (Fort Bend)
Listing courtesy of Better Homes and Gardens Real Estate Gary Greene - Sugar Land [email protected]

IDX information is provided exclusively for consumers’ personal, non-commercial use. It may not be used for any purpose other than to identify prospective properties consumers may be interested in purchasing. This data is deemed reliable but is not guaranteed accurate by the MLS.

Data provided by HAR.com © 2026. All information provided should be independently verified.

Neighborhood & Commute
Source: Walkscore
Save
Ask
Tour
Hide
Share