Save
Ask
Tour
Hide
Share
$1,699,998
351 Days On Site

6710 Boothline Road
Richmond, TX 77469

For Sale|Single Family Residence|Active
3
Beds
2
Total Baths
2
Full Baths
2,384
SqFt
$713
/SqFt
2006
Built
Subdivision:
B Wickson
County:
Fort Bend
Call Now: 713.303.1073
Is this the listing for you? We can help make it yours.
713.303.1073
6710 Boothline Road6710 Boothline Road6710 Boothline Road6710 Boothline Road
Save
Ask
Tour
Hide
Share

Mortgage Calculator

Monthly Payment (Est.)

Enter an interest rate to see your estimated monthly payment.
Calculator powered by Showcase IDX, a Constellation1 Company. Copyright ©2026 Information is deemed reliable but not guaranteed.

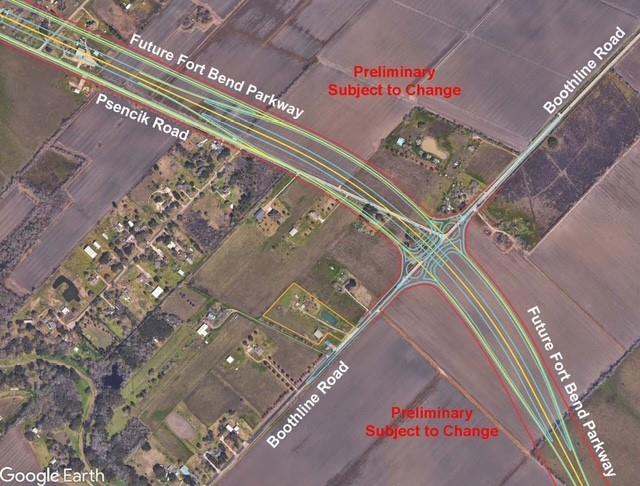
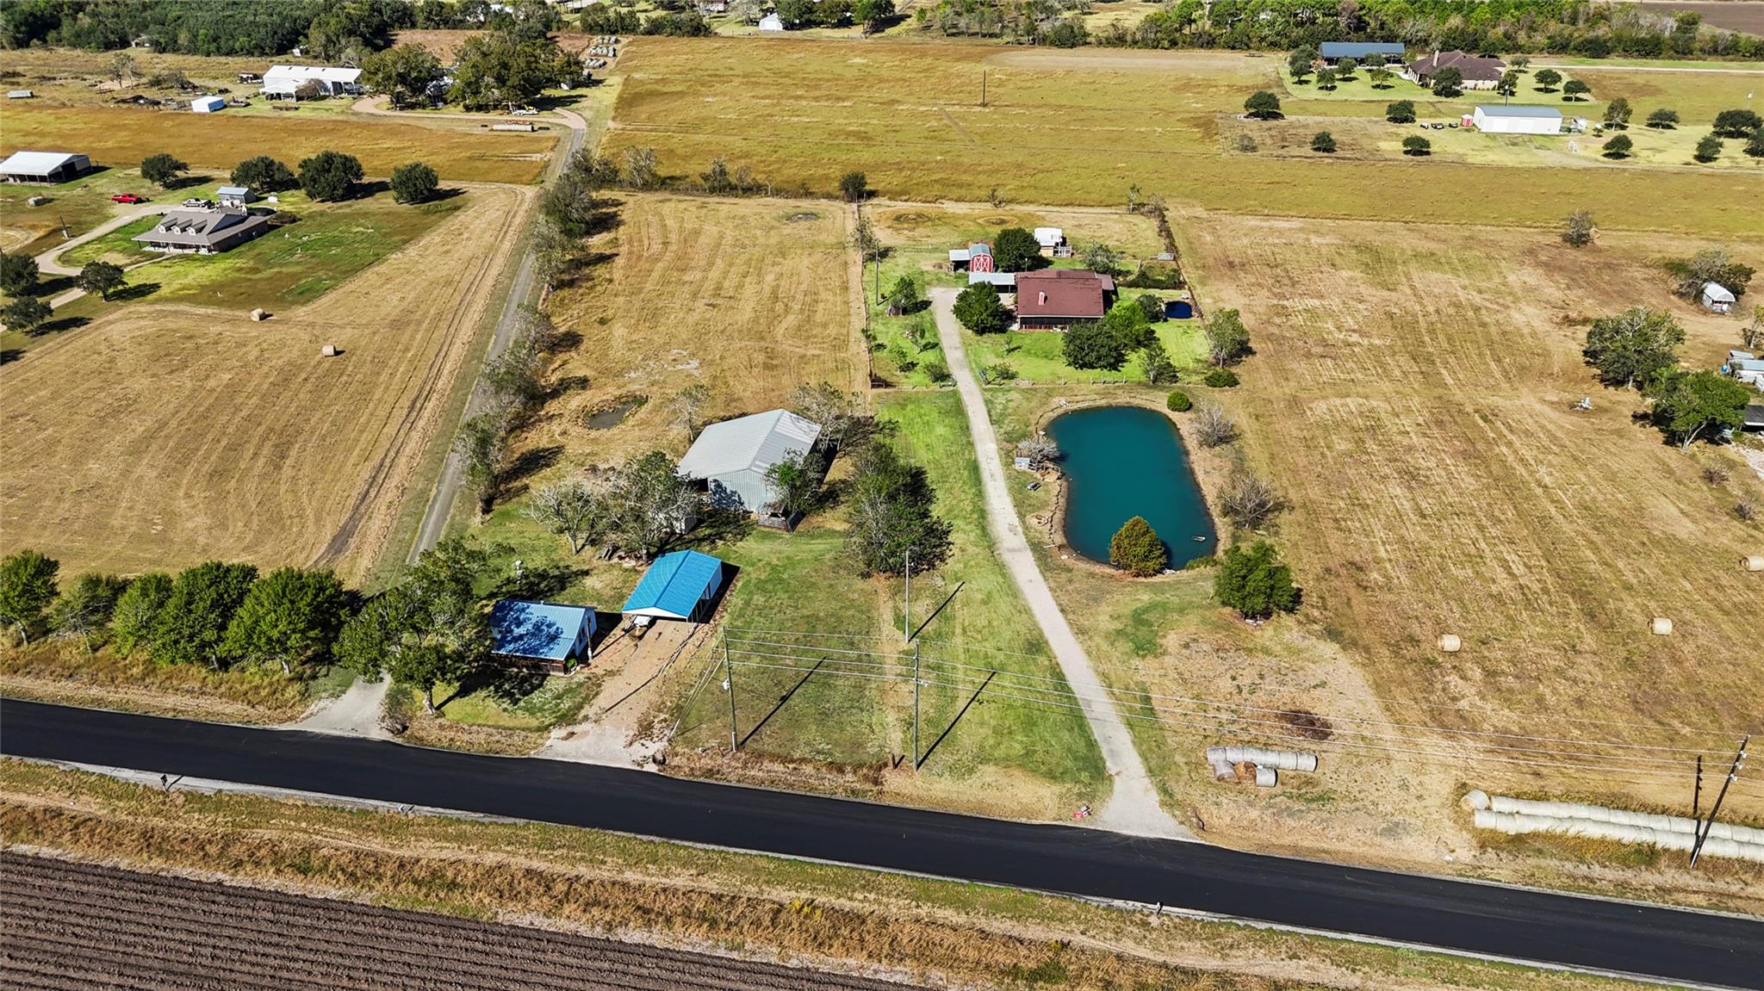
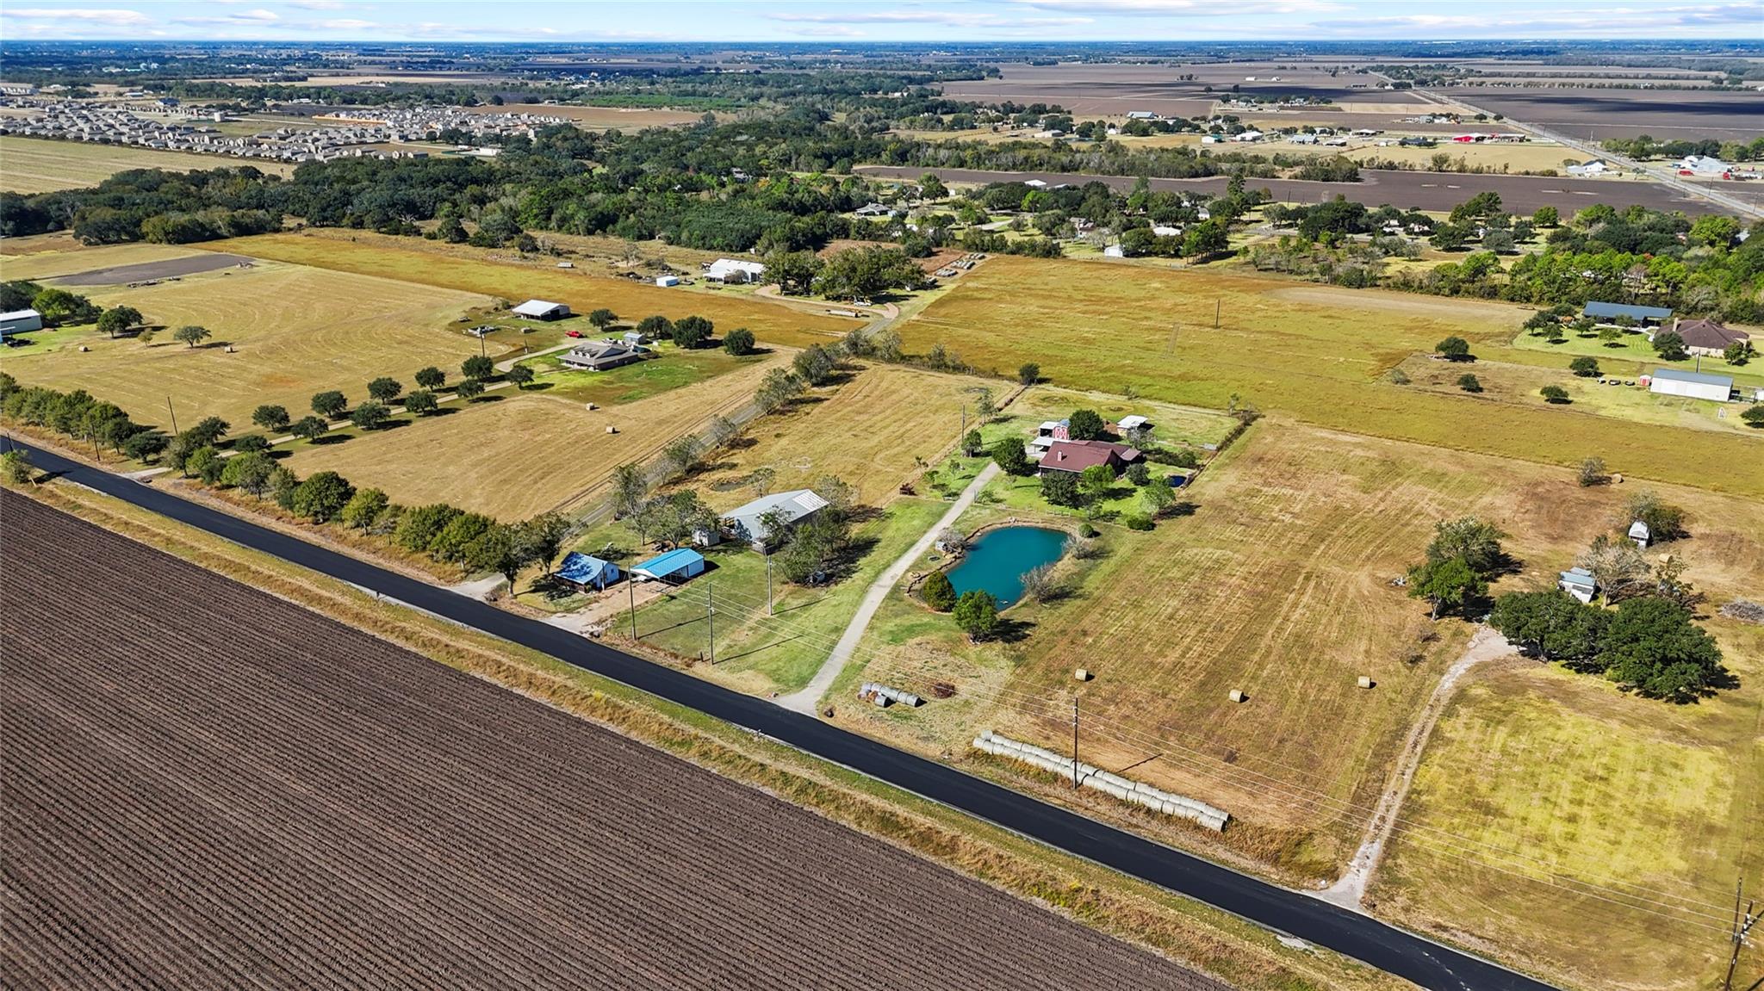
Experience country living with commercial potential in this open-concept home set on just under 5 beautiful acres. Located just minutes from the rapidly developing Austin Point community, this property offers a blend of privacy, space, and long-term investment opportunity. Outdoors, you’ll find everything that makes country living special, including a private pond and plenty of open space for recreation, livestock, or expansion. A barn adds flexibility for storage, hobbies, animals, or conversion to a workshop. Whether you’re seeking a homestead or a smart investment positioned near an area expected to see significant growth, this property offers endless possibilities. Enjoy the best of both worlds, quiet country charm with exciting development potential and close proximity to shopping, dining and entertainment. Adjacent acre with home and additional road frontage may be available. Ground leasing potential. Lease out now, develop later opportunity!

Save
Ask
Tour
Hide
Share
Listing Snapshot
Price 
$1,699,998
Days On Site 
351 Days
Bedrooms 
3
Inside Area (SqFt) 
2,384 sqft
Total Baths 
2
Full Baths 
2
Partial Baths 
N/A
Lot Size 
4.55 Acres
Year Built 
2006
MLS Number 
45776119
Status 
Active
Property Tax 
$2,440
HOA/Condo/Coop Fees 
N/A
Sq Ft Source 
N/A
Friends & Family
Recent Activity
yesterdayListing updated with changes from the MLS
yesterdayPrice changed to $1,699,998
12 months agoListing first seen on site
General Features
Acres 
4.55
Carport 
4
Disclosures 
Seller's Disclosure
Foundation 
Slab
Parking 
Attached CarportAttachedGated
Parking Spaces 
4
Property Sub Type 
Single Family Residence
Sewer 
Septic Tank
SqFt Total 
2384
Style 
Ranch
Interior Features
Appliances 
Water SoftenerElectric OvenMicrowaveElectric RangeDishwasherCooktop
Cooling 
Electric
Fireplace 
Yes
Fireplace Features 
Wood Burning
Fireplaces 
1
Flooring 
ConcreteTile
Heating 
Electric
Interior 
High CeilingsWalk-In Closet(s)Breakfast BarPantryGranite CountersVaulted Ceiling(s)Kitchen IslandDouble VanitySoaking Tub
Laundry Features 
Electric Dryer Hookup
Save
Ask
Tour
Hide
Share
Exterior Features
Construction Details 
Cement Siding
Fencing 
Back YardCross Fenced
Other Structures 
Shed(s)Barn(s)Stable(s)
Patio And Porch 
CoveredPorchScreened
Roof 
Composition
View 
Water
Waterfront Features 
Pond
Waterview 
Water
Community Features
MLS Area 
30
School District 
38 - Needville
Financing Terms Available 
CashConventionalFHAOwner Will CarryVA Loan
Horse Allowed 
Yes
Schools
School District
38 - Needville
Elementary School
Needville Elementary School
Middle School
Needville Junior High School
High School
Needville High School
Listing courtesy of Kenyson Roane Realty [email protected]

IDX information is provided exclusively for consumers’ personal, non-commercial use. It may not be used for any purpose other than to identify prospective properties consumers may be interested in purchasing. This data is deemed reliable but is not guaranteed accurate by the MLS.

Data provided by HAR.com © 2026. All information provided should be independently verified.

Neighborhood & Commute
Source: Walkscore
Save
Ask
Tour
Hide
Share