Save
Ask
Tour
Hide
Share
$948,000
5 Days On Site

7507 Baldwin Crossing
Sugar Land, TX 77479

For Sale|Single Family Residence|Active
4
Beds
5
Total Baths
4
Full Baths
1
Partial Bath
4,619
SqFt
$205
/SqFt
2006
Built
Subdivision:
Telfair
County:
Fort Bend
Call Now: 713.303.1073
Is this the listing for you? We can help make it yours.
713.303.1073
Upcoming Open Houses
Sat, Nov 7, 1:00 PM - 5:00 PM
7507 Baldwin Crossing7507 Baldwin Crossing7507 Baldwin Crossing7507 Baldwin Crossing
Save
Ask
Tour
Hide
Share

Mortgage Calculator

Monthly Payment (Est.)

Enter an interest rate to see your estimated monthly payment.
Calculator powered by Showcase IDX, a Constellation1 Company. Copyright ©2026 Information is deemed reliable but not guaranteed.

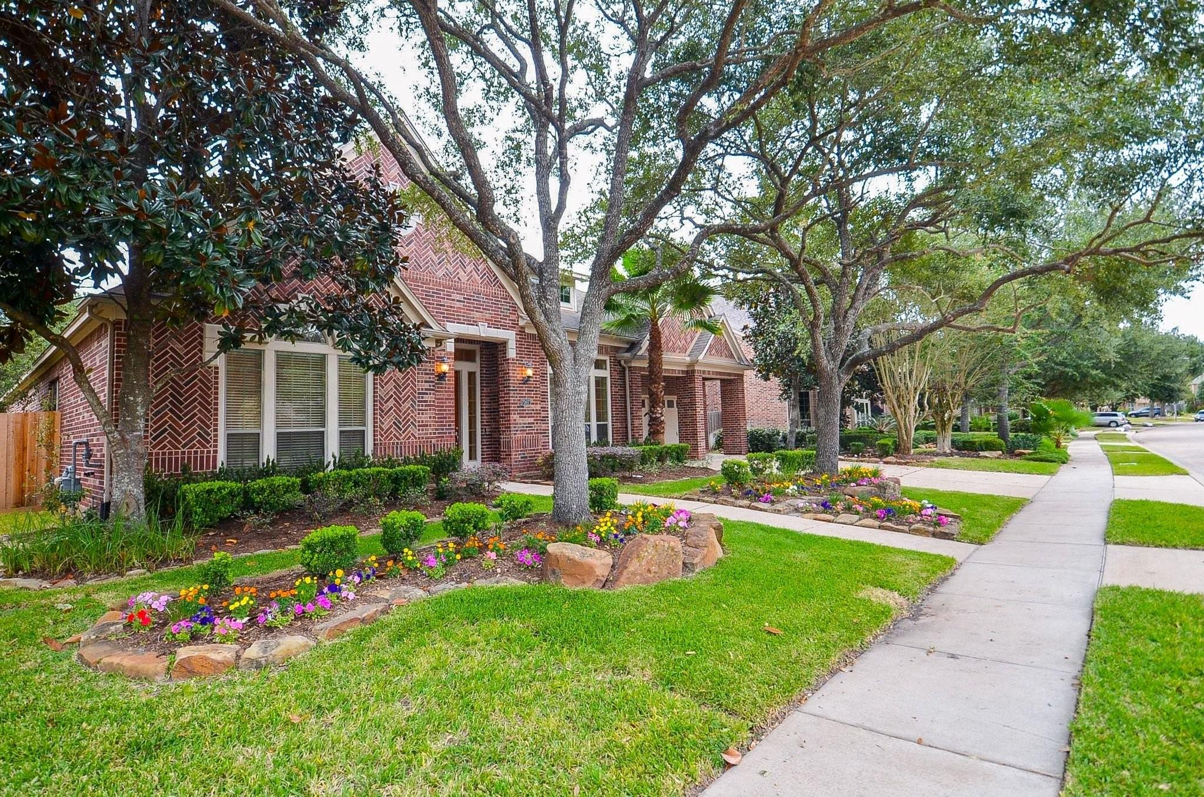
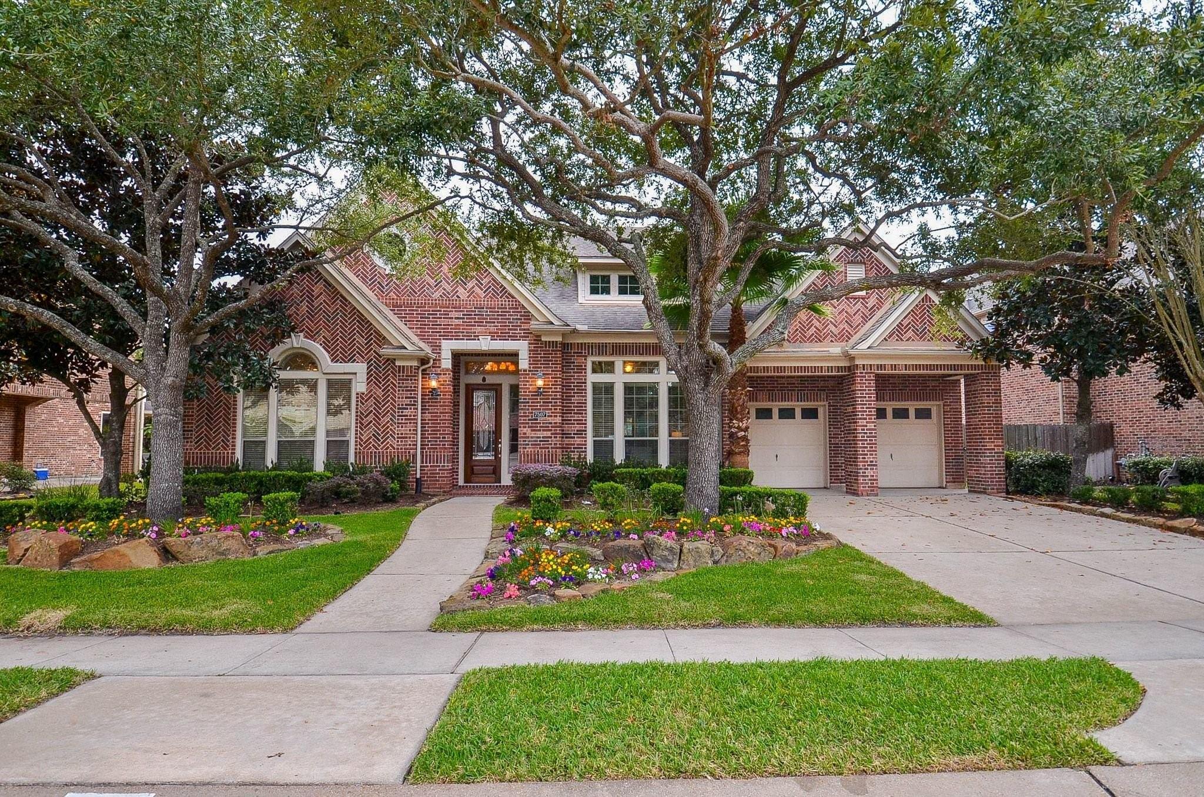
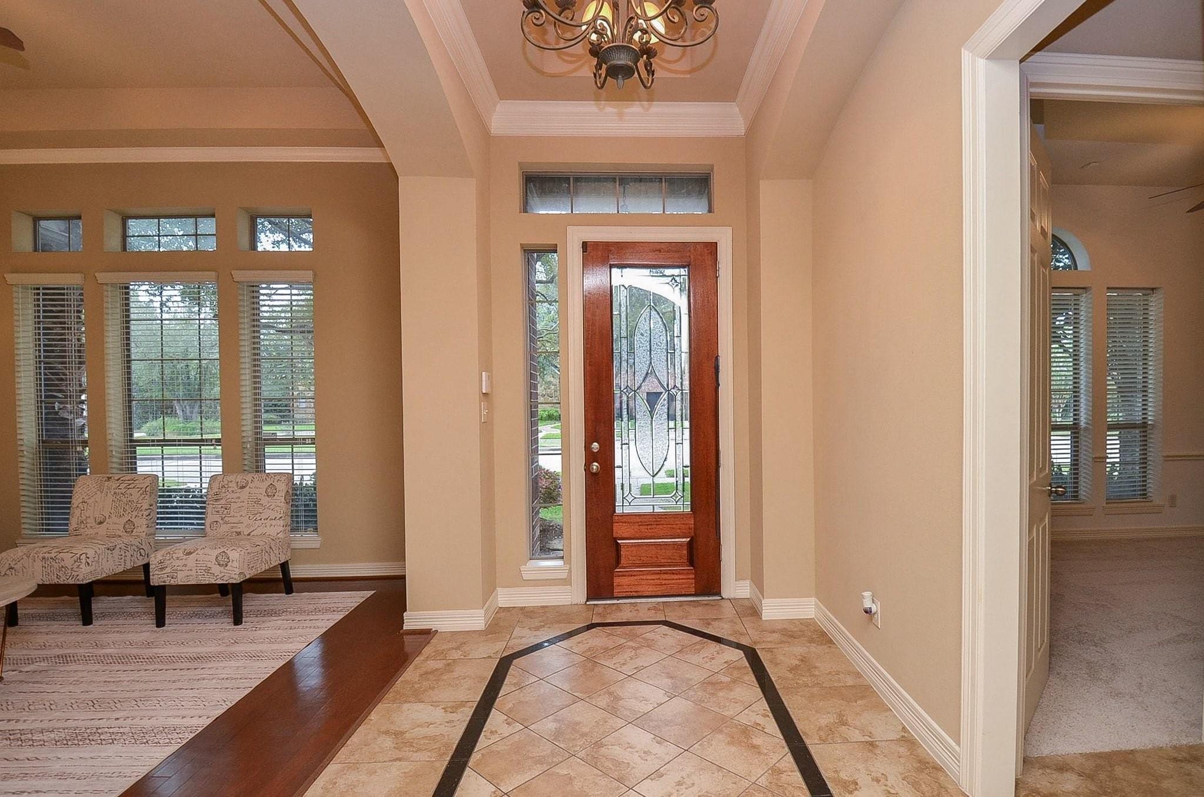
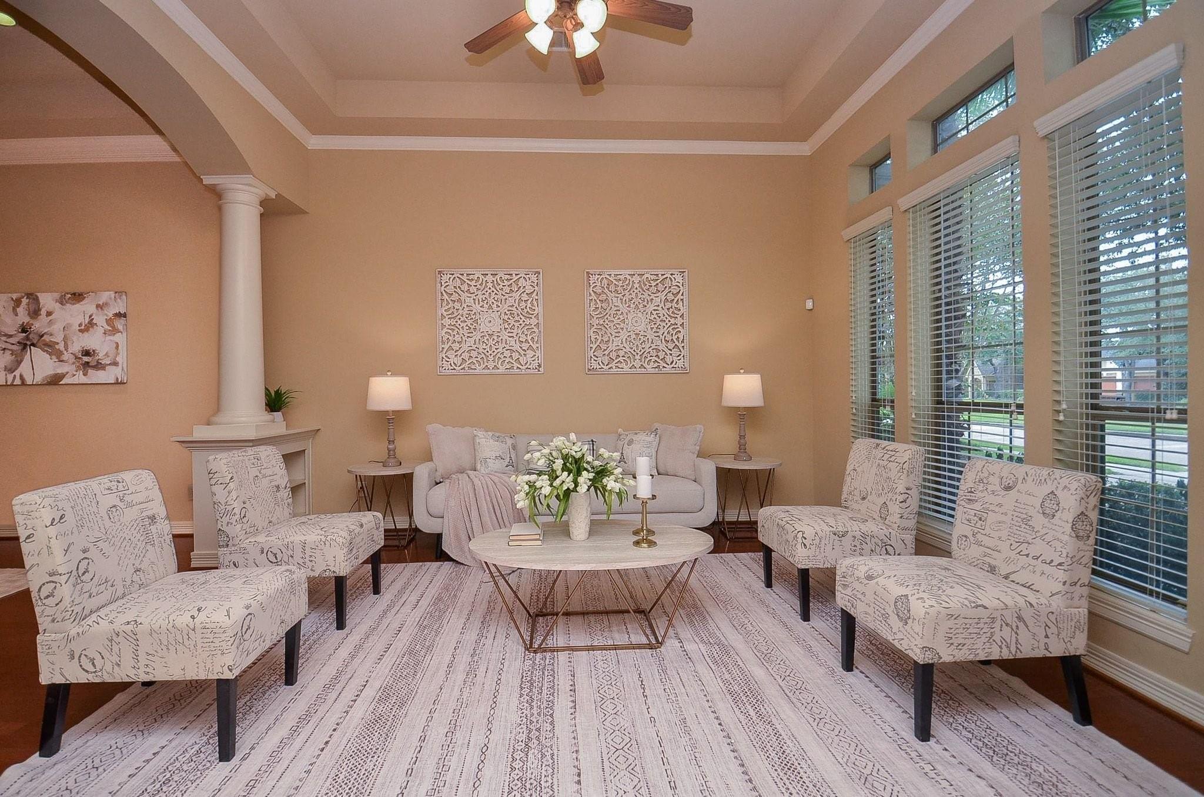
An elegant Perry model home in Sugar Land’s premier Telfair community, this 1.5-story sanctuary offers remarkable features and seamless everyday functionality. Soaring coffered ceilings and rich hardwood floors introduce formal spaces before opening into a striking two-story living room warmed by a cozy fireplace. The kitchen centers on a stone-topped island, flowing effortlessly into a sunlit morning area and sunroom. Uniquely designed with four bedrooms on the main level, the floor plan accommodates visitors easily, while an upstairs game room and dedicated home theater offer an isolated zone for movie nights and leisure. Beyond the covered back patio, freshly updated landscaping and plush green lawn surround a sparkling private pool. Complete with a tandem three-car garage, accessible attic storage, three recent water heaters, and two brand-new AC units, this move-in-ready property marries classic comfort with lasting peace of mind.

Save
Ask
Tour
Hide
Share
Listing Snapshot
Price 
$948,000
Days On Site 
5 Days
Bedrooms 
4
Inside Area (SqFt) 
4,619 sqft
Total Baths 
5
Full Baths 
4
Partial Baths 
1
Lot Size 
0.2526 Acres
Year Built 
2006
MLS Number 
46172886
Status 
Active
Property Tax 
$24,411
HOA/Condo/Coop Fees 
$62.5 monthly
Sq Ft Source 
N/A
Friends & Family
Recent Activity
2 days agoListing updated with changes from the MLS
4 days agoStatus changed to Active
6 days agoListing first seen on site
General Features
Acres 
0.2526
Attached Garage 
Yes
Direction Faces 
Southwest
Disclosures 
Levee DistrictMudSeller's Disclosure
Foundation 
Slab
Garage 
Yes
Garage Spaces 
3
Parking 
AttachedTandemGarage Door Opener
Parking Spaces 
3
Property Sub Type 
Single Family Residence
Sewer 
Public Sewer
SqFt Total 
4619
Style 
Georgian
Water Source 
Public
Interior Features
Appliances 
DisposalWater SoftenerElectric OvenMicrowaveGas RangeDishwasher
Cooling 
Ceiling Fan(s)Electric
Fireplace 
Yes
Fireplace Features 
Gas LogWood Burning
Fireplaces 
1
Flooring 
CarpetTileWood
Heating 
Natural Gas
Interior 
High CeilingsWalk-In Closet(s)Kitchen IslandMaster DownstairsPantryGranite CountersDouble VanitySoaking Tub
Laundry Features 
Electric Dryer HookupWasher Hookup
Spa 
Yes
Window Features 
Window Coverings
Bedroom 
Dimensions - 11 x 15Level - FirstArea - 165
Breakfast 
Dimensions - 14 x 15Level - FirstArea - 210
Dining Room 
Dimensions - 13 x 13Level - FirstArea - 169
Family Room 
Dimensions - 16 x 24Level - FirstArea - 384
Game Room 
Dimensions - 14 x 25Level - SecondArea - 350
Living Room 
Dimensions - 13 x 15Level - FirstArea - 195
Master Bedroom 
Dimensions - 17 x 21Level - FirstArea - 357
Media Room 
Dimensions - 14 x 22Level - SecondArea - 308
Sunroom 
Dimensions - 11 x 17Level - FirstArea - 187
Save
Ask
Tour
Hide
Share
Exterior Features
Construction Details 
BrickCement Siding
Fencing 
Back Yard
Lot Features 
Back YardSubdivided
Patio And Porch 
CoveredPorch
Pool Features 
In Ground
Private Pool 
Yes
Roof 
Composition
Spa 
Yes
Windows/Doors 
Window Coverings
Community Features
Association Fee 
$750.0
Association Fee Frequency 
Annually
Community Features 
Curbs
MLS Area 
29
School District 
19 - Fort Bend
Financing Terms Available 
CashConventional
Roads 
Concrete
Schools
School District
19 - Fort Bend
Elementary School
Cornerstone Elementary School
Middle School
Sartartia Middle School
High School
Clements High School
Listing courtesy of Keller Williams Realty Southwest [email protected]

IDX information is provided exclusively for consumers’ personal, non-commercial use. It may not be used for any purpose other than to identify prospective properties consumers may be interested in purchasing. This data is deemed reliable but is not guaranteed accurate by the MLS.

Data provided by HAR.com © 2026. All information provided should be independently verified.

Neighborhood & Commute
Source: Walkscore
Save
Ask
Tour
Hide
Share