


Save
Ask
Tour
Hide
$2,600
37 Days On Site
3414 Cabernet Shores DriveFulshear, TX 77441
For Rent|Single Family Residence|Pending
3
Beds
2
Total Baths
2
Full Baths
1,839
SqFt
$1
/SqFt
2019
Built
Subdivision:
Cross Creek Ranch
County:
Fort Bend
Call Now: 713.303.1073
Is this the listing for you? We can help make it yours.
713.303.1073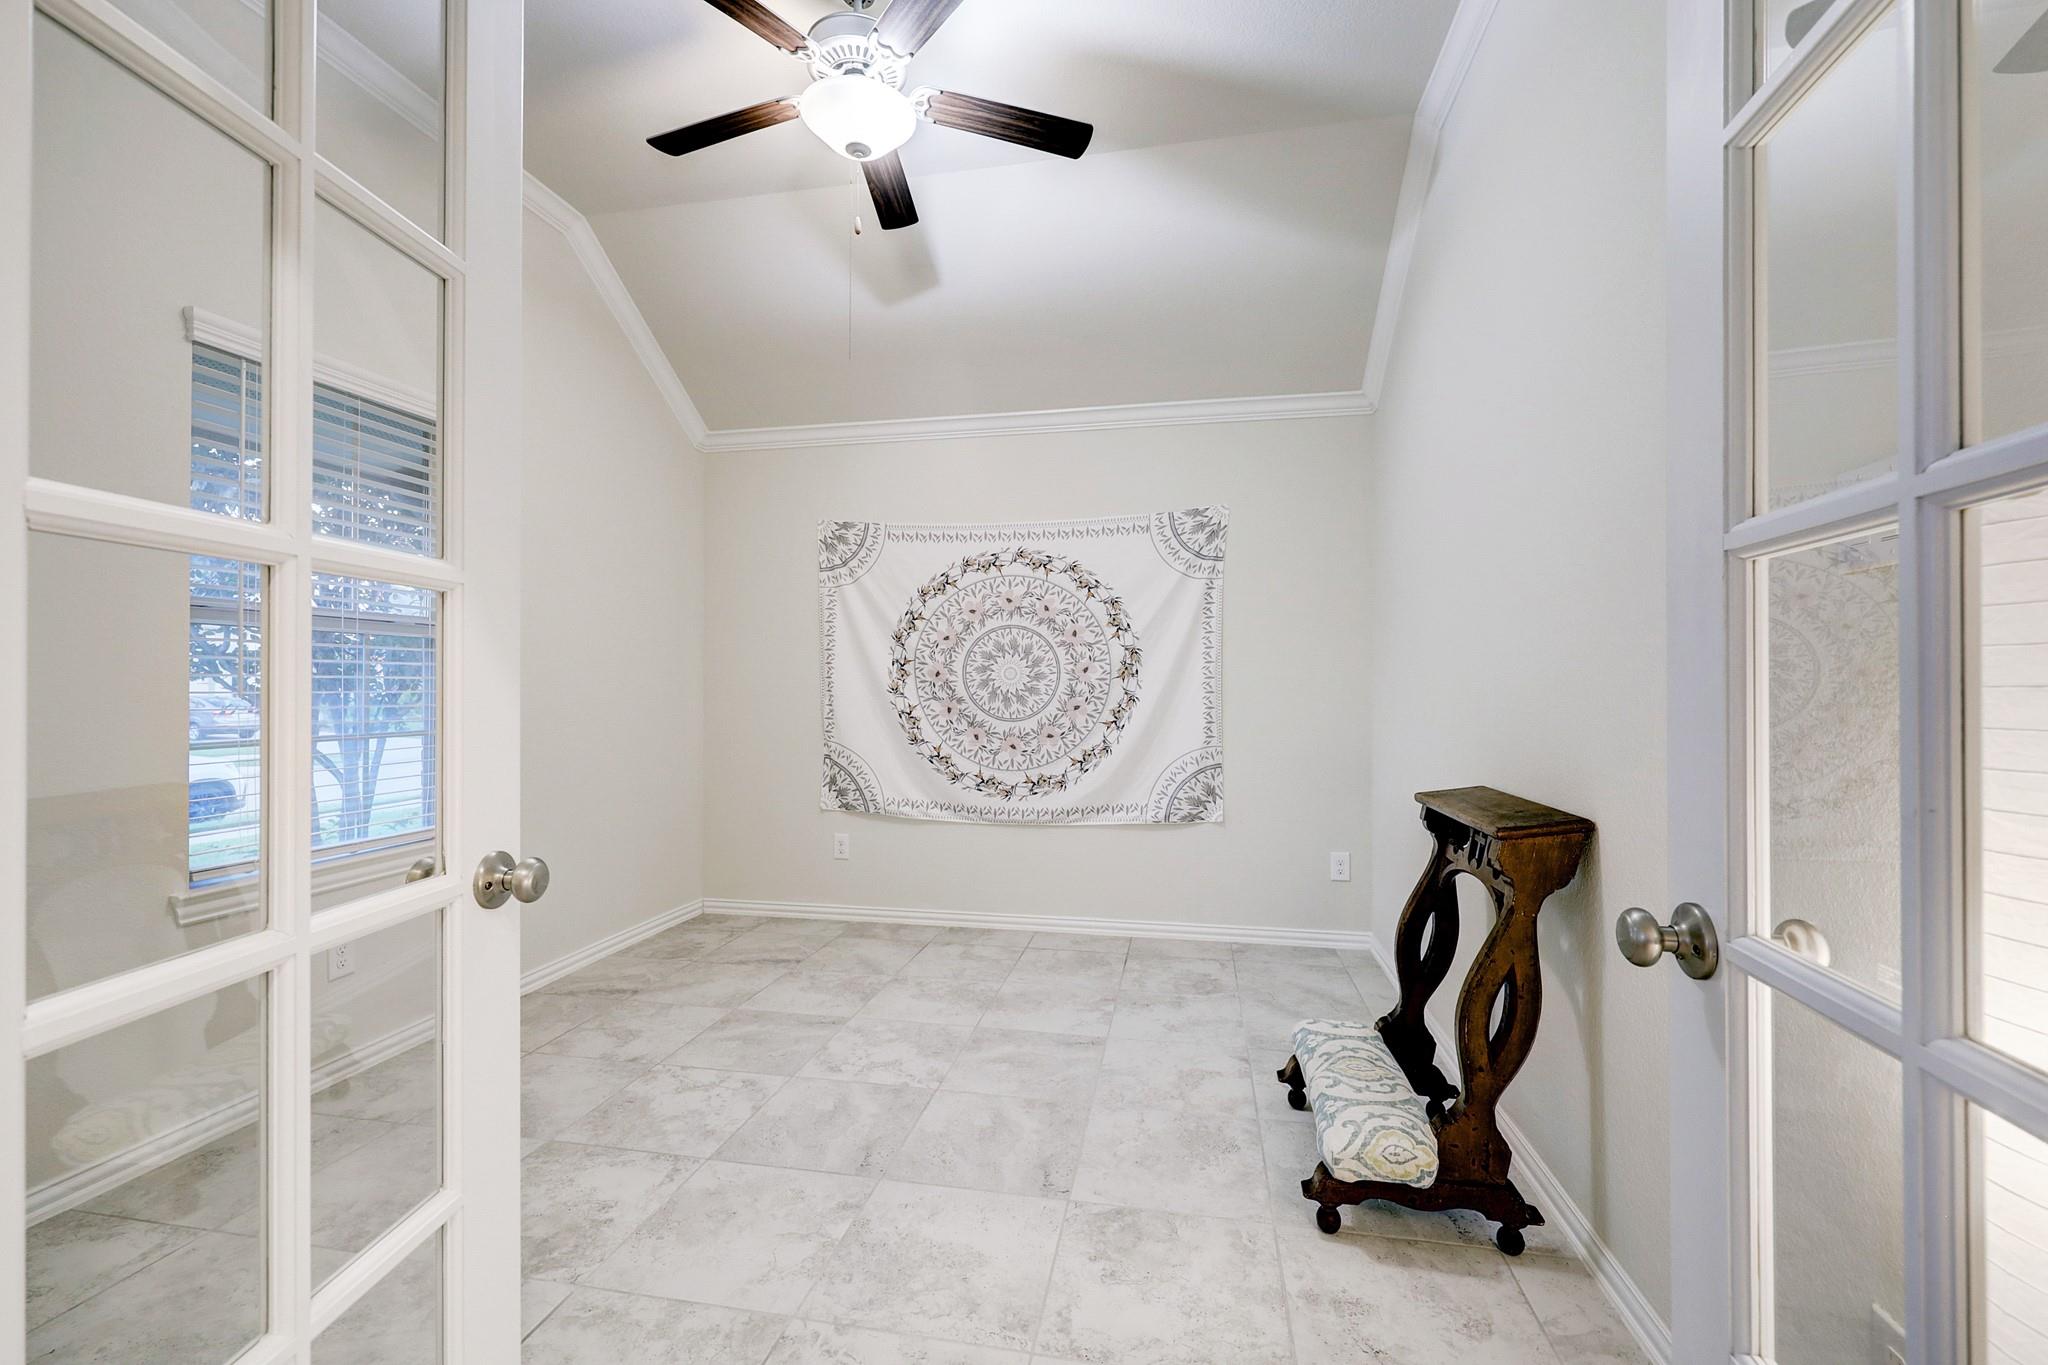
Save
Ask
Tour
Hide
Mortgage Calculator
Monthly Payment (Est.)
$12Calculator powered by Showcase IDX, a Constellation1 Company. Copyright ©2026 Information is deemed reliable but not guaranteed.
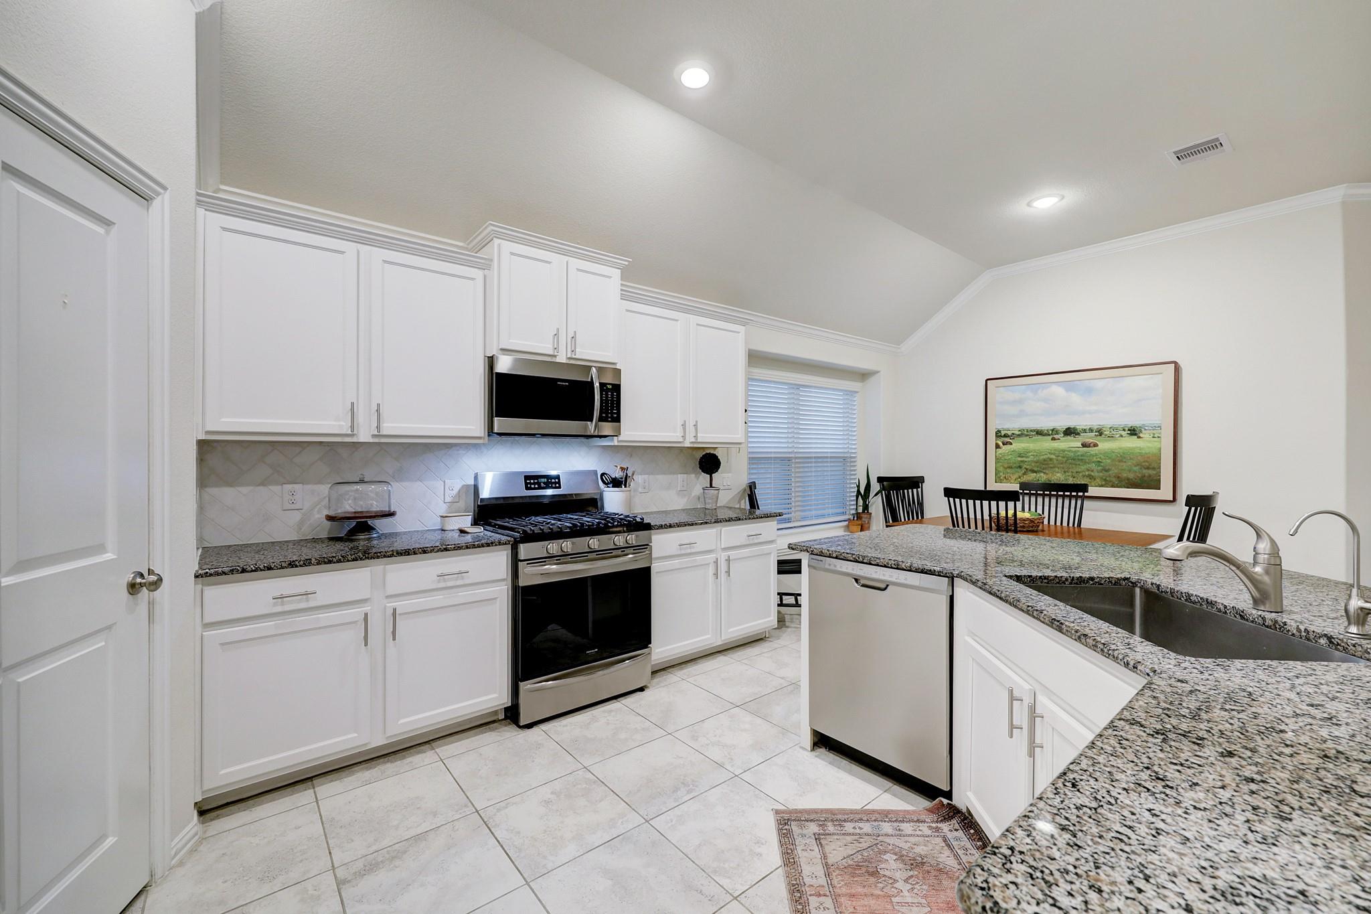
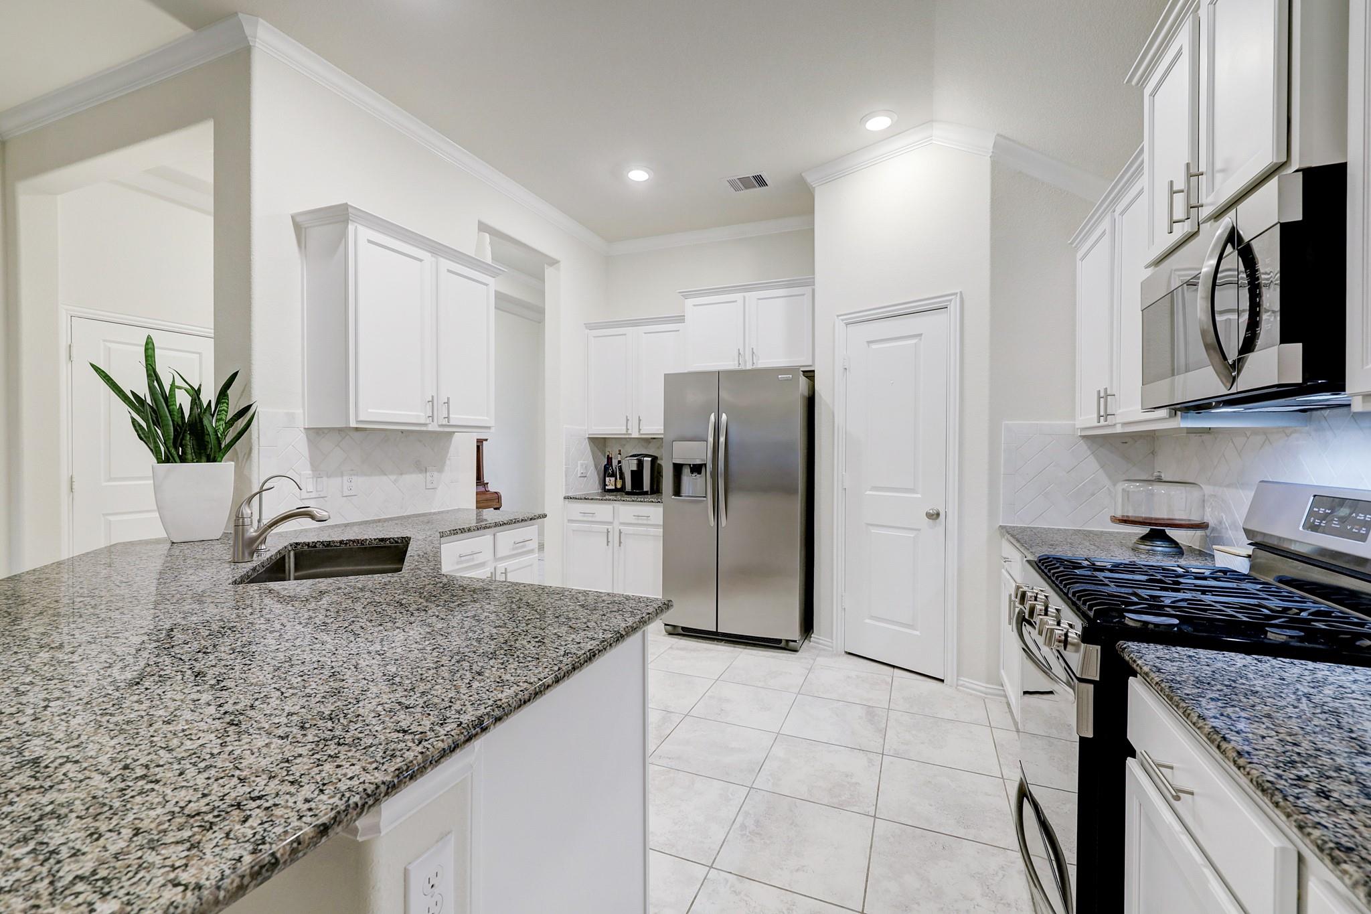
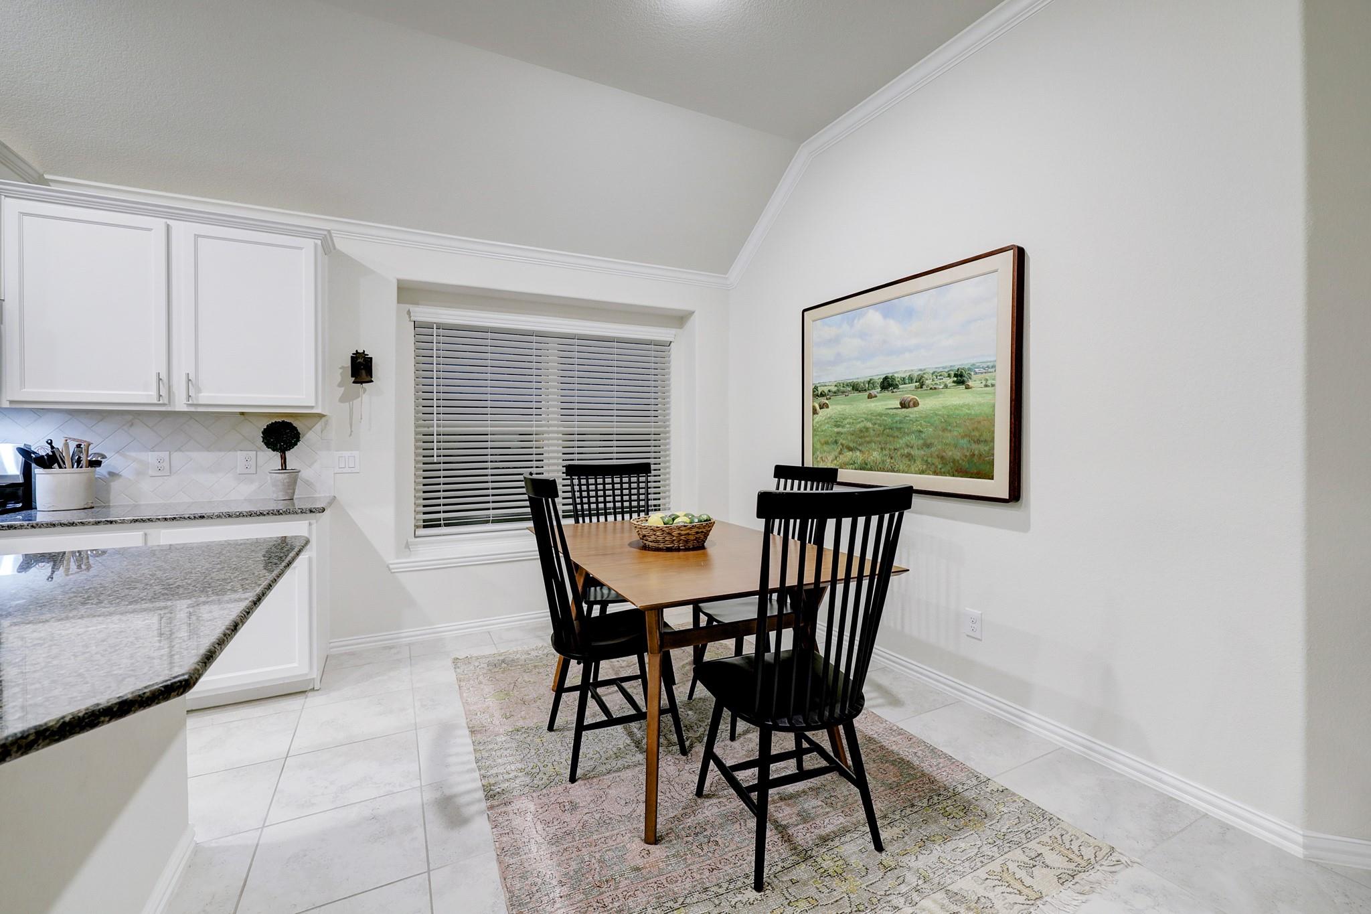
Beautiful 1 Story 3 bedrooms 2 baths + 1 Study and Covered Patio. ''Everything's Included'' Home Features Kitchen w/ Breakfast Area, Designer Cabinets, Granite Countertops & Great Stainless Appliances! Spacious Family Room, Extensive 17" Ceramic Tile Floors, 2'' Blinds, Ceiling Fans, Crown Molding; Master Bath w/ Garden Tub & Separate Shower, Dual Sinks and Large Walk-In Closet! Gorgeous home located in the amazing Cross Creek Ranch community at Fulshear. The community offers many amenities for their members such as access to their Community Center gym and business meeting room, large pool, hiking trail, basketball court, tennis court and etc. SCHOOL, SCHOOL.
Save
Ask
Tour
Hide
Listing Snapshot
Price
$2,600
Days On Site
37 Days
Bedrooms
3
Inside Area (SqFt)
1,839 sqft
Total Baths
2
Full Baths
2
Partial Baths
N/A
Lot Size
0.1412 Acres
Year Built
2019
MLS® Number
47468405
Status
Pending
Property Tax
N/A
HOA/Condo/Coop Fees
N/A
Sq Ft Source
N/A
Friends & Family
Recent Activity
| 3 weeks ago | Listing updated with changes from the MLS® | |
| 3 weeks ago | Status changed to Pending | |
| a month ago | Listing first seen on site |
General Features
Acres
0.1412
Attached Garage
Yes
Disclosures
No DisclosuresSellers Disclosure
Garage
Yes
Garage Spaces
2
Green Energy Efficient
ThermostatLightingHVACAppliances
Lease Term
12 Months
Number Of Stories
1
Parking
AttachedGarage Door Opener
Parking Spaces
2
Pets
No
Property Sub Type
Single Family Residence
SqFt Total
1839
Style
Contemporary/Modern
Water Source
Public
Interior Features
Appliances
ENERGY STAR Qualified AppliancesDisposalConvection OvenMicrowaveFree-Standing RangeGas RangeDryerRefrigeratorWasherDishwasher
Cooling
Ceiling Fan(s)ElectricZoned
Flooring
CarpetTile
Heating
Natural GasZoned
Interior
Walk-In Closet(s)Breakfast BarKitchen IslandPantryEntrance FoyerGranite CountersDouble VanitySmart Thermostat
Laundry Features
Electric Dryer HookupWasher Hookup
Window Features
Window CoveringsLow Emissivity Windows
Save
Ask
Tour
Hide
Exterior Features
Exterior
PlaygroundBalcony
Fencing
Back Yard
Lot Features
Cul-De-Sac
Other Structures
Greenhouse
Windows/Doors
Window CoveringsLow Emissivity Windows
Community Features
Community Features
Tennis Court(s)ClubhouseCurbs
MLS Area
36
School District
30 - Katy
Schools
School District
30 - Katy
Elementary School
Campbell Elementary School (Katy)
Middle School
Adams Junior High School
High School
Jordan High School
Listing courtesy of HomeSmart [email protected]
IDX information is provided exclusively for consumers’ personal, non-commercial use. It may not be used for any purpose other than to identify prospective properties consumers may be interested in purchasing. This data is deemed reliable but is not guaranteed accurate by the MLS.
Data provided by HAR.com © 2026. All information provided should be independently verified.
IDX information is provided exclusively for consumers’ personal, non-commercial use. It may not be used for any purpose other than to identify prospective properties consumers may be interested in purchasing. This data is deemed reliable but is not guaranteed accurate by the MLS.
Data provided by HAR.com © 2026. All information provided should be independently verified.
Neighborhood & Commute
Source: Walkscore
Save
Ask
Tour
Hide
Did you know? You can invite friends and family to your search. They can join your search, rate and discuss listings with you.