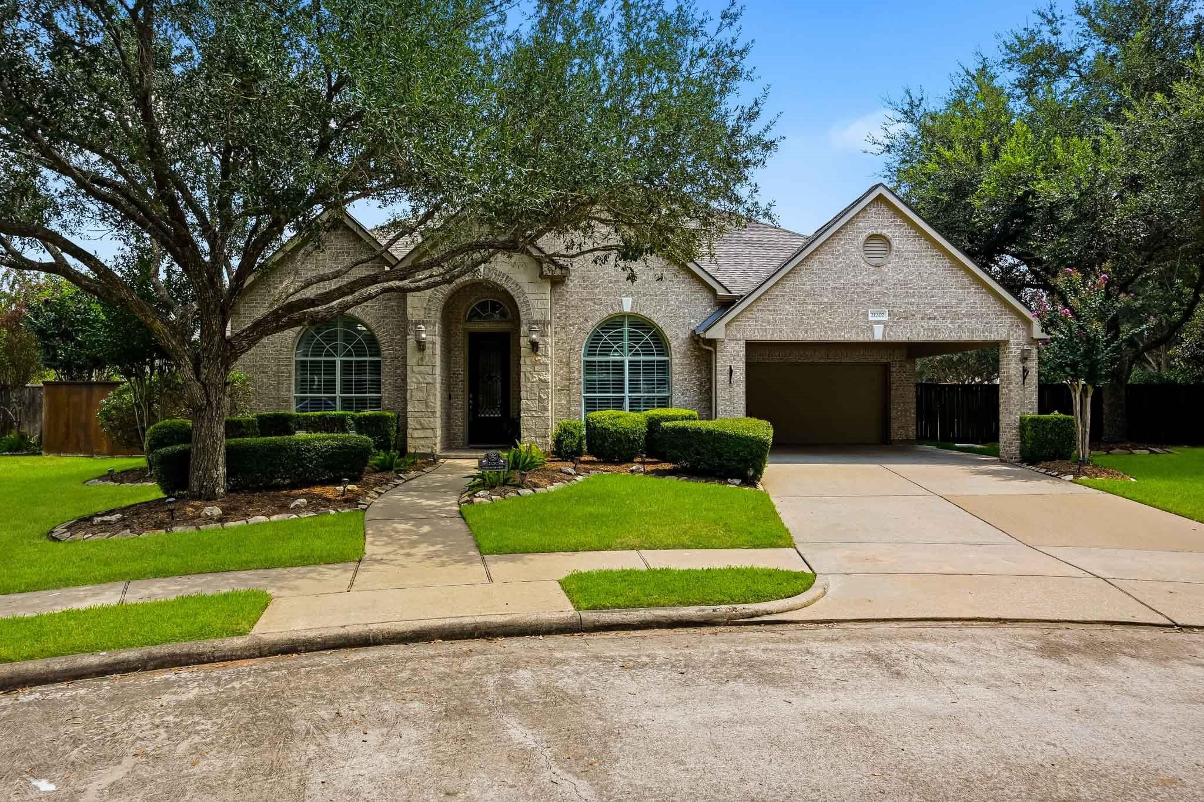
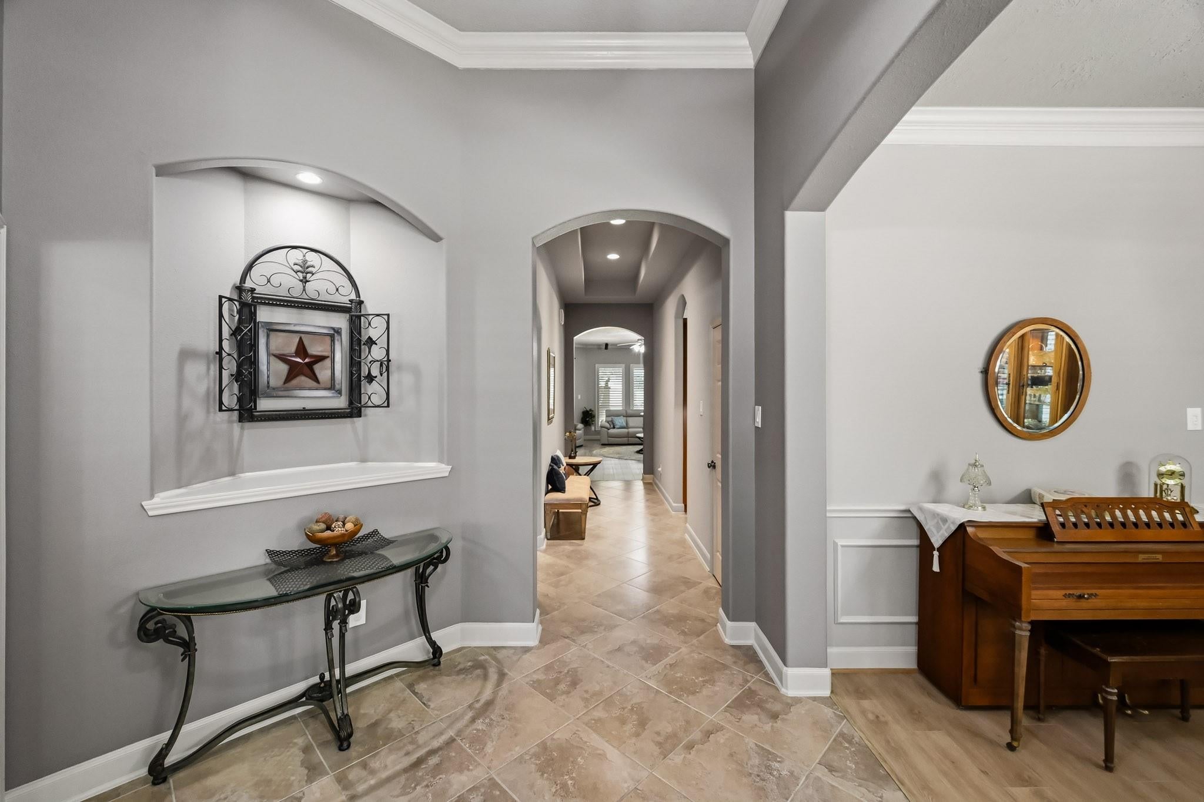
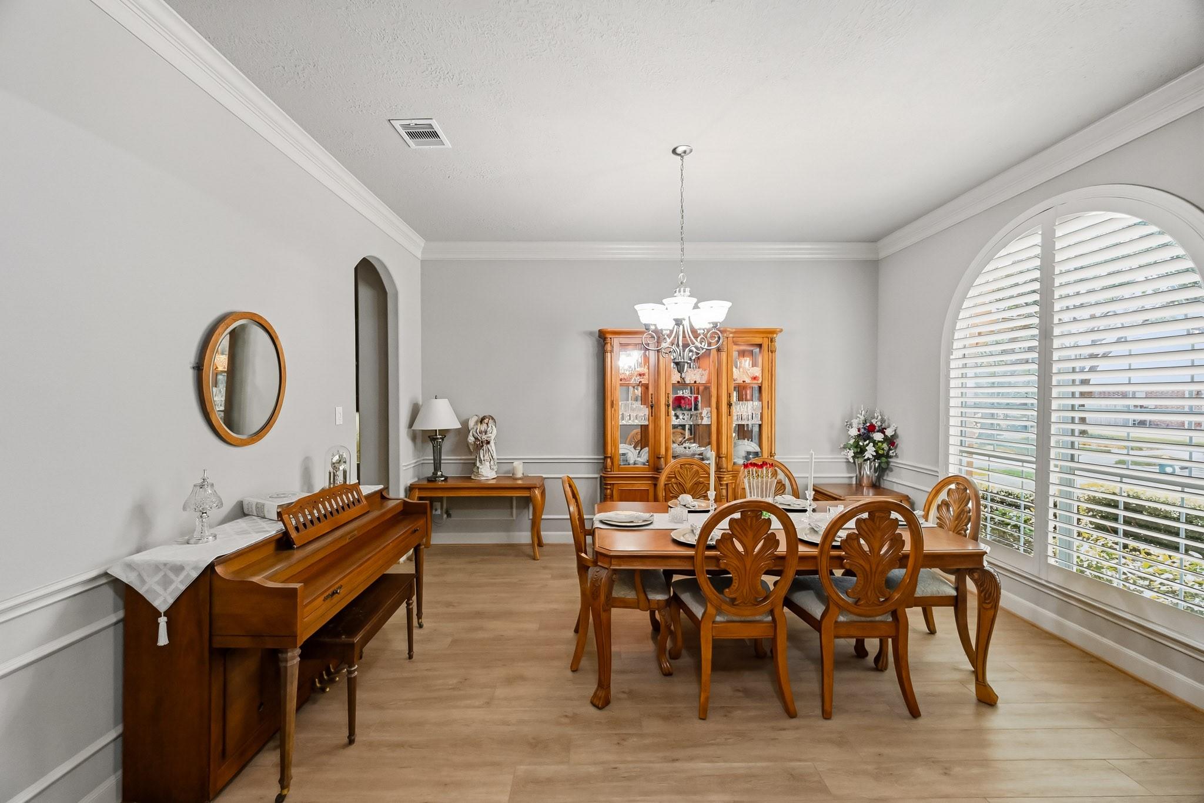
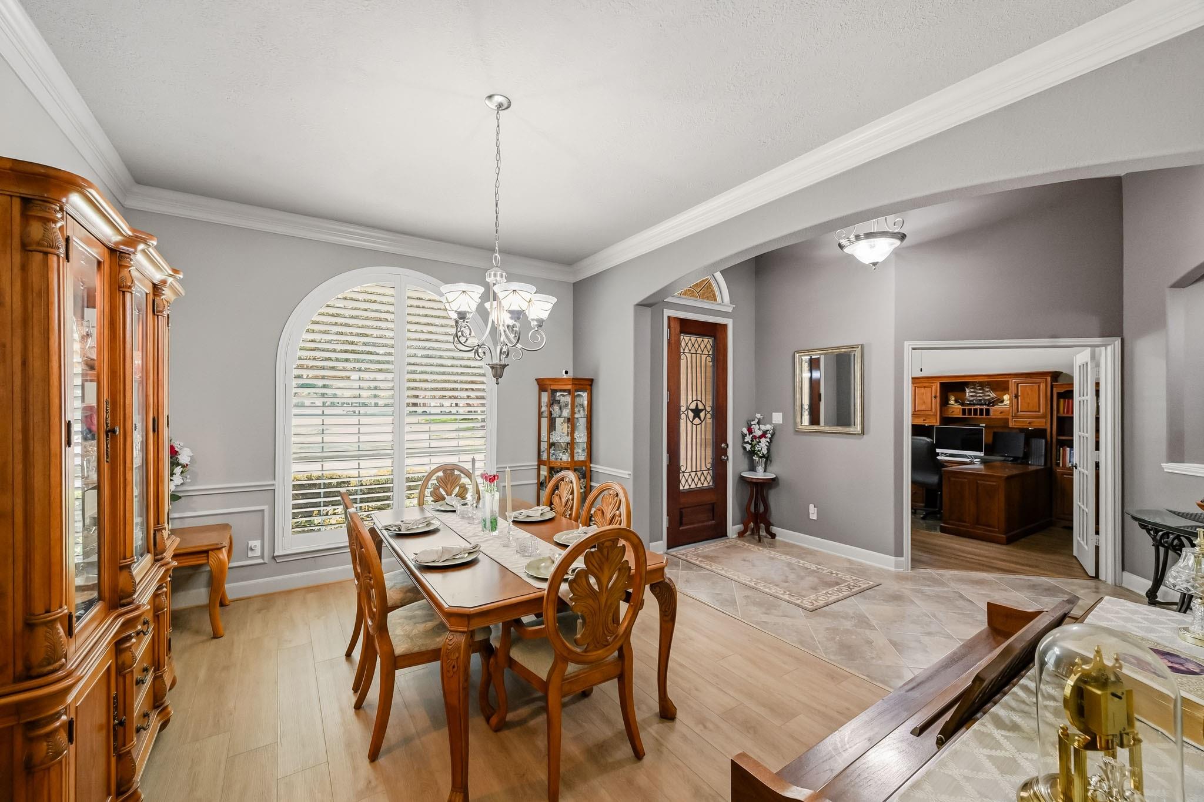
Rare find with nearly a ½ acre cul-de-sac retreat with dual parking & room to roam! High ceilings, vinyl plank flooring, and a gas log fireplace highlight the living room. The kitchen showcases upgraded granite, an island, breakfast bar, built-in water filter, and butler’s pantry, plus a breakfast nook and formal dining room. This 4 bedroom, 4 bath layout features all bedrooms downstairs, a private study, and spacious upstairs game room. The primary suite has double sinks, a jetted tub, separate shower, and a walk-in closet. HVAC and whole-home generator installed 3 years ago! 2-car garage AND 2-car carport for added parking flexibility. Enjoy a covered patio, playset, storage sheds, sprinkler system, Lamar CISD schools, and a community with resort-style amenities including multiple pools! Schedule your showing today!
Listing Snapshot
Inside Area (SqFt)
3,483 sqft
HOA/Condo/Coop Fees
$75 monthly
Recent Activity
| 3 weeks ago | | Listing updated with changes from the MLS |
| 3 weeks ago | | Status changed to Pending |
| a month ago | | Price changed to $570,000 |
| 2 months ago | | Listing first seen on site |
General Features
Disclosures
MudOther DisclosuresSeller's Disclosure
Parking
AttachedGarage Door OpenerAttached Carport
Property Sub Type
Single Family Residence
Interior Features
Appliances
DisposalElectric OvenOvenMicrowaveElectric CooktopDishwasher
Cooling
Ceiling Fan(s)Electric
Fireplace Features
GasGas Log
Interior
Crown MoldingHigh CeilingsWalk-In Closet(s)Breakfast BarKitchen IslandPantryEntrance FoyerMaster DownstairsGranite CountersVaulted Ceiling(s)Double Vanity
Laundry Features
Electric Dryer HookupGas Dryer HookupWasher Hookup
Window Features
Window CoveringsLow Emissivity Windows
Bathroom
Dimensions - 10 x 5Level - FirstArea - 50
Bedroom
Dimensions - 14 x 11Level - FirstArea - 154
Breakfast
Dimensions - 13 x 8Level - FirstArea - 104
Dining Room
Dimensions - 15 x 13Level - FirstArea - 195
Extra Room
Dimensions - 8 x 7Level - SecondArea - 56
Game Room
Dimensions - 29 x 17Level - SecondArea - 493
Kitchen
Dimensions - 17 x 13Level - FirstArea - 221
Living Room
Dimensions - 29 x 27Level - FirstArea - 783
Master Bathroom
Dimensions - 13 x 13Level - FirstArea - 169
Master Bedroom
Dimensions - 19 x 15Level - FirstArea - 285
Utility Room
Dimensions - 10 x 8Level - FirstArea - 80
Exterior Features
Construction Details
Brick
Lot Features
Back YardCul-De-SacSubdivided
Patio And Porch
CoveredPorchPatio
Windows/Doors
Window CoveringsLow Emissivity Windows
Community Features
Accessibility Features
Therapeutic Whirlpool
Association Amenities
ClubhouseFitness CenterJogging PathParkParty RoomPicnic AreaPlaygroundPoolTennis Court(s)Trail(s)Recreation FacilitiesSport Court
Association Fee Frequency
Annually
Community Features
Tennis Court(s)CurbsClubhouse
School District
33 - Lamar Consolidated
Financing Terms Available
CashConventionalFHAVA Loan
Schools
School District33 - Lamar Consolidated
Elementary SchoolAdolphus Elementary School
Middle SchoolBriscoe Junior High School
High SchoolFoster High School
Listing courtesy of Keller Williams Signature
[email protected]
IDX information is provided exclusively for consumers’ personal, non-commercial use. It may not be used for any purpose other than to identify prospective properties consumers may be interested in purchasing. This data is deemed reliable but is not guaranteed accurate by the MLS.
Data provided by HAR.com © 2026. All information provided should be independently verified.
Source: Walkscore



Did you know? You can invite friends and family to your search. They can join your search, rate and discuss listings with you.